
121 Clancy Dr, Liberty Hill, TX 78642
Local realty services provided by:Better Homes and Gardens Real Estate Hometown
Listed by: daniel wilson
Office: new home now
MLS#:4083181
Source:ACTRIS
121 Clancy Dr,Liberty Hill, TX 78642
$724,900
- 4 Beds
- 5 Baths
- 3,435 sq. ft.
- Single family
- Active
Price summary
- Price:$724,900
- Price per sq. ft.:$211.03
- Monthly HOA dues:$70
About this home
New Coventry Home! Two bedrooms downstairs, a dedicated study, and a spacious kitchen make this new Coventry home in Lariat as practical as it is beautiful. The Hallsburg’s open layout connects the kitchen, dining, and living areas, keeping conversation flowing whether you’re preparing dinner or hosting a gathering. Generous counter space offers plenty of room for meal prep and serving, while the separate study provides a dedicated place to work or pursue your favorite projects. The downstairs primary suite includes a spacious bath and walk-in closet, and a second bedroom on the main level adds flexibility for overnight guests. Upstairs, additional bedrooms and a versatile game room create another place to gather or relax. With four bedrooms, four-and-a-half baths, and a three-car garage, 121 Clancy Drive offers space to settle in and make yourself at home.
Contact an agent
Home facts
- Year built:2026
- Subdivision & Development:Lariat
- Listing ID #:4083181
- Updated:November 13, 2026 at 04:49 AM
Rooms and interior
- Bedrooms:4
- Total bathrooms:5
- Full bathrooms:4
- Half bathrooms:1
- Flooring:Carpet, Laminate, Tile
- Kitchen Description:Built-In Oven(s), Dishwasher, Disposal, Gas Cooktop, Microwave, Stainless Steel Appliance(s)
- Living area:3,435 sq. ft.
Heating and cooling
- Cooling:Central
- Heating:Central
- Central air:Yes
Structure and exterior
- Roof:Composition, Shingle
- Year built:2026
- Building area:3,435 sq. ft.
- Lot area:0.29 Acres
- Lot Features:Back Yard, Curbs, Front Yard, Interior Lot, Sprinkler - Automatic
- Construction Materials:Brick, Concrete, Frame, Glass, Masonry All Sides
- Exterior Features:Pest Tubes in Walls, Private Yard
- Foundation Description:Slab
Schools
- High school:Liberty Hill
- Elementary school:LouineNoble
Utilities
- Water:Public
- Sewer:Public Sewer
Finances and disclosures
- Price:$724,900
- Price per sq. ft.:$211.03
Features and amenities
- Appliances:Built-In Oven(s), Dishwasher, Disposal, Gas Cooktop, Microwave, Stainless Steel Appliance(s)
- Amenities:Pantry, Storage
Parking
- Total parking spaces:3
- Parking description:Attached, Door-Single, Driveway, Garage, Garage Faces Front, Inside Entrance
- Garage:Yes
- Garage spaces:3
New listings near 121 Clancy Dr
- New
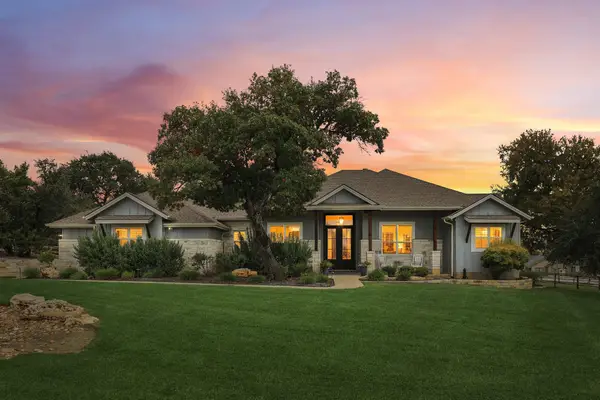 $798,995Active4 beds 3 baths2,999 sq. ft.
105 Stag Leap Ct, Liberty Hill, TX 78642
MLS# 8549037Listed by: BRAMLETT PARTNERS - New
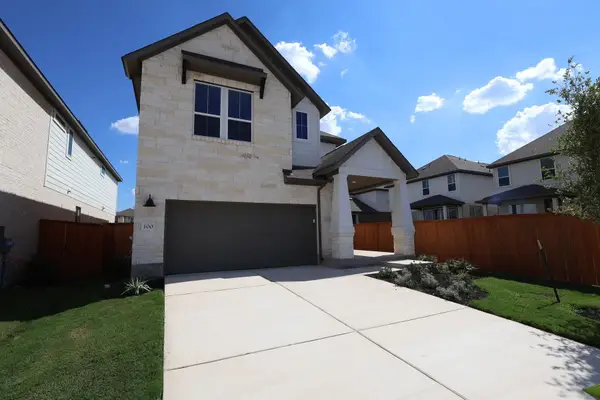 $459,016Active4 beds 4 baths2,642 sq. ft.
100 Balboa Drive, Liberty Hill, TX 78642
MLS# 2296057Listed by: REALAGENT - New
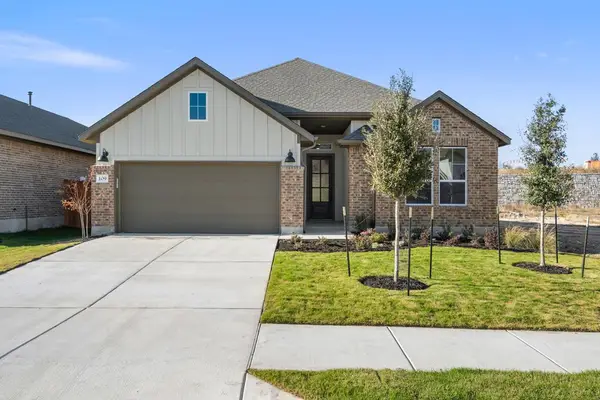 $429,836Active3 beds 2 baths1,838 sq. ft.
109 Mcdougall Pass, Liberty Hill, TX 78642
MLS# 8817251Listed by: REALAGENT - New
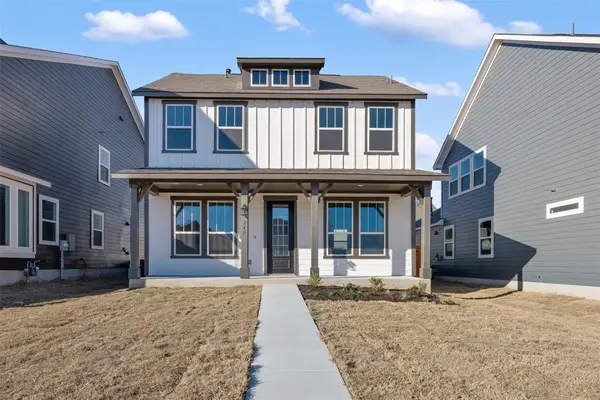 $361,435Active3 beds 3 baths1,811 sq. ft.
248 Leeland Dr, Liberty Hill, TX 78642
MLS# 9120394Listed by: ERA EXPERTS - New
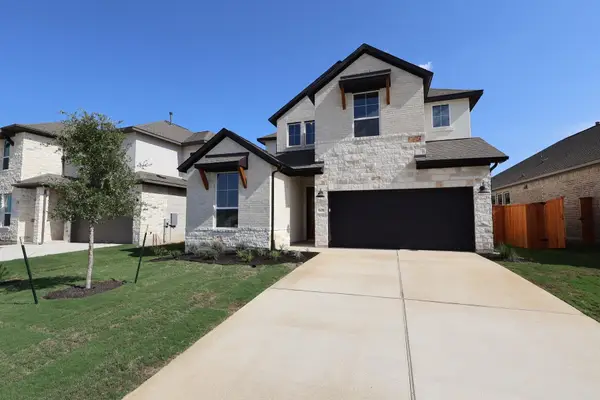 $499,688Active5 beds 4 baths2,886 sq. ft.
608 Lariat Loop, Liberty Hill, TX 78642
MLS# 9370574Listed by: REALAGENT - New
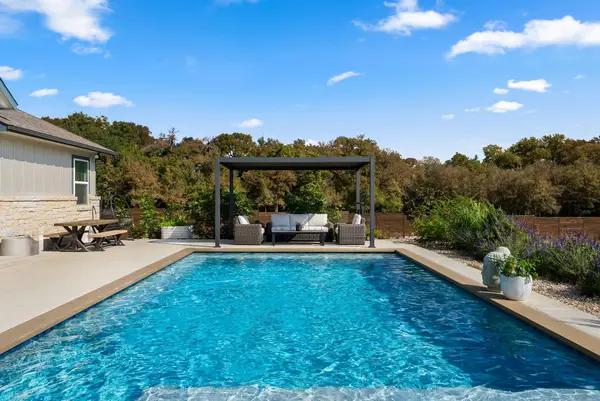 $1,075,000Active4 beds 4 baths3,431 sq. ft.
132 Mcnaughton Dr, Liberty Hill, TX 78642
MLS# 9865139Listed by: EXP REALTY, LLC - New
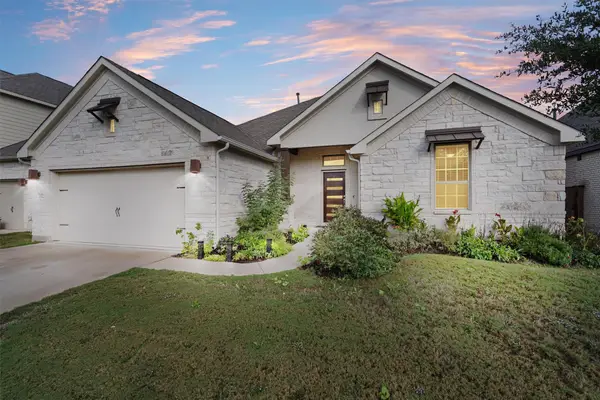 $575,000Active3 beds 3 baths2,790 sq. ft.
132 Lockhart Dr, Liberty Hill, TX 78642
MLS# 2046629Listed by: BERKSHIRE HATHAWAY TX REALTY - Open Sat, 10:30am to 12:30pmNew
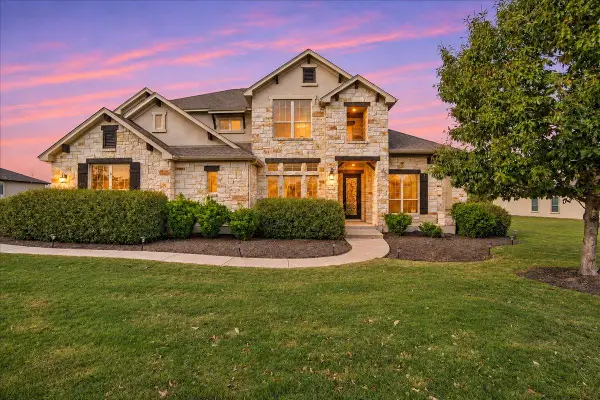 $950,000Active5 beds 4 baths4,292 sq. ft.
316 Bold Sundown, Liberty Hill, TX 78642
MLS# 4096392Listed by: PURE REALTY - New
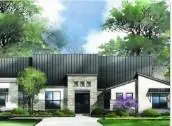 $1,300,000Active5 beds 6 baths4,576 sq. ft.
654 Wonderstruck, Liberty Hill, TX 78642
MLS# 2960301Listed by: THE SITTERLE HOMES, LTC 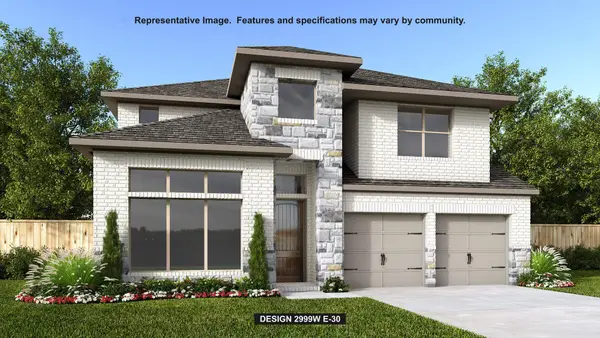 $582,900Pending4 beds 4 baths2,999 sq. ft.
100 Ranch Hand Trl, Liberty Hill, TX 78642
MLS# 8004449Listed by: PERRY HOMES REALTY, LLC


Protect your home and budget from life's surprises with an Assurant Home Warranty, backed by a partner that supports you through every step of homeownership. Explore Plans.
© 2026 Better Homes and Gardens Real Estate LLC. An Anywhere Real Estate company. All rights reserved. Better Homes and Gardens® Real Estate is a registered trademark owned by Meredith Operations Corporation, licensed to Better Homes and Gardens Real Estate LLC and used with permission. Better Homes and Gardens Real Estate LLC fully supports the principles of the Fair Housing Act and the Equal Opportunity Act. Listing information is deemed reliable but is not guaranteed accurate.
Each office is independently owned and operated.
Any services or products provided by third parties are not provided by, affiliated with or related to Better Homes and Gardens Real Estate LLC, or its affiliated companies.