
160 Red Buckeye Loop, Liberty Hill, TX 78642
Local realty services provided by:Better Homes and Gardens Real Estate Winans
Listed by: wendi kallman
Office: pacesetter properties
MLS#:6356686
Source:ACTRIS
Price summary
- Price:$349,900
- Price per sq. ft.:$144.11
- Monthly HOA dues:$92.67
About this home
Improved Price! Quiet Street! Exceptional Value!100% FINANCING AVALIABLE-USDA ZERO DOWN ELIGIBLE- *BUYER MUST QUALIFY. MOVE IN READY! Highly sought-after community! TX Hill Country home, nestled up to semi green space in a master-planned vibrant community. Fresh Sherwin-Williams paint throughout. Back deck off the covered patio is newly stained and painted. Effortless, open-concept layout keeps everyone connected: Quiet family evenings or hosting guest, the kitchen and main living space is center stage and the heart of the home. The main-level primary suite overlooks private back yard. The Upper Lounge: Upstairs, offers three spacious bedrooms adjacent to a large open second living room, or flexible space. Outdoor Living & Connected Commute: Covered front and back porch/patio. Backyard with garden bed and small outdoor shed. Rear neighbors sit up on the hill just past the greenspace. Laundry room down. Two Car garage with opener. Smart thermostat and wired for ring camera. Idyllic Community offers community center, resort style amenities, including a large neighborhood pool, outdoor lounging and grilling for socializing, fitness gym, scenic trails, a dog park, and shared vegetable gardens. Urban convenience is minutes away via 183A, putting Leander, Cedar Park, and Georgetown, downtown Liberty Hill and Austin within easy reach. Close proximity to a brand-new Costco and Target. Access to Leander Metro Station a few miles away for a stress-free commute. Some images have been digitally staged.* Buyer to verify schools, square footage, HOA, Taxes....
Contact an agent
Home facts
- Year built:2018
- Subdivision & Development:Orchard Ridge
- Listing ID #:6356686
- Updated:November 12, 2026 at 05:45 PM
Rooms and interior
- Bedrooms:4
- Total bathrooms:4
- Full bathrooms:3
- Half bathrooms:1
- Flooring:Carpet, Vinyl
- Kitchen Description:Dishwasher, Disposal, Exhaust Fan, Free-Standing Range, Gas Range, Microwave, Oven, Stainless Steel Appliance(s)
- Living area:2,428 sq. ft.
Heating and cooling
- Cooling:Central
- Heating:Central
- Central air:Yes
Structure and exterior
- Roof:Composition, Shingle
- Year built:2018
- Building area:2,428 sq. ft.
- Lot area:0.13 Acres
- Lot Features:Back Yard, Close to Clubhouse, Curbs, Sprinkler - Automatic, Trees-Small (Under 20 Ft)
- Construction Materials:HardiPlank Type
- Exterior Features:Garden, Private Yard
- Foundation Description:Slab
Schools
- High school:Glenn
- Elementary school:Larkspur
Utilities
- Water:Public
Finances and disclosures
- Price:$349,900
- Price per sq. ft.:$144.11
- Tax amount:$10,335 (2026)
Features and amenities
- Appliances:Dishwasher, Disposal, Exhaust Fan, Free-Standing Range, Gas Range, Microwave, Oven, RNGHD, Stainless Steel Appliance(s), Water Heater
- Amenities:Pantry
Parking
- Total parking spaces:2
- Parking description:Attached, Door-Single, Driveway, Garage
- Garage:Yes
- Garage spaces:2
New listings near 160 Red Buckeye Loop
- Open Sat, 10:30am to 12:30pmNew
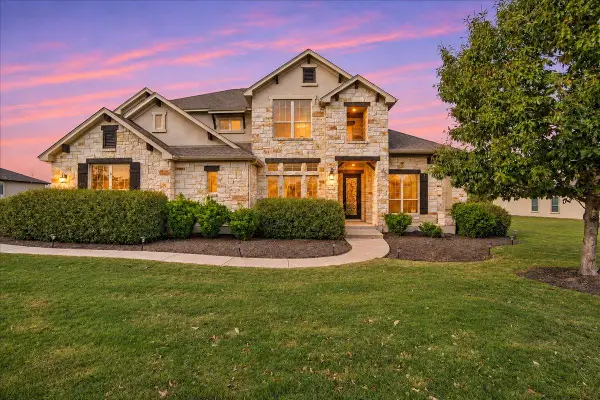 $950,000Active5 beds 4 baths4,292 sq. ft.
316 Bold Sundown, Liberty Hill, TX 78642
MLS# 4096392Listed by: PURE REALTY - New
 $1,300,000Active5 beds 6 baths4,576 sq. ft.
654 Wonderstruck, Liberty Hill, TX 78642
MLS# 2960301Listed by: THE SITTERLE HOMES, LTC 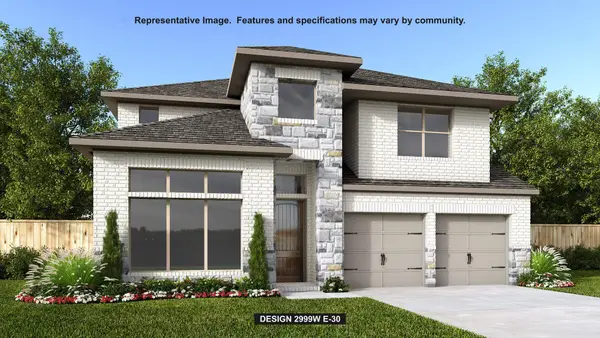 $582,900Pending4 beds 4 baths2,999 sq. ft.
100 Ranch Hand Trl, Liberty Hill, TX 78642
MLS# 8004449Listed by: PERRY HOMES REALTY, LLC- New
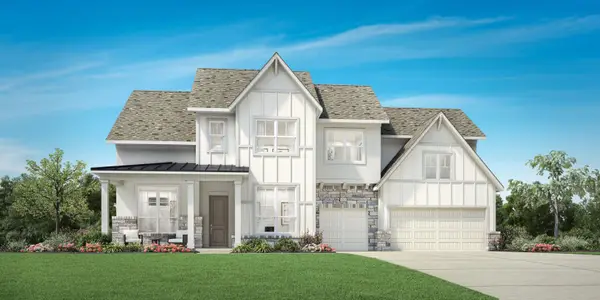 $849,000Active4 beds 4 baths3,640 sq. ft.
123 Pima Ct, Liberty Hill, TX 78642
MLS# 3341022Listed by: HOMESUSA.COM - New
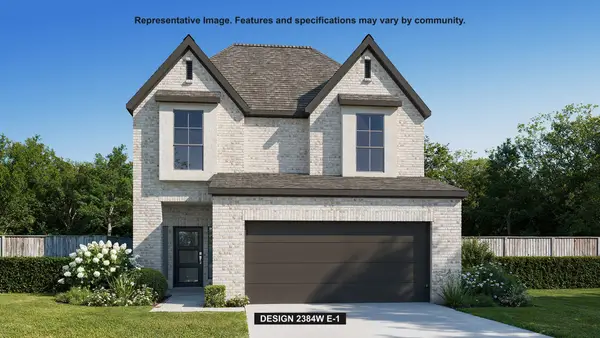 $605,900Active4 beds 4 baths2,384 sq. ft.
104 Datewood Dr, Liberty Hill, TX 78642
MLS# 5950296Listed by: PERRY HOMES REALTY, LLC - New
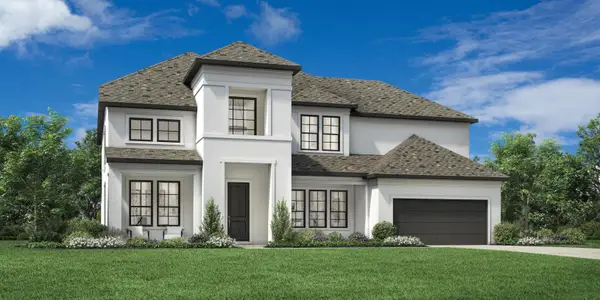 $969,000Active5 beds 6 baths4,748 sq. ft.
111 Pima Ct, Liberty Hill, TX 78642
MLS# 8510195Listed by: HOMESUSA.COM - New
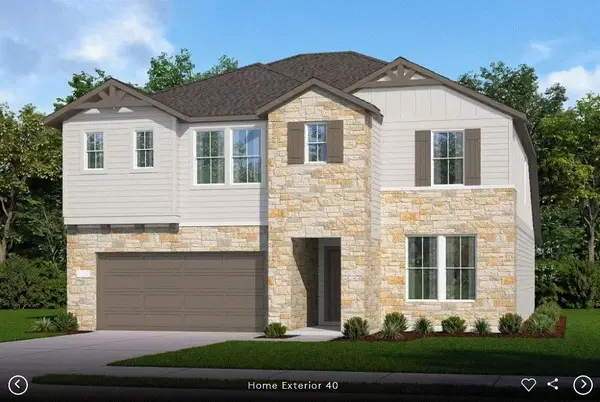 $502,844Active5 beds 4 baths2,745 sq. ft.
316 Archway Ln, Liberty Hill, TX 78642
MLS# 9412957Listed by: ERA EXPERTS 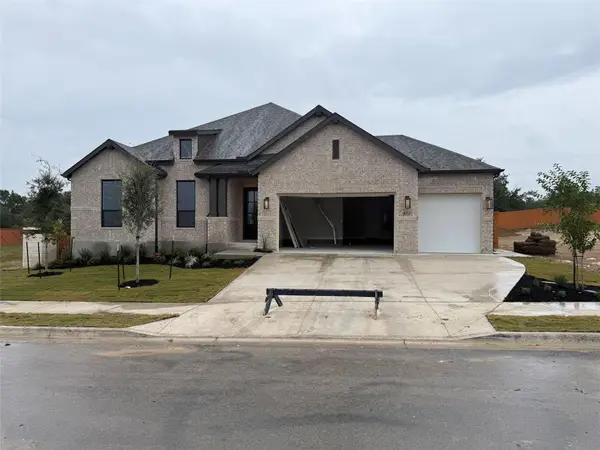 $699,670Pending4 beds 4 baths2,748 sq. ft.
417 Luttrell Ln, Liberty Hill, TX 78642
MLS# 9256642Listed by: HIGHLAND HOMES REALTY- New
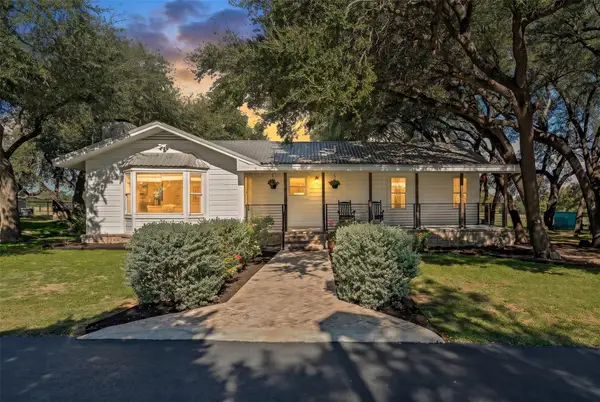 $775,000Active3 beds 2 baths2,041 sq. ft.
3750 County Road 201, Liberty Hill, TX 78642
MLS# 3011830Listed by: MAGNOLIA REALTY ROUND ROCK - New
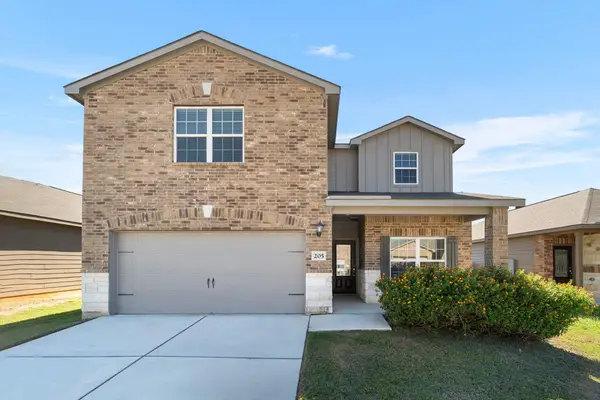 $319,900Active5 beds 3 baths2,653 sq. ft.
205 Capital Hill Vw, Liberty Hill, TX 78642
MLS# 9393583Listed by: BRAMLETT PARTNERS


Protect your home and budget from life's surprises with an Assurant Home Warranty, backed by a partner that supports you through every step of homeownership. Explore Plans.
© 2026 Better Homes and Gardens Real Estate LLC. An Anywhere Real Estate company. All rights reserved. Better Homes and Gardens® Real Estate is a registered trademark owned by Meredith Operations Corporation, licensed to Better Homes and Gardens Real Estate LLC and used with permission. Better Homes and Gardens Real Estate LLC fully supports the principles of the Fair Housing Act and the Equal Opportunity Act. Listing information is deemed reliable but is not guaranteed accurate.
Each office is independently owned and operated.
Any services or products provided by third parties are not provided by, affiliated with or related to Better Homes and Gardens Real Estate LLC, or its affiliated companies.