
193 Fluttermill Loop, Liberty Hill, TX 78642
Local realty services provided by:Better Homes and Gardens Real Estate Hometown
Listed by: rebekah cummings, paul cummings
Office: keller williams realty
MLS#:1896272
Source:ACTRIS
193 Fluttermill Loop,Liberty Hill, TX 78642
$350,000
- 3 Beds
- 3 Baths
- 1,956 sq. ft.
- Single family
- Active
Price summary
- Price:$350,000
- Price per sq. ft.:$178.94
- Monthly HOA dues:$90
About this home
Searching for an upgraded 3-bedroom home in Liberty Hill with Leander ISD schools, a game room, community amenities, and designer finishes? Located in Orchard Ridge, this original-owner, two-story home offers 3 bedrooms, 2.5 bathrooms, an upstairs game room and laundry room, covered front and rear patios, and finishes that set it apart from standard builder-grade homes. Orchard Ridge is conveniently located just east of Liberty Hill and is known for its community gardens, resort-style amenities, neighborhood trails, and access to the growing Leander and Liberty Hill areas. This section is zoned to Leander ISD, combining a Liberty Hill location with LISD schools. The covered front porch offers space for seating and seasonal decor. An impressive 8-foot front door opens into an extended foyer with elevated ceilings and wood-look flooring, creating an open entrance while maintaining privacy from the main living areas. The living room features a custom floor-to-ceiling electric fireplace wall with built-ins on both sides. Its dark accent finish creates a striking focal point while adding storage and display space. The mounted television is negotiable. The open-concept living room connects naturally to the kitchen and breakfast area. Upgraded sand-colored cabinetry brings warmth to the kitchen while maintaining a versatile neutral palette. Quartz countertops, stylish hardware, generous workspace, and a corner pantry balance design with everyday function. The breakfast area overlooks the backyard and covered patio, providing another inviting space for relaxing or entertaining. All three bedrooms are upstairs, a versatile game room, and the conveniently located laundry room. The game room could serve as a media room, home office, workout area, or secondary lounge. The primary bathroom showcases chevron-patterned tile flooring, a dual-sink vanity, updated mirrors and fixtures, and a spacious walk-in shower....
Contact an agent
Home facts
- Year built:2021
- Subdivision & Development:Orchard Ridge
- Listing ID #:1896272
- Updated:September 14, 2026 at 10:50 PM
Rooms and interior
- Bedrooms:3
- Total bathrooms:3
- Full bathrooms:2
- Half bathrooms:1
- Flooring:Carpet, Tile, Vinyl
- Kitchen Description:Dishwasher, Disposal, Exhaust Fan, Free-Standing Gas Oven, Microwave, Stainless Steel Appliance(s)
- Living area:1,956 sq. ft.
Heating and cooling
- Heating:Natural Gas
- Central air:Yes
Structure and exterior
- Roof:Composition, Shingle
- Year built:2021
- Building area:1,956 sq. ft.
- Lot area:0.11 Acres
- Lot Features:Back Yard, Curbs, Few Trees, Interior Lot, Landscaped, Sprinkler - Automatic, Trees-Small (Under 20 Ft)
- Construction Materials:Blown-In Insulation, HardiPlank Type, Masonry All Sides, Radiant Barrier
- Exterior Features:Private Entrance, Private Yard
- Foundation Description:Slab
Schools
- High school:Glenn
- Elementary school:Larkspur
Utilities
- Water:MUD, Public
- Sewer:Public Sewer
Finances and disclosures
- Price:$350,000
- Price per sq. ft.:$178.94
- Tax amount:$7,731 (2026)
Features and amenities
- Appliances:Dishwasher, Disposal, Exhaust Fan, Free-Standing Gas Oven, Microwave, Stainless Steel Appliance(s), Water Heater
- Amenities:Pantry
Parking
- Total parking spaces:4
- Parking description:Attached, Door-Single, Driveway, Garage Door Opener, Garage Faces Front
- Garage:Yes
- Garage spaces:2
New listings near 193 Fluttermill Loop
- New
 $315,000Active3.78 Acres
351 Live Oak Trl, Liberty Hill, TX 78642
MLS# 9839348Listed by: HOME SIMPLE OF TEXAS, INC - New
 $626,915Active4 beds 3 baths2,777 sq. ft.
304 Borrego Bnd, Liberty Hill, TX 78642
MLS# 2745061Listed by: CHESMAR HOMES - New
 $315,000Active3 beds 2 baths1,610 sq. ft.
281 La Dera Dr, Liberty Hill, TX 78642
MLS# 5803995Listed by: REALTY OF AMERICA, LLC - New
 $279,990Active4 beds 2 baths1,698 sq. ft.
209 Purple Mountain Dr, Liberty Hill, TX 78642
MLS# 3715673Listed by: COMPASS RE TEXAS, LLC - New
 $1,978,240Active5 beds 6 baths4,391 sq. ft.
508 Kasen Cir, Liberty Hill, TX 78642
MLS# 9088444Listed by: LIFE AROUND AUSTIN REALTY, LLC - New
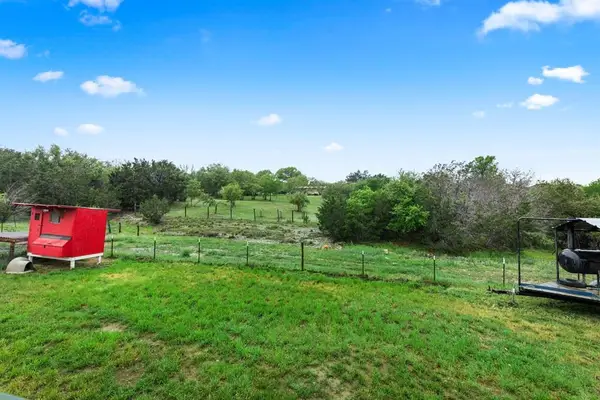 $349,999Active4 beds 3 baths2,445 sq. ft.
220 Creedmore Dr, Liberty Hill, TX 78642
MLS# 2327939Listed by: COLDWELL BANKER REALTY - Open Sat, 1 to 3pmNew
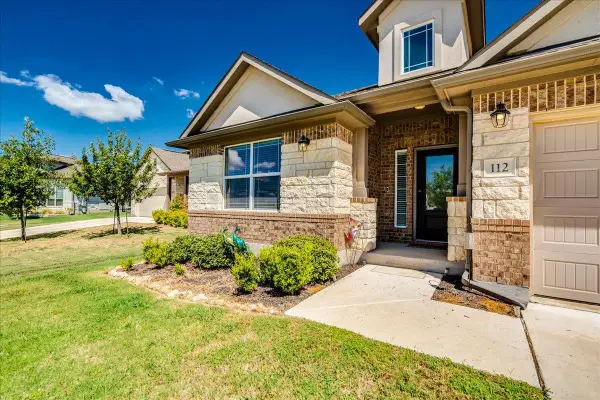 $525,000Active4 beds 3 baths2,348 sq. ft.
112 Ray Ct, Liberty Hill, TX 78642
MLS# 9023638Listed by: PURE REALTY - New
 $335,900Active4 beds 3 baths2,320 sq. ft.
289 Drystone Trl, Liberty Hill, TX 78642
MLS# 7220078Listed by: SPYGLASS REALTY - New
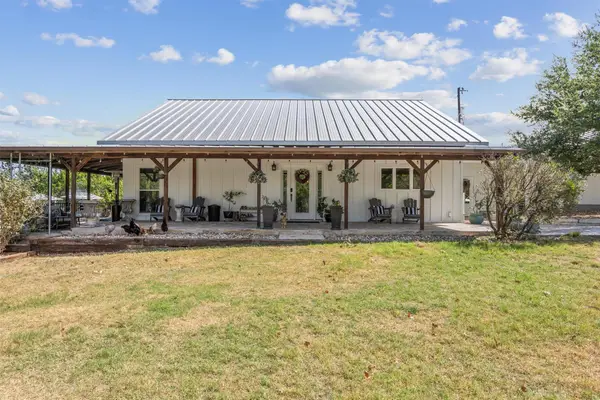 $1,250,000Active4 beds 5 baths3,653 sq. ft.
2150 County Road 282, Liberty Hill, TX 78642
MLS# 7981572Listed by: COLDWELL BANKER APEX


Protect your home and budget from life's surprises with an Assurant Home Warranty, backed by a partner that supports you through every step of homeownership. Explore Plans.
© 2026 Better Homes and Gardens Real Estate LLC. An Anywhere Real Estate company. All rights reserved. Better Homes and Gardens® Real Estate is a registered trademark owned by Meredith Operations Corporation, licensed to Better Homes and Gardens Real Estate LLC and used with permission. Better Homes and Gardens Real Estate LLC fully supports the principles of the Fair Housing Act and the Equal Opportunity Act. Listing information is deemed reliable but is not guaranteed accurate.
Each office is independently owned and operated.
Any services or products provided by third parties are not provided by, affiliated with or related to Better Homes and Gardens Real Estate LLC, or its affiliated companies.