
201 Medallion St, Liberty Hill, TX 78642
Local realty services provided by:Better Homes and Gardens Real Estate Winans
Listed by: john santasiero
Office: riverway properties
MLS#:3725832
Source:ACTRIS
201 Medallion St,Liberty Hill, TX 78642
$626,525
- 4 Beds
- 4 Baths
- 3,233 sq. ft.
- Single family
- Active
Price summary
- Price:$626,525
- Price per sq. ft.:$193.79
- Monthly HOA dues:$116
About this home
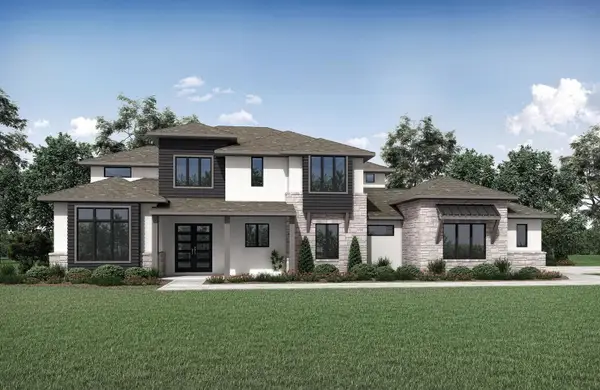
Experience high-end living at its finest with GFO Home’s McKinley floor plan in Austin’s #1 Master-Planned Community- Santa Rita Ranch! This stunning 2-Story home features 3,233 SF with 4 Bedrooms 3.5 Baths, a private study, upstairs loft game room and a separate media room! Beautiful upgraded with an Extended Covered Patio, Double Stacked Cabinets in the Kitchen & GE Cafe Appliance Package, a Canopy Venthood and an Additional Built-in Buffet in the Kitchen. Enjoy modern living with Soaring Living Room ceilings, plentiful windows for natural light, and a modern Ribbon fireplace. The Primary Bedroom retreat features a spa-like bath with designer free-standing tub, sleek seamless glass walk-in shower, double vanity, linen closet, and spacious oversized primary walk-in closet. The first floor also features a private study with storage closet, dedicated powder bath, and a large utility laundry room. The upstairs boasts a guest bedroom with dedicated ensuite bath, two more guest bedrooms, a guest bath with double sinks and bathtub, loft game room, and a dedicated media room for ultimate living! Enjoy amazing on-site amenities like the brand-new amenity center, The Paddock, blocks away with two new pools, badminton & pickleball courts, a tot-lot, amazing playground, and more! The Santa Rita Ranch community also features as water park, splash pads, resort-style pools, miles of trails, a fitness center, dog park, clubhouse, onsite lifestyle program with planned community events, and much, much, more! Zoned to Top-Notch Liberty ISD including the new Legacy Ranch middle school & Legacy Ranch High School. Estimated completion November. Call or Visit the GFO Santa Rita Ranch Saddleback Model Home today!...
Contact an agent
Home facts
- Year built:2026
- Subdivision & Development:Saddleback/Santa Rita Ranch Ph
- Listing ID #:3725832
- Updated:September 14, 2026 at 03:17 PM
Rooms and interior
- Bedrooms:4
- Total bathrooms:4
- Full bathrooms:3
- Half bathrooms:1
- Flooring:Carpet, Tile, Wood
- Kitchen Description:Built-In Electric Range, Built-In Oven(s), Microwave
- Living area:3,233 sq. ft.
Heating and cooling
- Cooling:Electric
- Heating:Electric
Structure and exterior
- Roof:Composition, Shingle
- Year built:2026
- Building area:3,233 sq. ft.
- Lot area:0.24 Acres
- Lot Features:Back Yard, Front Yard, Landscaped
- Construction Materials:Brick, Cement Siding, Stucco
- Exterior Features:Private Yard
- Foundation Description:Slab
Schools
- High school:Legacy Ranch
- Elementary school:LouineNoble
Utilities
- Water:MUD, Public
- Sewer:Public Sewer
Finances and disclosures
- Price:$626,525
- Price per sq. ft.:$193.79
- Tax amount:$2,332 (2026)
Features and amenities
- Appliances:Built-In Electric Range, Built-In Oven(s), Microwave
- Amenities:Pantry
Parking
- Total parking spaces:4
- Parking description:Driveway, Garage Door Opener, Garage Faces Front
- Garage:Yes
- Garage spaces:2
New listings near 201 Medallion St
- New
 $315,000Active3 beds 2 baths1,610 sq. ft.
281 La Dera Dr, Liberty Hill, TX 78642
MLS# 5803995Listed by: REALTY OF AMERICA, LLC - New
 $279,990Active4 beds 2 baths1,698 sq. ft.
209 Purple Mountain Dr, Liberty Hill, TX 78642
MLS# 3715673Listed by: COMPASS RE TEXAS, LLC - New
 $1,978,240Active5 beds 6 baths4,391 sq. ft.
508 Kasen Cir, Liberty Hill, TX 78642
MLS# 9088444Listed by: LIFE AROUND AUSTIN REALTY, LLC - New
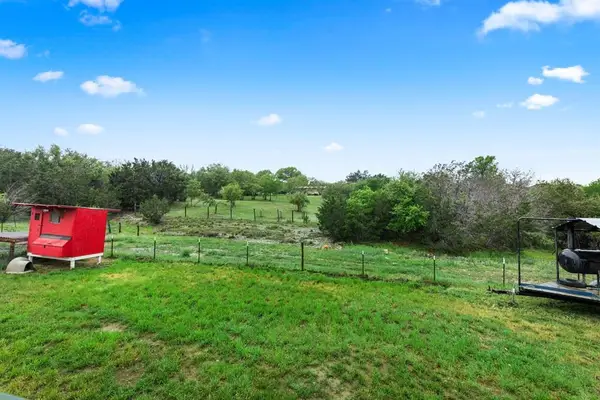 $349,999Active4 beds 3 baths2,445 sq. ft.
220 Creedmore Dr, Liberty Hill, TX 78642
MLS# 2327939Listed by: COLDWELL BANKER REALTY - Open Sat, 1 to 3pmNew
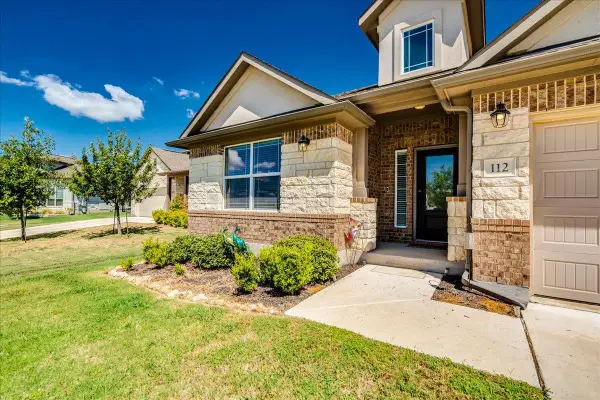 $525,000Active4 beds 3 baths2,348 sq. ft.
112 Ray Ct, Liberty Hill, TX 78642
MLS# 9023638Listed by: PURE REALTY - New
 $335,900Active4 beds 3 baths2,320 sq. ft.
289 Drystone Trl, Liberty Hill, TX 78642
MLS# 7220078Listed by: SPYGLASS REALTY - New
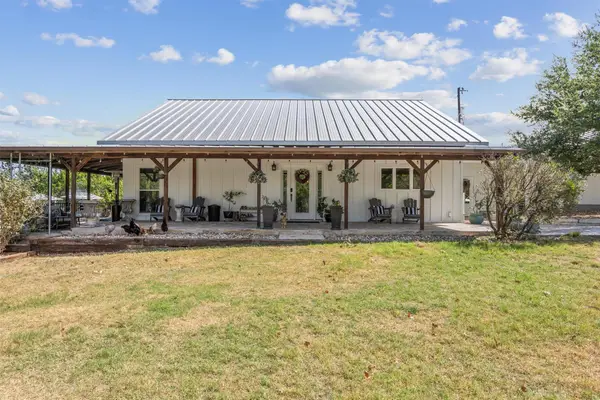 $1,250,000Active4 beds 5 baths3,653 sq. ft.
2150 County Road 282, Liberty Hill, TX 78642
MLS# 7981572Listed by: COLDWELL BANKER APEX - New
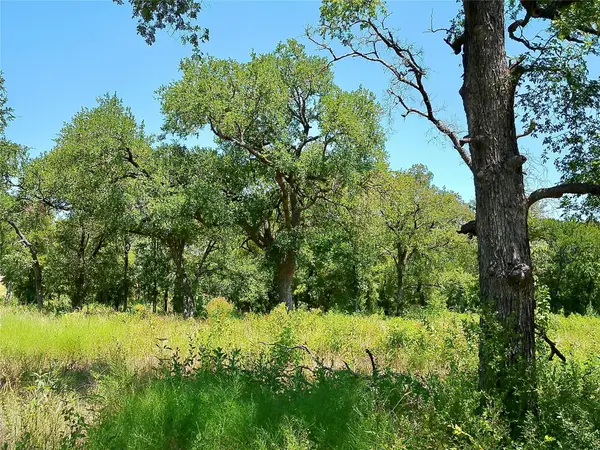 $229,800Active4.03 Acres
216 Serenity Dr, Liberty Hill, TX 78642
MLS# 8155691Listed by: BEYCOME BROKERAGE REALTY LLC - New
 $1,249,900Active5 beds 6 baths5,287 sq. ft.
409 Wonderstruck, Liberty Hill, TX 78642
MLS# 3983657Listed by: HOMESUSA.COM - New
 $199,800Active2.68 Acres
208 Serenity Dr, Liberty Hill, TX 78642
MLS# 9146113Listed by: BEYCOME BROKERAGE REALTY LLC


Protect your home and budget from life's surprises with an Assurant Home Warranty, backed by a partner that supports you through every step of homeownership. Explore Plans.
© 2026 Better Homes and Gardens Real Estate LLC. An Anywhere Real Estate company. All rights reserved. Better Homes and Gardens® Real Estate is a registered trademark owned by Meredith Operations Corporation, licensed to Better Homes and Gardens Real Estate LLC and used with permission. Better Homes and Gardens Real Estate LLC fully supports the principles of the Fair Housing Act and the Equal Opportunity Act. Listing information is deemed reliable but is not guaranteed accurate.
Each office is independently owned and operated.
Any services or products provided by third parties are not provided by, affiliated with or related to Better Homes and Gardens Real Estate LLC, or its affiliated companies.