
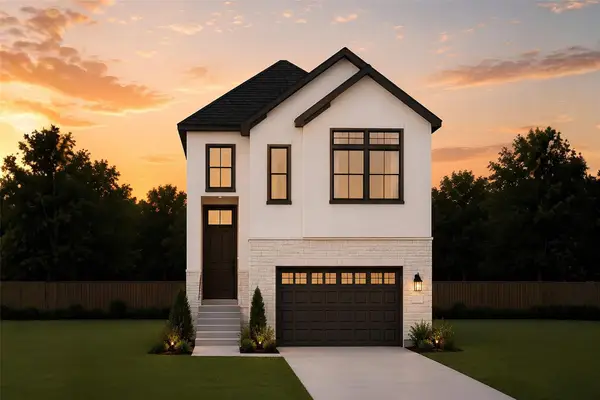
215 Slater Ct, Liberty Hill, TX 78642
Local realty services provided by:Better Homes and Gardens Real Estate Hometown
Listed by: katie craig
Office: chesmar homes
MLS#:7200579
Source:ACTRIS
Price summary
- Price:$514,871
- Price per sq. ft.:$182.38
- Monthly HOA dues:$70
About this home
New Construction | 2 Story | 2,823 Sq Ft | 4 Bed | 3 Bath | Game Room | Tech Center | Available Winter 2026 |
With 2,823 sq. ft. of well-planned living space, The Hattie offers 4 bedrooms, 3 baths, a game room, and a 2-car garage, blending comfort and versatility for modern living. The spacious kitchen boasts a large center island overlooking the family room, perfect for entertaining and everyday gatherings. An electric fireplace in the family room adds warmth and charm. A dedicated dining room sits adjacent to the kitchen, providing a cozy space for meals. A covered outdoor living space extends your living area into the fresh air. The primary suite features elegant tray ceilings, French doors leading into the ensuite bath with dual sinks, a soaking tub, a separate walk-in shower, and a generous walk-in closet. A secondary bedroom and full bath downstairs offer flexibility for guests or multi-generational living. Upstairs, a large game room provides additional space for recreation and relaxation. The adjacent tech center is perfect for homework, remote work, or creative projects. Two additional bedrooms share a full bath, making it an ideal setup for family or guests. The Hattie is designed to fit your lifestyle with its smart layout and elegant features—welcome home!...
Contact an agent
Home facts
- Year built:2026
- Subdivision & Development:Lariat
- Listing ID #:7200579
- Updated:September 02, 2026 at 10:49 PM
Rooms and interior
- Bedrooms:4
- Total bathrooms:3
- Full bathrooms:3
- Flooring:Carpet, Vinyl
- Kitchen Description:Built-In Electric Oven, Built-In Gas Range, Cooktop, Dishwasher, Disposal, Exhaust Fan, Microwave, Stainless Steel Appliance(s)
- Living area:2,823 sq. ft.
Heating and cooling
- Heating:Fireplace(s), Natural Gas
- Central air:Yes
Structure and exterior
- Roof:Composition
- Year built:2026
- Building area:2,823 sq. ft.
- Lot area:0.18 Acres
- Lot Features:Back Yard, Cul-De-Sac, Curbs, Front Yard, Interior Lot, Landscaped, Sprinkler - Automatic
- Construction Materials:Blown-In Insulation, Brick, Cement Siding, Concrete, Frame, Masonry All Sides, Radiant Barrier
- Exterior Features:Exterior Steps, Private Yard
- Foundation Description:Slab
Schools
- High school:Liberty Hill
- Elementary school:Liberty Hill
Utilities
- Water:MUD
- Sewer:Public Sewer
Finances and disclosures
- Price:$514,871
- Price per sq. ft.:$182.38
Features and amenities
- Appliances:Built-In Electric Oven, Built-In Gas Range, Cooktop, Dishwasher, Disposal, Exhaust Fan, Microwave, RNGHD, Stainless Steel Appliance(s), Tankless Water Heater
- Amenities:Pantry, Storage
Parking
- Total parking spaces:4
- Parking description:Attached, Driveway, Garage, Garage Door Opener
- Garage:Yes
- Garage spaces:2
New listings near 215 Slater Ct
- New
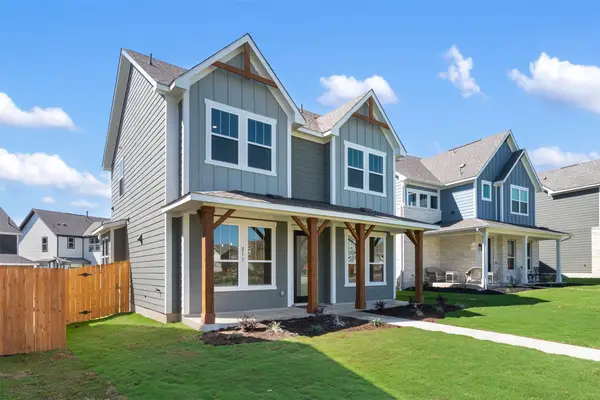 $378,545Active3 beds 3 baths1,801 sq. ft.
437 Carr Dr, Liberty Hill, TX 78642
MLS# 1951656Listed by: ERA EXPERTS - New
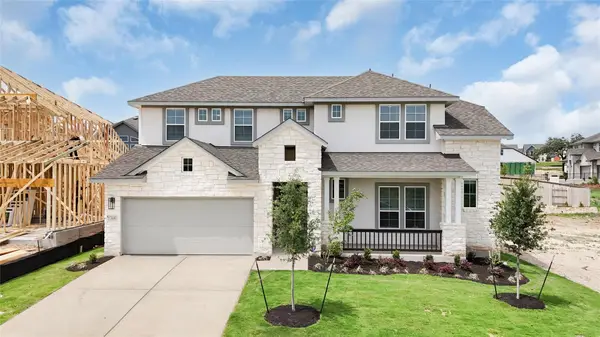 $529,536Active4 beds 3 baths2,823 sq. ft.
231 Oak Blossom Rd, Liberty Hill, TX 78642
MLS# 7384638Listed by: CHESMAR HOMES - New
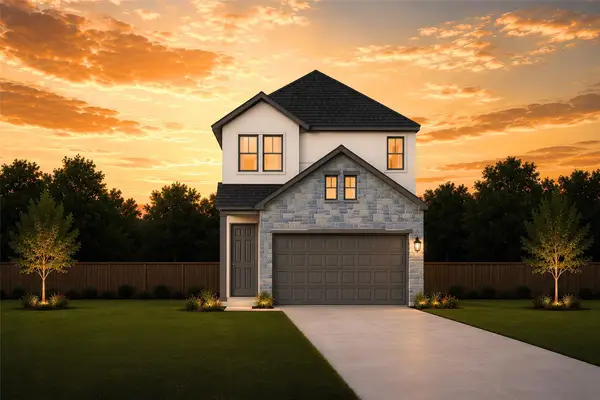 $373,840Active3 beds 3 baths1,818 sq. ft.
225 Flora Springs Cv, Liberty Hill, TX 78642
MLS# 8770128Listed by: CHESMAR HOMES - New
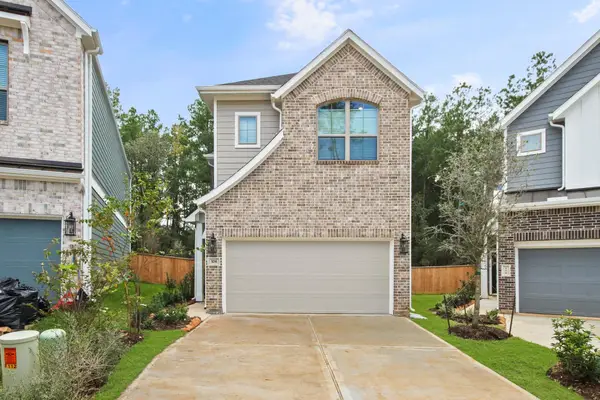 $379,915Active3 beds 3 baths1,901 sq. ft.
221 Flora Springs Cv, Liberty Hill, TX 78642
MLS# 9114663Listed by: CHESMAR HOMES - New
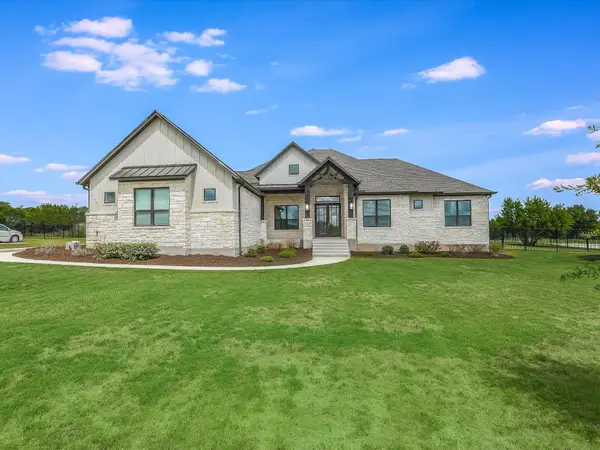 $825,000Active4 beds 3 baths3,019 sq. ft.
113 Tesoro Perdido Cv, Liberty Hill, TX 78642
MLS# 2890865Listed by: COMPASS RE TEXAS, LLC - New
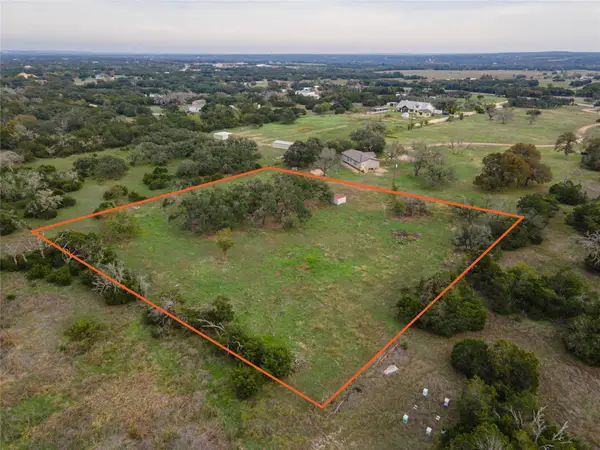 $172,500Active2 Acres
9050 Tract 3 Ranch Road 1869, Liberty Hill, TX 78642
MLS# 5393352Listed by: LEGACY AUSTIN REALTY - New
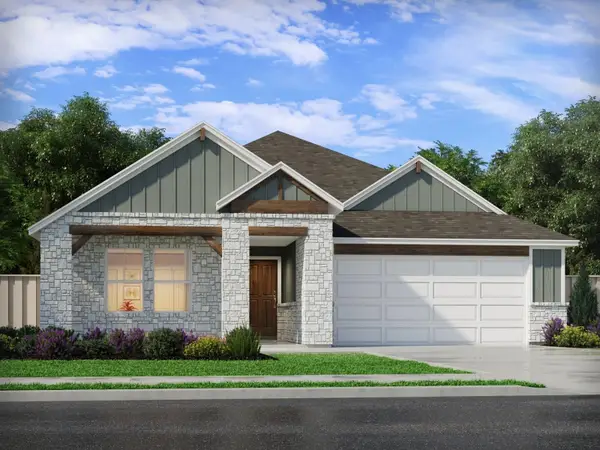 $389,990Active4 beds 3 baths2,243 sq. ft.
531 Lavender Crest Cv, Liberty Hill, TX 78642
MLS# 5929294Listed by: MERITAGE HOMES REALTY - New
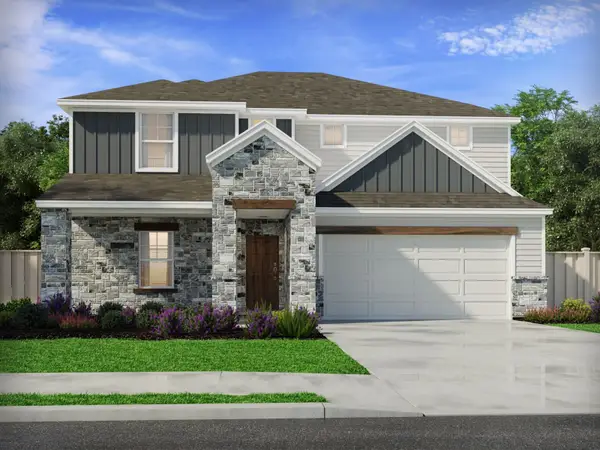 $429,990Active5 beds 3 baths3,016 sq. ft.
523 Lavender Crest Cv, Liberty Hill, TX 78642
MLS# 6572150Listed by: MERITAGE HOMES REALTY - New
 $384,981Active3 beds 3 baths1,925 sq. ft.
219 Flora Springs Cv, Liberty Hill, TX 78642
MLS# 8298013Listed by: CHESMAR HOMES


Protect your home and budget from life's surprises with an Assurant Home Warranty, backed by a partner that supports you through every step of homeownership. Explore Plans.
© 2026 Better Homes and Gardens Real Estate LLC. An Anywhere Real Estate company. All rights reserved. Better Homes and Gardens® Real Estate is a registered trademark owned by Meredith Operations Corporation, licensed to Better Homes and Gardens Real Estate LLC and used with permission. Better Homes and Gardens Real Estate LLC fully supports the principles of the Fair Housing Act and the Equal Opportunity Act. Listing information is deemed reliable but is not guaranteed accurate.
Each office is independently owned and operated.
Any services or products provided by third parties are not provided by, affiliated with or related to Better Homes and Gardens Real Estate LLC, or its affiliated companies.