
220 Menlo Bend, Liberty Hill, TX 78642
Local realty services provided by:Better Homes and Gardens Real Estate Winans
Listed by: dina verteramo
Office: highland homes realty
MLS#:611651
Source:TX_FRAR
Price summary
- Price:$474,990
- Price per sq. ft.:$184.32
- Monthly HOA dues:$116
About this home
Built by award-winning Highland Homes, the Easton is a thoughtfully designed two-story home offering four bedrooms, three bathrooms, and an airy, open layout perfect for modern living. A cozy living room and dining room greet you, opening to a kitchen with a large island. Numerous windows flood the space with natural light, and extensive cabinetry provides plenty of storage. Tucked at the back of the home, the primary suite provides a relaxing retreat with a spa-inspired bathroom and a spacious walk-in closet. A media room is located upstairs for leisure and fun. This brand new home features a primary bath with a separate shower and freestanding tub, tankless water heater and full sod and sprinkler system! The included Highland home warranty provides additional buyer peace of mind. Resort style amenities such as pools, fitness center, walking trails and pickleball courts are located within a few miles of this stunning home. This home will be available in August 2026. Schedule your tour today!...
Contact an agent
Home facts
- Year built:2026
- Subdivision & Development:Santa Rita Ranch
- Listing ID #:611651
- Added:168 day(s) ago
- Updated:October 08, 2026 at 11:32 PM
Rooms and interior
- Bedrooms:4
- Total bathrooms:3
- Full bathrooms:3
- Rooms Total:9
- Flooring:Carpet, Laminate, Tile
- Dining Description:Breakfast Bar
- Bathrooms Description:Double Vanity, Garden Tub/Roman Tub, Soaking Tub
- Kitchen Description:Built-In Oven, Cooktop, Dishwasher, Disposal, Gas Cooktop, Kitchen Island, Microwave, Pantry, Plumbed for Ice Maker, Some Electric Appliances, Some Gas Appliances, Vented Exhaust Fan
- Living area:2,577 sq. ft.
Heating and cooling
- Cooling:Ceiling Fans, Central Air
- Heating:Central, Natural Gas
- Central air:Yes
Structure and exterior
- Roof:Composition, Shingle
- Year built:2026
- Building area:2,577 sq. ft.
- Lot area:0.12 Acres
- Construction Materials:Brick Veneer, Masonry
- Exterior Features:Covered, Covered Patio, Patio
- Foundation Description:Slab
- Levels:2 Story
Schools
- High school:Libery Hill High School School
- Middle school:Santa Rita
Utilities
- Water:Public
- Sewer:Public Sewer
Finances and disclosures
- Price:$474,990
- Price per sq. ft.:$184.32
Features and amenities
- Appliances:Built-In Oven, Cooktop, Dishwasher, Disposal, Gas Cooktop, Gas Water Heater, Microwave, Plumbed For Ice Maker, Some Electric Appliances, Some Gas Appliances, Tankless Water Heater, Vented Exhaust Fan
- Laundry features:Laundry Room, Main Level
- Amenities:Carbon Monoxide Detector, Double Pane Windows, Open Floorplan, Prewired Security, Recessed Lighting, Smoke Detectors, Walk-in Closets
- Pool features:Community, In Ground
Parking
- Parking description:2 Car Garage, Attached, Door-Single, Garage, Garage Door Opener
- Garage:Yes
- Garage spaces:2
New listings near 220 Menlo Bend
- New
 $429,000Active2 beds 2 baths1,764 sq. ft.
100 Arborosa Pass, Liberty Hill, TX 78642
MLS# 3908579Listed by: COLDWELL BANKER APEX - New
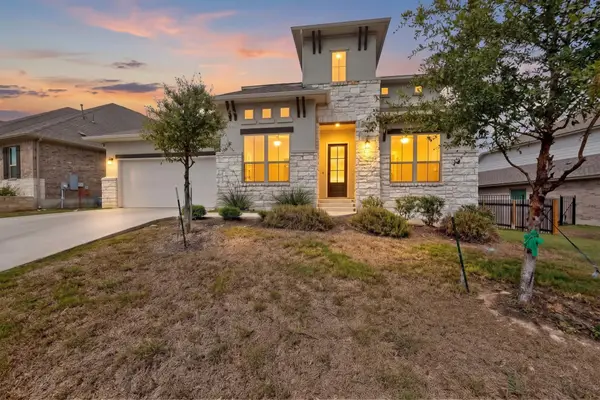 $660,000Active4 beds 3 baths3,496 sq. ft.
305 Palatino Bnd, Liberty Hill, TX 78642
MLS# 2662922Listed by: ALL CITY REAL ESTATE LTD. CO - New
 $458,990Active5 beds 3 baths3,016 sq. ft.
507 Lavender Crest Cv, Liberty Hill, TX 78642
MLS# 1363339Listed by: MERITAGE HOMES REALTY - New
 $297,990Active3 beds 2 baths1,440 sq. ft.
243 Prairie Song Ln, Liberty Hill, TX 78642
MLS# 9430246Listed by: MERITAGE HOMES REALTY - New
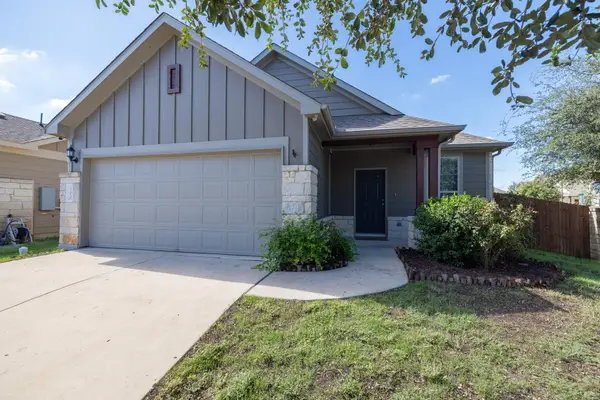 $315,000Active3 beds 2 baths1,465 sq. ft.
100 Normal School Way, Liberty Hill, TX 78642
MLS# 3285978Listed by: KELLER WILLIAMS REALTY LONE ST - New
 $430,000Active4.99 Acres
124 Sea Smoke Cv, Liberty Hill, TX 78642
MLS# 1667381Listed by: CURREY REAL ESTATE - New
 $840,000Active4 beds 5 baths3,453 sq. ft.
539 Great Lawn Bnd, Liberty Hill, TX 78642
MLS# 2831721Listed by: ELITE LIVING REALTY - New
 $783,900Active4 beds 4 baths3,112 sq. ft.
918 Sheepdog Cv, Liberty Hill, TX 78642
MLS# 3623777Listed by: PERRY HOMES REALTY, LLC - New
 $2,499,800Active30 Acres
101 Scotty Ln, Liberty Hill, TX 78642
MLS# 6958173Listed by: BEYCOME BROKERAGE REALTY LLC - New
 $389,500Active3 beds 3 baths2,400 sq. ft.
204 Travis Ln, Liberty Hill, TX 78642
MLS# 9370558Listed by: AUSTIN AREA HOMES


Protect your home and budget from life's surprises with an Assurant Home Warranty, backed by a partner that supports you through every step of homeownership. Explore Plans.
© 2026 Better Homes and Gardens Real Estate LLC. An Anywhere Real Estate company. All rights reserved. Better Homes and Gardens® Real Estate is a registered trademark owned by Meredith Operations Corporation, licensed to Better Homes and Gardens Real Estate LLC and used with permission. Better Homes and Gardens Real Estate LLC fully supports the principles of the Fair Housing Act and the Equal Opportunity Act. Listing information is deemed reliable but is not guaranteed accurate.
Each office is independently owned and operated.
Any services or products provided by third parties are not provided by, affiliated with or related to Better Homes and Gardens Real Estate LLC, or its affiliated companies.