
228 Neal Dr, Liberty Hill, TX 78642
Local realty services provided by:Better Homes and Gardens Real Estate Hometown
Listed by: tera dallas
Office: kuper sotheby's int'l realty
MLS#:5400604
Source:ACTRIS
228 Neal Dr,Liberty Hill, TX 78642
$550,000
- 3 Beds
- 2 Baths
- 2,469 sq. ft.
- Single family
- Active
Price summary
- Price:$550,000
- Price per sq. ft.:$222.76
- Monthly HOA dues:$28.33
About this home
Experience the perfect blend of comfort, character, and Texas Hill Country beauty nestled beneath a canopy of beautiful mature oak trees. This inviting one-level home sits on a picturesque one-acre lot offering privacy, tranquility, and timeless Texas Hill Country charm. With 3 bedrooms, 2 baths, plus a designated office, 2 living rooms, and 2 dining areas, it provides plenty of space for everyone's needs. From the moment you arrive, you'll be captivated by the winding trees, lush landscaping, and welcoming curb appeal. Inside, the open-concept living area features soaring ceilings with exposed wood trusses, natural stone flooring, and abundant natural light that creates a warm and inviting atmosphere. The spacious kitchen offers custom cabinetry, ample counter space, and a large peninsula that opens to the den. The serene primary suite with a generous sitting area provides a peaceful retreat with beautiful outdoor views and direct access to the surrounding landscape. On the other side of the house, you will find 2 additional bedrooms with a shared bath. At the back of the house, you will find a private designated office or flex space. Step outside to enjoy the shade of majestic oaks, wide-open green space, and the peaceful setting that makes this property truly special. Whether you're sipping coffee on the large covered patio, hosting family gatherings, or simply enjoying nature, this one-acre property offers endless opportunities to relax and unwind. Located in the heart of Liberty Hill, 228 Neal Drive combines the privacy of country living with convenient access to shopping, dining, & schools, and is just 3 miles from Hwy 183. Recent updates include: roof replaced & gutters added in spring 2026; whole-house interior paint (walls, trim, doors, ceilings); updated lighting fixtures & backsplash; main electrical shut-off added; 3-year-old water heater; outdoor garden sink added; updated guest bathroom cabinet with Carrara top. This home is move-in ready!...
Contact an agent
Home facts
- Year built:2006
- Subdivision & Development:CIERRA SPRINGS
- Listing ID #:5400604
- Updated:September 14, 2026 at 03:17 PM
Rooms and interior
- Bedrooms:3
- Total bathrooms:2
- Full bathrooms:2
- Flooring:Stone
- Kitchen Description:Dishwasher, Disposal, Double Oven, Instant Hot Water, Microwave, Stainless Steel Appliance(s)
- Living area:2,469 sq. ft.
Heating and cooling
- Cooling:Central, Electric
- Heating:Central, Electric
- Central air:Yes
Structure and exterior
- Roof:Composition
- Year built:2006
- Building area:2,469 sq. ft.
- Lot area:1.01 Acres
- Lot Features:Interior Lot, Level, Many Trees, Trees-Heavy, Trees-Large (Over 40 Ft)
- Construction Materials:Masonry All Sides, Stone Veneer, Stucco
- Exterior Features:Private Yard
- Foundation Description:Slab
Schools
- High school:Liberty Hill
- Elementary school:Bill Burden
Utilities
- Water:Public
- Sewer:Septic Tank
Finances and disclosures
- Price:$550,000
- Price per sq. ft.:$222.76
- Tax amount:$9,905 (2026)
Features and amenities
- Appliances:Dishwasher, Disposal, Double Oven, Instant Hot Water, Microwave, Stainless Steel Appliance(s), Tankless Water Heater
- Amenities:Bookcases, Pantry
Parking
- Total parking spaces:6
- Garage:Yes
- Garage spaces:2
New listings near 228 Neal Dr
- New
 $315,000Active3 beds 2 baths1,610 sq. ft.
281 La Dera Dr, Liberty Hill, TX 78642
MLS# 5803995Listed by: REALTY OF AMERICA, LLC - New
 $279,990Active4 beds 2 baths1,698 sq. ft.
209 Purple Mountain Dr, Liberty Hill, TX 78642
MLS# 3715673Listed by: COMPASS RE TEXAS, LLC - New
 $1,978,240Active5 beds 6 baths4,391 sq. ft.
508 Kasen Cir, Liberty Hill, TX 78642
MLS# 9088444Listed by: LIFE AROUND AUSTIN REALTY, LLC - New
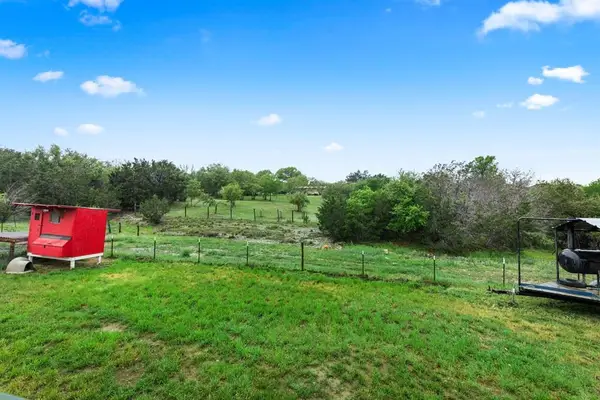 $349,999Active4 beds 3 baths2,445 sq. ft.
220 Creedmore Dr, Liberty Hill, TX 78642
MLS# 2327939Listed by: COLDWELL BANKER REALTY - Open Sat, 1 to 3pmNew
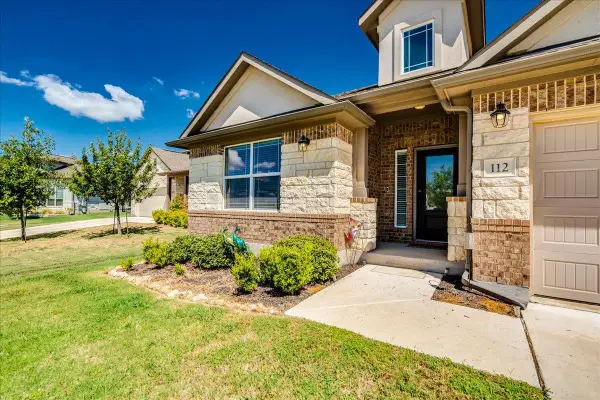 $525,000Active4 beds 3 baths2,348 sq. ft.
112 Ray Ct, Liberty Hill, TX 78642
MLS# 9023638Listed by: PURE REALTY - New
 $335,900Active4 beds 3 baths2,320 sq. ft.
289 Drystone Trl, Liberty Hill, TX 78642
MLS# 7220078Listed by: SPYGLASS REALTY - New
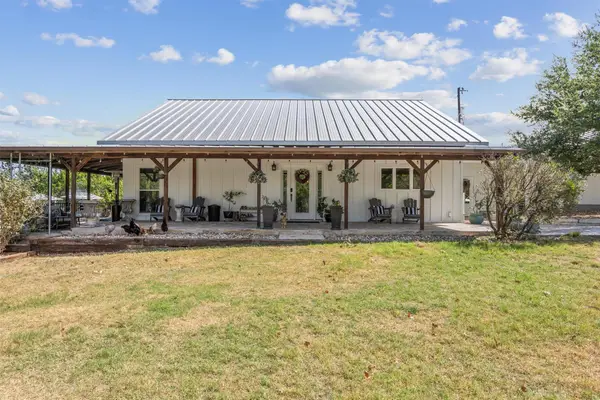 $1,250,000Active4 beds 5 baths3,653 sq. ft.
2150 County Road 282, Liberty Hill, TX 78642
MLS# 7981572Listed by: COLDWELL BANKER APEX - New
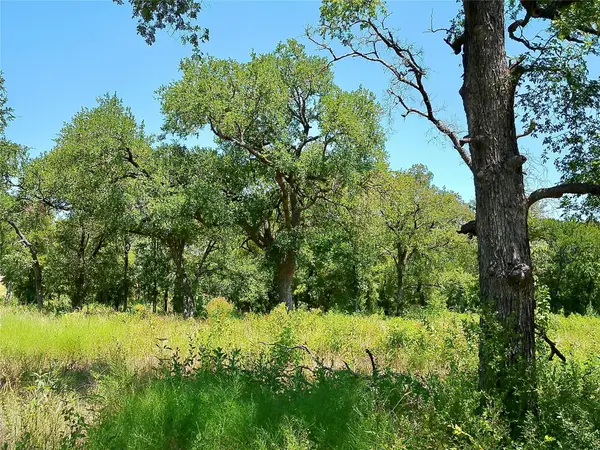 $229,800Active4.03 Acres
216 Serenity Dr, Liberty Hill, TX 78642
MLS# 8155691Listed by: BEYCOME BROKERAGE REALTY LLC - New
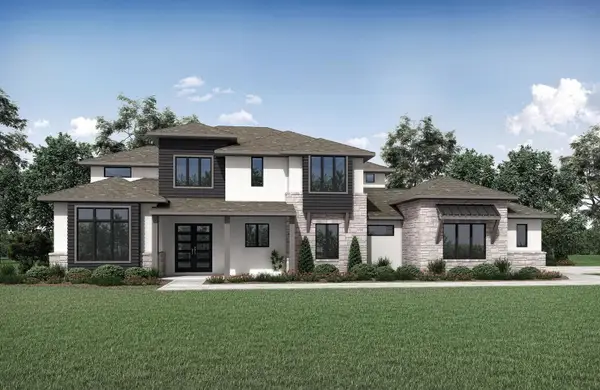 $1,249,900Active5 beds 6 baths5,287 sq. ft.
409 Wonderstruck, Liberty Hill, TX 78642
MLS# 3983657Listed by: HOMESUSA.COM - New
 $199,800Active2.68 Acres
208 Serenity Dr, Liberty Hill, TX 78642
MLS# 9146113Listed by: BEYCOME BROKERAGE REALTY LLC


Protect your home and budget from life's surprises with an Assurant Home Warranty, backed by a partner that supports you through every step of homeownership. Explore Plans.
© 2026 Better Homes and Gardens Real Estate LLC. An Anywhere Real Estate company. All rights reserved. Better Homes and Gardens® Real Estate is a registered trademark owned by Meredith Operations Corporation, licensed to Better Homes and Gardens Real Estate LLC and used with permission. Better Homes and Gardens Real Estate LLC fully supports the principles of the Fair Housing Act and the Equal Opportunity Act. Listing information is deemed reliable but is not guaranteed accurate.
Each office is independently owned and operated.
Any services or products provided by third parties are not provided by, affiliated with or related to Better Homes and Gardens Real Estate LLC, or its affiliated companies.