
228 Poole Ln, Liberty Hill, TX 78642
Local realty services provided by:Better Homes and Gardens Real Estate Hometown
Listed by: michael eckert
Office: keller williams realty
MLS#:5424470
Source:ACTRIS
Price summary
- Price:$670,000
- Price per sq. ft.:$193.92
- Monthly HOA dues:$106
About this home
15K PRICE REDUCTION! Check out this beautifully maintained home featuring 4 bedrooms and 3.5 baths, offering 3,455 sq. ft. of living space with high ceilings and plenty of natural light. The layout includes a formal dining room, a downstairs office, plus a game room and media room upstairs. Smart Home Features. The kitchen, open to the family room, boasts stainless steel appliances, a built-in oven, granite countertops, and a reverse osmosis water filter under the sink. Extras like a water softener, refrigerator, washer, dryer, Ring system, blinds, and curtains are all included. The spacious master suite offers a huge walk-in closet and a bath with dual vanities, a soaking tub, and a walk-in shower. Recessed lighting runs throughout, and the attic features a radiant barrier. With all-sides masonry, full irrigation, and a huge backyard, this home is ready for entertaining. The patio measures 16'8" x 8', with an additional 27' x 18' extended patio added by the owner, plus a natural gas stub. The owner invested $32K in builder upgrades—see the attached design selection sheet, floor plan, and builder features sheet for details. Also, check out the attached 3D Home Tour and an Extensive Aerial Drone Video for a closer look at the home and neighborhood amenities. HEB, Restaurants and shopping just two miles away. All information to be verified by the buyer and their agent....
Contact an agent
Home facts
- Year built:2022
- Subdivision & Development:Santa Rita Ranch Ph 3 Sec 2
- Listing ID #:5424470
- Updated:September 24, 2026 at 03:54 PM
Rooms and interior
- Bedrooms:4
- Total bathrooms:4
- Full bathrooms:3
- Half bathrooms:1
- Flooring:Carpet, Tile, Wood
- Kitchen Description:Built-In Electric Oven, Dishwasher, Disposal, Free-Standing Refrigerator, Gas Cooktop, Microwave, Plumbed For Ice Maker, Self Cleaning Oven, Stainless Steel Appliance(s), Vented Exhaust Fan
- Living area:3,455 sq. ft.
Heating and cooling
- Cooling:Central
- Heating:Central, Fireplace(s), Natural Gas, Wood
- Central air:Yes
Structure and exterior
- Roof:Composition, Shingle
- Year built:2022
- Building area:3,455 sq. ft.
- Lot area:0.2 Acres
- Lot Features:Landscaped, Level, Sprinkler - Automatic
- Construction Materials:Brick, ICAT Recessed Lighting, Masonry All Sides, Radiant Barrier, Stone
- Foundation Description:Slab
Schools
- High school:Legacy Ranch
- Elementary school:Tierra Rosa
Utilities
- Water:MUD
Finances and disclosures
- Price:$670,000
- Price per sq. ft.:$193.92
- Tax amount:$17,344 (2026)
Features and amenities
- Appliances:Built-In Electric Oven, Dishwasher, Disposal, Dryer, Free-Standing Refrigerator, Gas Cooktop, Microwave, Plumbed For Ice Maker, RNGHD, Self Cleaning Oven, Stainless Steel Appliance(s), Vented Exhaust Fan, Washer, Water Heater, Water Purifier Owned, Water Softener Owned
- Laundry features:Dryer, Washer
- Amenities:Pantry
- Smart home:Yes
Parking
- Total parking spaces:4
- Parking description:Attached, Driveway, Garage, Garage Door Opener, Garage Faces Front
- Garage:Yes
- Garage spaces:2
New listings near 228 Poole Ln
- New
 $375,000Active3 beds 3 baths1,918 sq. ft.
321 Langhorne Bnd, Liberty Hill, TX 78642
MLS# 3316736Listed by: HORIZON REALTY - Open Sat, 1:30 to 2:30pmNew
 $345,000Active3 beds 2 baths1,964 sq. ft.
205 Trellis Blvd, Leander, TX 78641
MLS# 4568321Listed by: COMPASS RE TEXAS, LLC - New
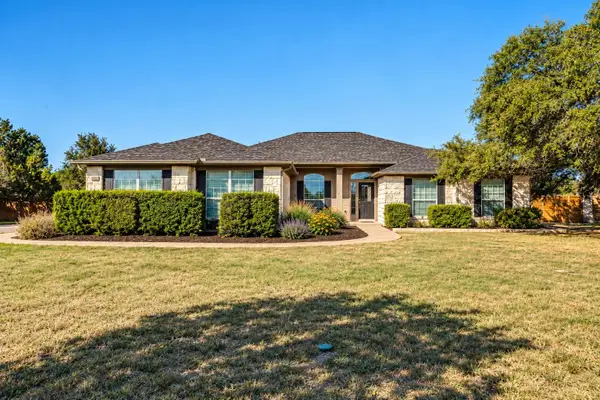 $699,000Active4 beds 3 baths2,672 sq. ft.
213 Polo Pony, Liberty Hill, TX 78642
MLS# 9975555Listed by: KELLER WILLIAMS REALTY - New
 $700,000Active4 beds 3 baths2,865 sq. ft.
208 Neal Dr, Liberty Hill, TX 78642
MLS# 1216583Listed by: MALLACH AND COMPANY - New
 $575,000Active7 beds 2 baths
3315 Ranch Road 1869, Liberty Hill, TX 78642
MLS# 7514682Listed by: INVESTMENT REALTY - New
 $340,050Active3 beds 3 baths1,950 sq. ft.
157 Adze Dr, Liberty Hill, TX 78642
MLS# 8532749Listed by: NEW HOME NOW - New
 $540,000Active4 beds 3 baths2,678 sq. ft.
104 S Buckboard, Liberty Hill, TX 78642
MLS# 625803Listed by: PURE REALTY - New
 $323,575Active4 beds 2 baths1,637 sq. ft.
200 Copperwind Dr, Liberty Hill, TX 78642
MLS# 2023691Listed by: ALEXANDER PROPERTIES - New
 $499,000Active3 beds 2 baths2,266 sq. ft.
313 Glen Arbor Dr, Liberty Hill, TX 78642
MLS# 3103164Listed by: 4D REALTY, PLLC - New
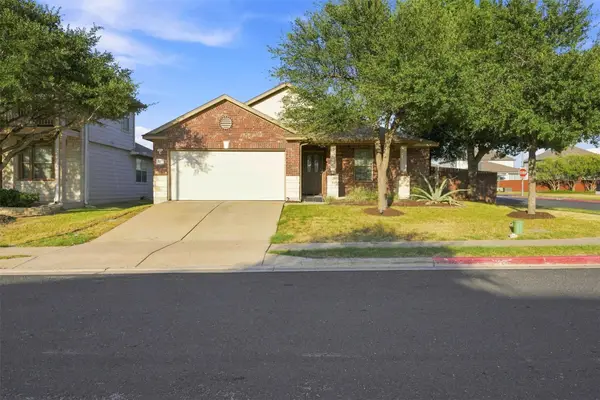 $290,000Active3 beds 2 baths1,504 sq. ft.
100 Quarry Ln, Liberty Hill, TX 78642
MLS# 5049171Listed by: NORTH PIER REALTY LLC


Protect your home and budget from life's surprises with an Assurant Home Warranty, backed by a partner that supports you through every step of homeownership. Explore Plans.
© 2026 Better Homes and Gardens Real Estate LLC. An Anywhere Real Estate company. All rights reserved. Better Homes and Gardens® Real Estate is a registered trademark owned by Meredith Operations Corporation, licensed to Better Homes and Gardens Real Estate LLC and used with permission. Better Homes and Gardens Real Estate LLC fully supports the principles of the Fair Housing Act and the Equal Opportunity Act. Listing information is deemed reliable but is not guaranteed accurate.
Each office is independently owned and operated.
Any services or products provided by third parties are not provided by, affiliated with or related to Better Homes and Gardens Real Estate LLC, or its affiliated companies.