
321 Langhorne Bnd, Liberty Hill, TX 78642
Local realty services provided by:Better Homes and Gardens Real Estate Hometown
Listed by: meredith west
Office: horizon realty
MLS#:3316736
Source:ACTRIS
321 Langhorne Bnd,Liberty Hill, TX 78642
$375,000
- 3 Beds
- 3 Baths
- 1,918 sq. ft.
- Single family
- Active
Upcoming open houses
- Sat, Sep 2612:00 pm - 02:00 pm
Price summary
- Price:$375,000
- Price per sq. ft.:$195.52
- Monthly HOA dues:$70
About this home
Featuring an expansive backyard and a rare adjacent empty side yard with a neighborhood path leading directly to the main thoroughfare, this pristine 3-bedroom, 2.5-bathroom Perry Home delivers a highly functional 1,910 sq. ft. floor plan bathed in abundant natural light from a wall of windows perfect for entertaining. Inside the home, premium interior upgrades include gorgeous wood-look tile flowing throughout the entire first floor alongside a chef-inspired kitchen with a gas cooktop, a built-in oven and microwave, an undermount sink, upgraded cabinetry features, and premium hardware. The relaxing primary suite is flooded with light from great windows and features a large bathroom with separate vanities, two separate walk-in closets, and a large super shower with a beautiful tile and glass enclosure. This property is situated in a highly desirable Liberty Hill location, offering quick access to main commuter roads and the incredible convenience of the brand-new, in-neighborhood Lariat Trails Elementary School just minutes away. Finding a high-quality Perry Home loaded with premium upgrades at $375,000 is an absolute rarity in today's Austin metro area, offering buyers an unmatched combination of luxury builder reputation and affordable pricing. Beyond the immediate neighborhood amenities, this ideal location places you right down the street from the new Legacy Ranch Middle and High Schools, as well as the massive growth at the Highway 29 and US-183 intersection, featuring the new Costco and the highly anticipated, coming-soon Target....
Contact an agent
Home facts
- Year built:2024
- Subdivision & Development:Lariat
- Listing ID #:3316736
- Updated:September 25, 2026 at 04:55 PM
Rooms and interior
- Bedrooms:3
- Total bathrooms:3
- Full bathrooms:2
- Half bathrooms:1
- Flooring:Carpet, Tile
- Kitchen Description:Dishwasher, Disposal, ENERGY STAR Qualified Appliances, Gas Cooktop, Microwave, Self Cleaning Oven
- Living area:1,918 sq. ft.
Heating and cooling
- Cooling:Central
- Heating:Central, Natural Gas
- Central air:Yes
Structure and exterior
- Roof:Composition
- Year built:2024
- Building area:1,918 sq. ft.
- Lot area:0.14 Acres
- Construction Materials:Brick, Cement Siding, Stone
- Foundation Description:Slab
Schools
- High school:Legacy Ranch
- Elementary school:LariatTrails
Utilities
- Water:MUD
Finances and disclosures
- Price:$375,000
- Price per sq. ft.:$195.52
Features and amenities
- Appliances:Dishwasher, Disposal, ENERGY STAR Qualified Appliances, Gas Cooktop, Microwave, Self Cleaning Oven, Tankless Water Heater
- Amenities:Pantry
Parking
- Total parking spaces:2
- Parking description:Attached, Garage Door Opener, Garage Faces Front
- Garage:Yes
- Garage spaces:2
New listings near 321 Langhorne Bnd
- New
 $326,575Active3 beds 3 baths1,727 sq. ft.
503 Unakite Trl, Liberty Hill, TX 78642
MLS# 1297862Listed by: ALEXANDER PROPERTIES - New
 $559,000Active3 beds 3 baths2,611 sq. ft.
224 Rosebush Dr, Liberty Hill, TX 78642
MLS# 6265033Listed by: WEICHERT-BARTON HARRIS & CO - New
 $345,000Active3 beds 3 baths2,455 sq. ft.
501 Limestone Rd, Liberty Hill, TX 78642
MLS# 6851218Listed by: EXP REALTY, LLC - New
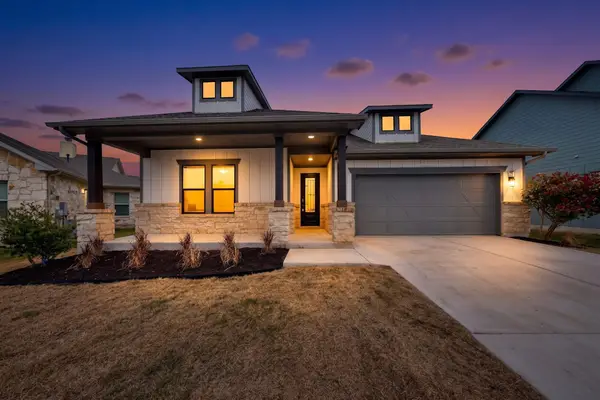 $389,000Active4 beds 3 baths2,672 sq. ft.
248 Charli Cir, Liberty Hill, TX 78642
MLS# 8325431Listed by: STREAMLINE PROPERTIES, LLC - Open Sat, 1:30 to 2:30pmNew
 $345,000Active3 beds 2 baths1,964 sq. ft.
205 Trellis Blvd, Leander, TX 78641
MLS# 4568321Listed by: COMPASS RE TEXAS, LLC - New
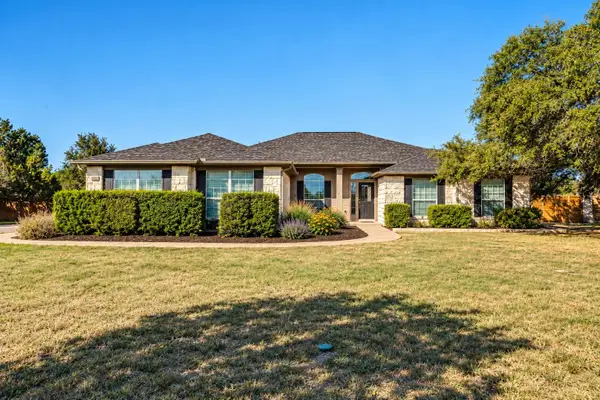 $699,000Active4 beds 3 baths2,672 sq. ft.
213 Polo Pony, Liberty Hill, TX 78642
MLS# 9975555Listed by: KELLER WILLIAMS REALTY - New
 $700,000Active4 beds 3 baths2,865 sq. ft.
208 Neal Dr, Liberty Hill, TX 78642
MLS# 1216583Listed by: MALLACH AND COMPANY - New
 $575,000Active7 beds 2 baths
3315 Ranch Road 1869, Liberty Hill, TX 78642
MLS# 7514682Listed by: INVESTMENT REALTY - New
 $340,050Active3 beds 3 baths1,950 sq. ft.
157 Adze Dr, Liberty Hill, TX 78642
MLS# 8532749Listed by: NEW HOME NOW


Protect your home and budget from life's surprises with an Assurant Home Warranty, backed by a partner that supports you through every step of homeownership. Explore Plans.
© 2026 Better Homes and Gardens Real Estate LLC. An Anywhere Real Estate company. All rights reserved. Better Homes and Gardens® Real Estate is a registered trademark owned by Meredith Operations Corporation, licensed to Better Homes and Gardens Real Estate LLC and used with permission. Better Homes and Gardens Real Estate LLC fully supports the principles of the Fair Housing Act and the Equal Opportunity Act. Listing information is deemed reliable but is not guaranteed accurate.
Each office is independently owned and operated.
Any services or products provided by third parties are not provided by, affiliated with or related to Better Homes and Gardens Real Estate LLC, or its affiliated companies.