
401 Jates Field Bnd, Liberty Hill, TX 78642
Local realty services provided by:Better Homes and Gardens Real Estate Winans
Listed by: dina verteramo
Office: highland homes realty
MLS#:6579561
Source:ACTRIS
401 Jates Field Bnd,Liberty Hill, TX 78642
$997,844
- 4 Beds
- 6 Baths
- 3,709 sq. ft.
- Single family
- Active
Price summary
- Price:$997,844
- Price per sq. ft.:$269.03
- Monthly HOA dues:$116
About this home
Expected Completion October 2026
Step into the Treviso, an expansive single-story floor plan designed with luxury, comfort, and entertaining in mind. This exceptional home features 4 spacious bedrooms, each with its own private en-suite bath, offering comfort and privacy for family and guests alike. A dedicated study, game room, and entertainment/media room provide versatile spaces for work and play, while the powder bath is perfectly positioned for guests.
Enjoy seamless indoor-outdoor living with a convenient pool bath located off the back patio. The impressive 4-car tandem garage provides ample storage and parking space. Retreat to the gorgeous primary suite featuring a spa-inspired bath and an oversized primary closet designed to impress. Every detail of this thoughtfully designed home combines elegance, functionality, and modern living at its finest.
Contact an agent
Home facts
- Year built:2026
- Subdivision & Development:Santa Rita Ranch
- Listing ID #:6579561
- Updated:September 25, 2026 at 04:10 PM
Rooms and interior
- Bedrooms:4
- Total bathrooms:6
- Full bathrooms:4
- Half bathrooms:2
- Flooring:Carpet, Tile, Wood
- Kitchen Description:Cooktop, Dishwasher, Disposal, ENERGY STAR Qualified Appliances, Gas Cooktop, Plumbed For Ice Maker, Range, Self Cleaning Oven, Stainless Steel Appliance(s)
- Living area:3,709 sq. ft.
Heating and cooling
- Cooling:Central
- Heating:Central, Natural Gas
- Central air:Yes
Structure and exterior
- Roof:Composition, Shingle
- Year built:2026
- Building area:3,709 sq. ft.
- Lot area:0.61 Acres
- Lot Features:Back Yard, Close to Clubhouse, Cul-De-Sac, Front Yard, Interior Lot, Landscaped, Pie Shaped Lot, Sprinkler - Automatic
- Construction Materials:Frame, Masonry All Sides
- Exterior Features:Private Yard
- Foundation Description:Slab
Schools
- High school:Liberty Hill
- Elementary school:Tierra Rosa
Utilities
- Water:Public
- Sewer:Public Sewer
Finances and disclosures
- Price:$997,844
- Price per sq. ft.:$269.03
Features and amenities
- Appliances:Convection Oven, Cooktop, Dishwasher, Disposal, ENERGY STAR Qualified Appliances, Electric Water Heater, Gas Cooktop, Plumbed For Ice Maker, RNGHD, Range, See Remarks, Self Cleaning Oven, Stainless Steel Appliance(s), Tankless Water Heater
- Amenities:Chandelier, Pantry
Parking
- Total parking spaces:4
- Parking description:Covered, Door-Multi, Garage Faces Front, Tandem
- Garage:Yes
- Garage spaces:4
New listings near 401 Jates Field Bnd
- New
 $326,575Active3 beds 3 baths1,727 sq. ft.
503 Unakite Trl, Liberty Hill, TX 78642
MLS# 1297862Listed by: ALEXANDER PROPERTIES - New
 $559,000Active3 beds 3 baths2,611 sq. ft.
224 Rosebush Dr, Liberty Hill, TX 78642
MLS# 6265033Listed by: WEICHERT-BARTON HARRIS & CO - New
 $345,000Active3 beds 3 baths2,455 sq. ft.
501 Limestone Rd, Liberty Hill, TX 78642
MLS# 6851218Listed by: EXP REALTY, LLC - New
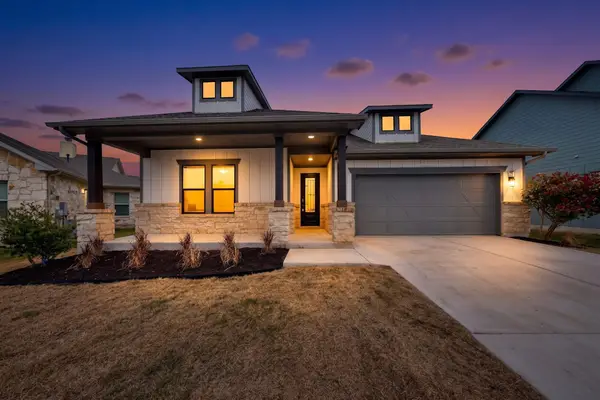 $389,000Active4 beds 3 baths2,672 sq. ft.
248 Charli Cir, Liberty Hill, TX 78642
MLS# 8325431Listed by: STREAMLINE PROPERTIES, LLC - Open Sat, 12 to 2pmNew
 $375,000Active3 beds 3 baths1,918 sq. ft.
321 Langhorne Bnd, Liberty Hill, TX 78642
MLS# 3316736Listed by: HORIZON REALTY - Open Sat, 1:30 to 2:30pmNew
 $345,000Active3 beds 2 baths1,964 sq. ft.
205 Trellis Blvd, Leander, TX 78641
MLS# 4568321Listed by: COMPASS RE TEXAS, LLC - New
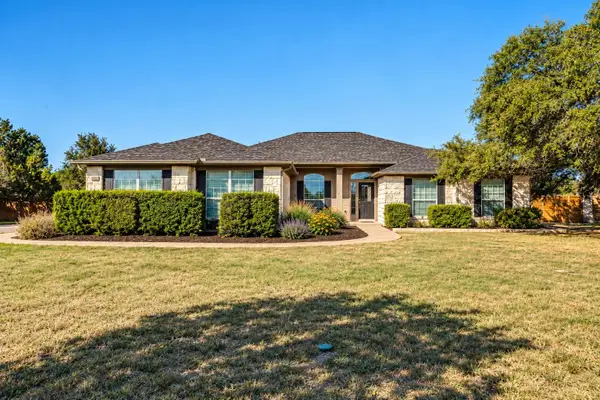 $699,000Active4 beds 3 baths2,672 sq. ft.
213 Polo Pony, Liberty Hill, TX 78642
MLS# 9975555Listed by: KELLER WILLIAMS REALTY - New
 $700,000Active4 beds 3 baths2,865 sq. ft.
208 Neal Dr, Liberty Hill, TX 78642
MLS# 1216583Listed by: MALLACH AND COMPANY - New
 $575,000Active7 beds 2 baths
3315 Ranch Road 1869, Liberty Hill, TX 78642
MLS# 7514682Listed by: INVESTMENT REALTY - New
 $340,050Active3 beds 3 baths1,950 sq. ft.
157 Adze Dr, Liberty Hill, TX 78642
MLS# 8532749Listed by: NEW HOME NOW


Protect your home and budget from life's surprises with an Assurant Home Warranty, backed by a partner that supports you through every step of homeownership. Explore Plans.
© 2026 Better Homes and Gardens Real Estate LLC. An Anywhere Real Estate company. All rights reserved. Better Homes and Gardens® Real Estate is a registered trademark owned by Meredith Operations Corporation, licensed to Better Homes and Gardens Real Estate LLC and used with permission. Better Homes and Gardens Real Estate LLC fully supports the principles of the Fair Housing Act and the Equal Opportunity Act. Listing information is deemed reliable but is not guaranteed accurate.
Each office is independently owned and operated.
Any services or products provided by third parties are not provided by, affiliated with or related to Better Homes and Gardens Real Estate LLC, or its affiliated companies.