
500 Whittington Way, Liberty Hill, TX 78642
Local realty services provided by:Better Homes and Gardens Real Estate Hometown
Listed by: gene arant, dustin dufour
Office: keller williams - lake travis
MLS#:8558815
Source:ACTRIS
Price summary
- Price:$549,900
- Price per sq. ft.:$165.63
- Monthly HOA dues:$118
About this home
A private backyard retreat sets the tone at 500 Whittington Way, where an extended covered patio and above-ground 8 ft Hot Tub open onto a lot with no neighbors behind and unobstructed sunrise views. A built-in gas hookup makes the space ready for a future outdoor kitchen or grill station, and the covered porch out front adds a second spot to unwind.
Step through the grand two-story entrance, where a curved staircase forms a striking focal point, and the open floor plan unfolds beneath soaring ceilings, connecting a fireplace-anchored living room to a modern kitchen with a large island and two dining areas built for everyday meals and holiday gatherings alike. Upgraded luxury vinyl plank flooring runs throughout the main living spaces, and a dedicated home office off the entry creates a quiet, separate space for remote work or study.
The main-floor primary suite includes a soaking tub, separate walk-in shower, and an oversized walk-in closet. Upstairs, an expansive loft, a dedicated theatre/media room, three additional bedrooms, and two full baths give a growing household room to spread out. An oversized garage completes the floor plan.
Built in 2019 on a 0.178-acre homesite, this 3,320-square-foot, 4-bedroom, 3.5-bathroom home sits inside Santa Rita Ranch, an award-winning master-planned community in Liberty Hill known for its top-rated area schools. Residents enjoy access to six community pools, seven on-site schools from daycare through high school, miles of hiking trails, catch-and-release fishing lakes, pickleball courts, a fitness center, and a dedicated community center, all just minutes from home. For buyers searching for a home with a pool and outdoor living in Santa Rita Ranch, this property delivers both the private backyard escape and the resort-style community amenities that make this Liberty Hill address stand out....
Contact an agent
Home facts
- Year built:2019
- Subdivision & Development:Santa Rita Ranch
- Listing ID #:8558815
- Updated:September 25, 2026 at 03:16 PM
Rooms and interior
- Bedrooms:4
- Total bathrooms:4
- Full bathrooms:3
- Half bathrooms:1
- Flooring:Tile, Vinyl
- Kitchen Description:Built-In Oven(s), Dishwasher, Disposal, Gas Cooktop, Microwave
- Living area:3,320 sq. ft.
Heating and cooling
- Cooling:Central
- Heating:Central, Fireplace(s)
- Central air:Yes
Structure and exterior
- Roof:Composition, Shingle
- Year built:2019
- Building area:3,320 sq. ft.
- Lot area:0.18 Acres
- Lot Features:Back Yard, Curbs, Front Yard, Interior Lot, Sprinkler - Automatic, Trees-Small (Under 20 Ft)
- Construction Materials:Brick, Masonry All Sides, Stone
- Exterior Features:Private Yard
- Foundation Description:Slab
Schools
- High school:Legacy Ranch
- Elementary school:Santa Rita
Utilities
- Water:MUD
Finances and disclosures
- Price:$549,900
- Price per sq. ft.:$165.63
- Tax amount:$14,320 (2026)
Features and amenities
- Appliances:Built-In Oven(s), Dishwasher, Disposal, Gas Cooktop, Microwave, RNGHD
- Amenities:Pantry
Parking
- Total parking spaces:4
- Parking description:Attached, Driveway, Garage, Garage Door Opener, Inside Entrance
- Garage:Yes
- Garage spaces:2
New listings near 500 Whittington Way
- New
 $326,575Active3 beds 3 baths1,727 sq. ft.
503 Unakite Trl, Liberty Hill, TX 78642
MLS# 1297862Listed by: ALEXANDER PROPERTIES - New
 $559,000Active3 beds 3 baths2,611 sq. ft.
224 Rosebush Dr, Liberty Hill, TX 78642
MLS# 6265033Listed by: WEICHERT-BARTON HARRIS & CO - New
 $345,000Active3 beds 3 baths2,455 sq. ft.
501 Limestone Rd, Liberty Hill, TX 78642
MLS# 6851218Listed by: EXP REALTY, LLC - New
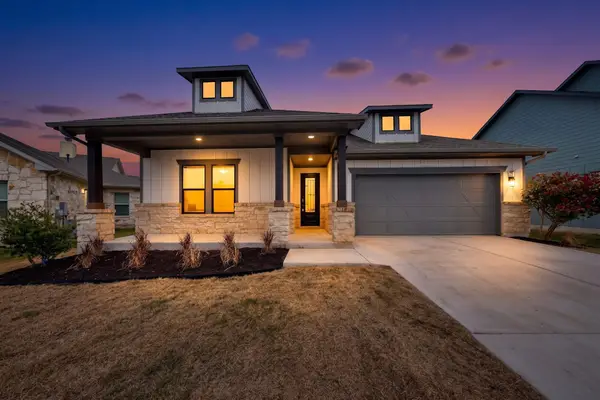 $389,000Active4 beds 3 baths2,672 sq. ft.
248 Charli Cir, Liberty Hill, TX 78642
MLS# 8325431Listed by: STREAMLINE PROPERTIES, LLC - Open Sat, 12 to 2pmNew
 $375,000Active3 beds 3 baths1,918 sq. ft.
321 Langhorne Bnd, Liberty Hill, TX 78642
MLS# 3316736Listed by: HORIZON REALTY - Open Sat, 1:30 to 2:30pmNew
 $345,000Active3 beds 2 baths1,964 sq. ft.
205 Trellis Blvd, Leander, TX 78641
MLS# 4568321Listed by: COMPASS RE TEXAS, LLC - New
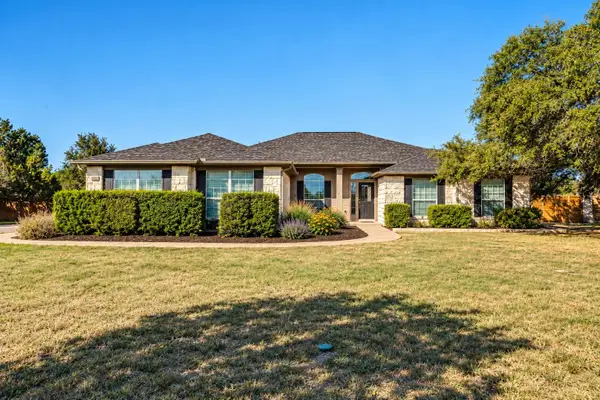 $699,000Active4 beds 3 baths2,672 sq. ft.
213 Polo Pony, Liberty Hill, TX 78642
MLS# 9975555Listed by: KELLER WILLIAMS REALTY - New
 $700,000Active4 beds 3 baths2,865 sq. ft.
208 Neal Dr, Liberty Hill, TX 78642
MLS# 1216583Listed by: MALLACH AND COMPANY - New
 $575,000Active7 beds 2 baths
3315 Ranch Road 1869, Liberty Hill, TX 78642
MLS# 7514682Listed by: INVESTMENT REALTY - New
 $340,050Active3 beds 3 baths1,950 sq. ft.
157 Adze Dr, Liberty Hill, TX 78642
MLS# 8532749Listed by: NEW HOME NOW


Protect your home and budget from life's surprises with an Assurant Home Warranty, backed by a partner that supports you through every step of homeownership. Explore Plans.
© 2026 Better Homes and Gardens Real Estate LLC. An Anywhere Real Estate company. All rights reserved. Better Homes and Gardens® Real Estate is a registered trademark owned by Meredith Operations Corporation, licensed to Better Homes and Gardens Real Estate LLC and used with permission. Better Homes and Gardens Real Estate LLC fully supports the principles of the Fair Housing Act and the Equal Opportunity Act. Listing information is deemed reliable but is not guaranteed accurate.
Each office is independently owned and operated.
Any services or products provided by third parties are not provided by, affiliated with or related to Better Homes and Gardens Real Estate LLC, or its affiliated companies.