
Address Withheld By Seller, Liberty Hill, TX 78642
Local realty services provided by:Better Homes and Gardens Real Estate Winans
Address Withheld By Seller,Liberty Hill, TX 78642
$600,000
- 4 Beds
- 4 Baths
- 3,032 sq. ft.
- Single family
- Active
Listed by: heather j. morstatter
Office: magnolia realty
MLS#:629251
Source:TX_FRAR
Sorry, we are unable to map this address
Price summary
- Price:$600,000
- Price per sq. ft.:$197.89
- Monthly HOA dues:$106
About this home
Now accepting an assumable VA loan at 2.75%, a rare opportunity in today's market! Liberty Hill has quickly become one of Central Texas's most desirable places to live, offering small-town charm, top-rated schools, and proximity to both Leander and Georgetown for a rare blend of tranquility and convenience. In the heart of the award-winning Santa Rita Ranch community sits 116 Texon Drive, a thoughtfully designed single-story home that checks every box, surrounded by resort-style pools, fitness centers, playgrounds, miles of trails, and year-round community events just outside your door. This 4-bedroom, 4-bathroom home offers just over 3,000 square feet of beautifully designed space, with intentional touches like wide entryways, soaring ceilings, a dedicated home office off the foyer, and a media room perfect for movie nights or quiet reading. The heart of the home is the open-concept living, dining, and kitchen area, featuring rich wood floors, oversized windows that fill the space with natural light, an oversized island, stainless steel appliances, and upgraded cabinetry for maximum storage and style. The primary suite is tucked away for privacy and includes a spa-like ensuite with a soaking tub, walk-in shower, dual vanities, and a walk-in closet that connects directly to the laundry room, while two additional bedrooms each offer their own private en-suite baths, ideal for teens, guests, or multigenerational living. Outside, a screened-in patio lets you enjoy the outdoors year-round, perfect for coffee at sunrise or wine at sunset, and a 3-car tandem garage with epoxy floors and extra storage completes the package. With an assumable VA loan at 2.75% available, buyers have a rare chance to lock in a rate well below today's market. 116 Texon Drive blends everyday comfort with timeless design, all within a community that truly feels like home....
Contact an agent
Home facts
- Year built:2020
- Listing ID #:629251
- Added:1 day(s) ago
- Updated:November 03, 2026 at 10:12 PM
Rooms and interior
- Bedrooms:4
- Total bathrooms:4
- Full bathrooms:4
- Rooms Total:1
- Flooring:Tile, Wood
- Dining Description:Kitchen/Dining Combo
- Bathrooms Description:Double Vanity, Garden Tub/Roman Tub, Separate Shower
- Kitchen Description:Built-In Oven, Dishwasher, Disposal, Gas Range, Granite Counters, Kitchen Island, Kitchen/Dining Combo, Kitchen/Family Room Combo, Microwave, Oven, Pantry, Range, Refrigerator, Some Electric Appliances, Some Gas Appliances, Vented Exhaust Fan
- Living area:3,032 sq. ft.
Heating and cooling
- Cooling:Ceiling Fans, Central Air, Electric
- Heating:Central, Natural Gas
- Central air:Yes
Structure and exterior
- Roof:Composition, Shingle
- Year built:2020
- Building area:3,032 sq. ft.
- Lot area:0.18 Acres
- Construction Materials:Stone Veneer, Stucco
- Exterior Features:Enclosed, Enclosed Porch, Patio, Porch, Private Yard, Rain Gutters, Screened, Security Lighting
- Foundation Description:Slab
- Levels:1 Story
Schools
- High school:East View High School
- Middle school:Benold Middle School
- Elementary school:San Gabriel Elementary
Utilities
- Water:Public
- Sewer:Public Sewer
Finances and disclosures
- Price:$600,000
- Price per sq. ft.:$197.89
Features and amenities
- Appliances:Built-In Oven, Dishwasher, Disposal, Dryer, Gas Range, Gas Water Heater, Microwave, Oven, Range, Refrigerator, Some Electric Appliances, Some Gas Appliances, Tankless Water Heater, Vented Exhaust Fan, Washer
- Laundry features:Dryer, Laundry Room, Main Level, Washer
- Amenities:Carbon Monoxide Detector, Dry Bar, Entrance Foyer, High Ceilings, Open Floorplan, Plantation Shutters, Recessed Lighting, Security Lights, Security System Owned, Smoke Detectors, Vaulted Ceilings, Walk-in Closets, Window Treatments
- Pool features:Community, In Ground, Outdoor Pool
Parking
- Parking description:1 Car Garage, Door-Single, Garage, Garage Door Opener, Garage Faces Front
- Garage:Yes
- Garage spaces:1
New listings near 78642
- New
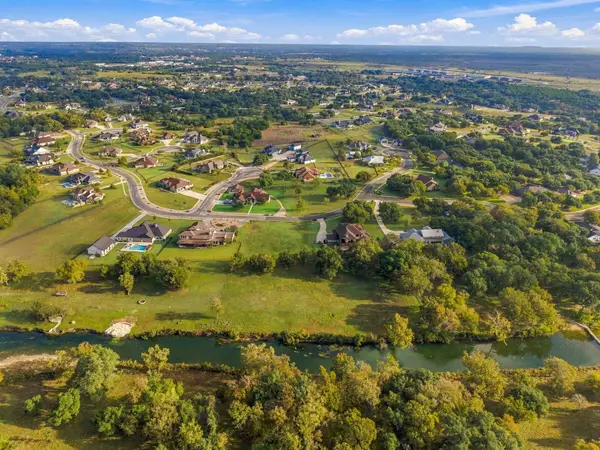 $109,900Active0.75 Acres
405 Golden Eagle Way, Liberty Hill, TX 78642
MLS# 7467394Listed by: EXP REALTY, LLC - New
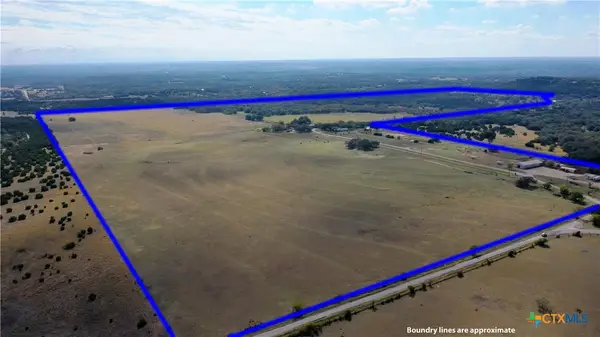 $12,771,310Active-- beds -- baths
351 County Road 210, Liberty Hill, TX 78642
MLS# 629228Listed by: MADDEN REAL ESTATE GROUP - New
 $649,900Active5 beds 5 baths3,553 sq. ft.
201 Sheepdog Dr, Liberty Hill, TX 78642
MLS# 3396602Listed by: PERRY HOMES REALTY, LLC - New
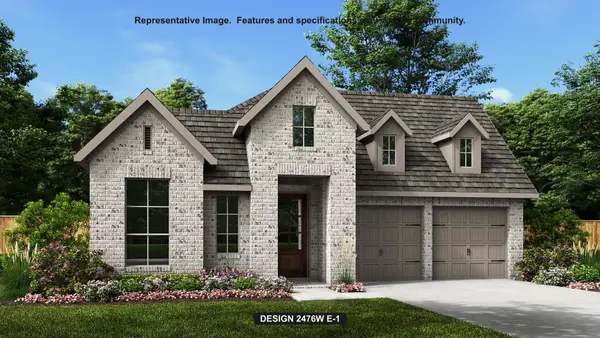 $579,900Active4 beds 3 baths2,476 sq. ft.
106 Bauer Loop, Liberty Hill, TX 78642
MLS# 1883963Listed by: PERRY HOMES REALTY, LLC - New
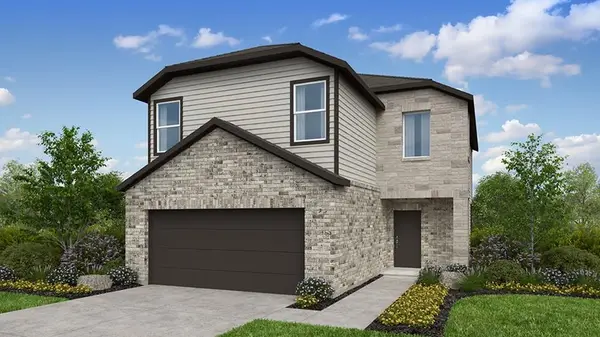 $322,475Active4 beds 3 baths1,954 sq. ft.
506 Unakite Trl, Liberty Hill, TX 78642
MLS# 9347269Listed by: ALEXANDER PROPERTIES - New
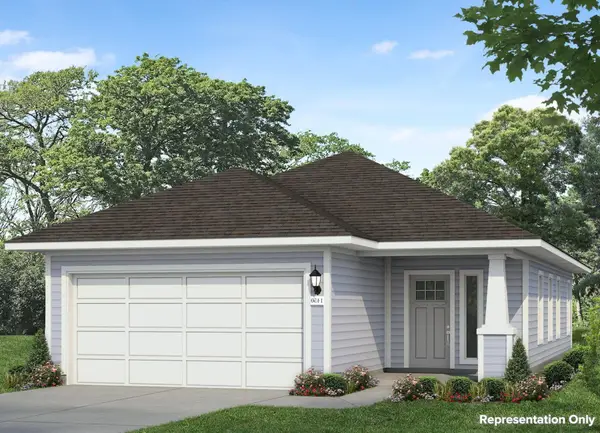 $310,650Active3 beds 2 baths1,450 sq. ft.
354 Golden Paint Trl, Liberty Hill, TX 78642
MLS# 1898646Listed by: NEW HOME NOW - New
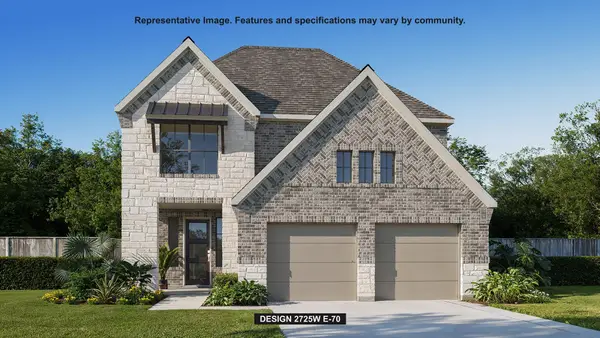 $607,900Active4 beds 4 baths2,957 sq. ft.
110 Bauer Loop, Liberty Hill, TX 78642
MLS# 3666329Listed by: PERRY HOMES REALTY, LLC - New
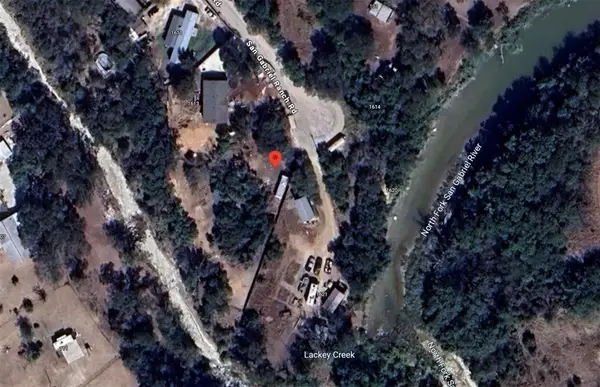 $150,000Active0.89 Acres
1615 San Gabriel Ranch Rd, Liberty Hill, TX 78642
MLS# 8308062Listed by: EATON REAL ESTATE COMPANY,LLC 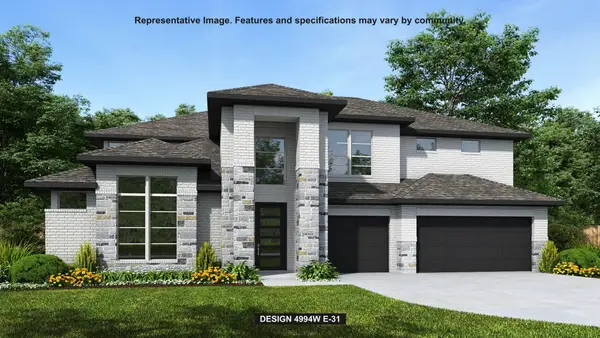 $1,140,900Pending5 beds 7 baths4,994 sq. ft.
272 Jates Field Bnd, Liberty Hill, TX 78642
MLS# 1458069Listed by: PERRY HOMES REALTY, LLC


Protect your home and budget from life's surprises with an Assurant Home Warranty, backed by a partner that supports you through every step of homeownership. Explore Plans.
© 2026 Better Homes and Gardens Real Estate LLC. An Anywhere Real Estate company. All rights reserved. Better Homes and Gardens® Real Estate is a registered trademark owned by Meredith Operations Corporation, licensed to Better Homes and Gardens Real Estate LLC and used with permission. Better Homes and Gardens Real Estate LLC fully supports the principles of the Fair Housing Act and the Equal Opportunity Act. Listing information is deemed reliable but is not guaranteed accurate.
Each office is independently owned and operated.
Any services or products provided by third parties are not provided by, affiliated with or related to Better Homes and Gardens Real Estate LLC, or its affiliated companies.