
150 County Road 2359, Liberty, TX 77575
Local realty services provided by:Better Homes and Gardens Real Estate Gary Greene
150 County Road 2359,Liberty, TX 77575
$375,000
- 3 Beds
- 2 Baths
- 1,600 sq. ft.
- Single family
- Active
Listed by: carrie ramsey
Office: all city real estate832-990-2699
MLS#:50108393
Source:HARMLS
Price summary
- Price:$375,000
- Price per sq. ft.:$234.38
About this home
Updated 3-bedroom, 2-bath home on 1.08 acres in Hardin, Liberty County! This move-in-ready home features tray ceilings, recessed lighting, and an open, inviting layout. The charming kitchen offers granite countertops, ample cabinet space, and a large walk-in pantry with plenty of extra storage.
Major updates include PEX plumbing installed in 2017.
Enjoy relaxing on the covered front and back porches or entertaining in the spacious backyard. The oversized shop is perfect for projects, storage, or hobbies and includes a covered outdoor TV area. There’s also a second air-conditioned shed that’s ideal for a she shed, home office, craft room, or extra workspace.
Contact an agent
Home facts
- Year built:1948
- Subdivision & Development:M A Hardin
- Listing ID #:50108393
- Updated:August 23, 2026 at 08:10 PM
Rooms and interior
- Bedrooms:3
- Total bathrooms:2
- Full bathrooms:2
- Rooms Total:5
- Flooring:Carpet, Plank, Vinyl
- Bathrooms Description:Separate Shower
- Kitchen Description:Dishwasher, Disposal, Gas Oven, Gas Range, Granite Counters, Microwave, Pantry, Walk In Pantry
- Living area:1,600 sq. ft.
Heating and cooling
- Cooling:Central Air, Electric
- Heating:Central, Electric
- Central air:Yes
Structure and exterior
- Roof:Composition
- Year built:1948
- Building area:1,600 sq. ft.
- Lot area:1.09 Acres
- Architectural Style:Traditional
- Construction Materials:Cement Siding
- Exterior Features:Fence, Patio, Porch, Storage
- Foundation Description:Pillar Post Pier
- Levels:1 Story
Schools
- High school:HARDIN HIGH SCHOOL
- Middle school:HARDIN JUNIOR HIGH SCHOOL
- Elementary school:HARDIN ELEMENTARY SCHOOL
Utilities
- Sewer:Public Sewer
Finances and disclosures
- Price:$375,000
- Price per sq. ft.:$234.38
- Tax amount:$3,348 (2025)
Features and amenities
- Appliances:Dishwasher, Disposal, Gas Oven, Gas Range, Microwave
- Amenities:Ceiling Fans, Smoke Detectors, Window Coverings
Parking
- Parking description:Detached Carport
- Garage:Yes
- Garage spaces:2
New listings near 150 County Road 2359
- New
 $180,000Active3 beds 2 baths1,386 sq. ft.
2506 Edgewood Street, Liberty, TX 77575
MLS# 51549149Listed by: AEA REALTY, LLC - New
 $157,250Active3 beds 2 baths1,800 sq. ft.
409 Fm 2830 Road N, Liberty, TX 77575
MLS# 25530197Listed by: TRILLIONAIRE REALTY - New
 $224,950Active1 beds 2 baths2,400 sq. ft.
2385 Fm 770 N Road N, Liberty, TX 77575
MLS# 76752250Listed by: JLA REALTY - New
 $695,000Active40 Acres
0 Farm To Market 2830, Liberty, TX 77575
MLS# 70024530Listed by: CHODROW REALTY ADVISORS  $57,000Pending0.26 Acres
1259 Highway 90, Liberty, TX 77575
MLS# 11553967Listed by: VANDEVENTER, REALTORS- New
 $265,000Active3 beds 2 baths1,679 sq. ft.
2402 Holly Street, Liberty, TX 77575
MLS# 56070143Listed by: RE/MAX ONE - PREMIER - New
 $286,000Active22 Acres
TBD Cr-2094, Liberty, TX 77575
MLS# 28883683Listed by: VANDEVENTER, REALTORS - New
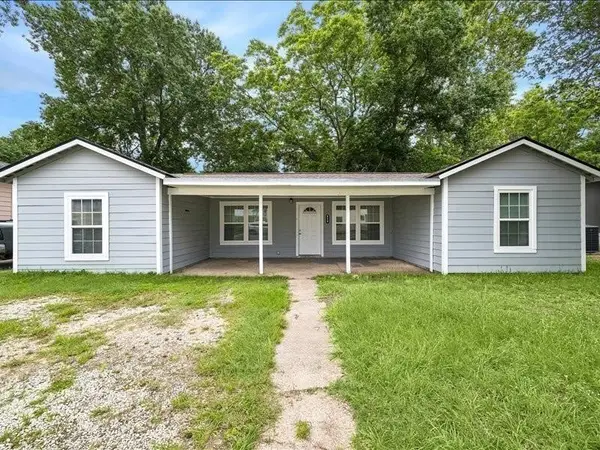 $168,000Active3 beds 2 baths1,344 sq. ft.
820 Texas Street, Liberty, TX 77575
MLS# 39591029Listed by: LIFESTYLES REALTY HOUSTON INC. 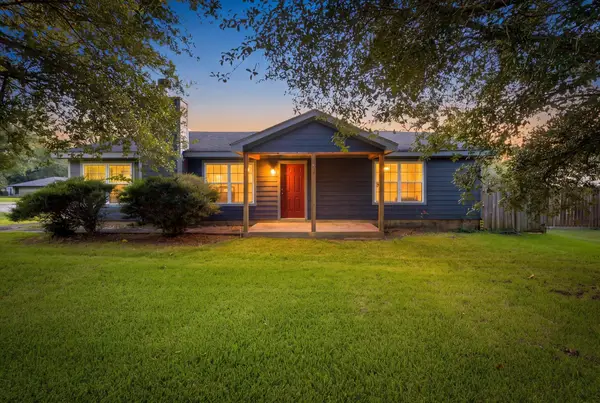 $260,000Pending3 beds 3 baths2,000 sq. ft.
707 Layl Drive, Liberty, TX 77575
MLS# 61056632Listed by: ORIGEN REALTY


Protect your home and budget from life's surprises with an Assurant Home Warranty, backed by a partner that supports you through every step of homeownership. Explore Plans.
© 2026 Better Homes and Gardens Real Estate LLC. An Anywhere Real Estate company. All rights reserved. Better Homes and Gardens® Real Estate is a registered trademark owned by Meredith Operations Corporation, licensed to Better Homes and Gardens Real Estate LLC and used with permission. Better Homes and Gardens Real Estate LLC fully supports the principles of the Fair Housing Act and the Equal Opportunity Act. Listing information is deemed reliable but is not guaranteed accurate.
Each office is independently owned and operated.
Any services or products provided by third parties are not provided by, affiliated with or related to Better Homes and Gardens Real Estate LLC, or its affiliated companies.