
219 Flagstone Drive, Liberty, TX 77575
Local realty services provided by:Better Homes and Gardens Real Estate Hometown
219 Flagstone Drive,Liberty, TX 77575
$239,990
- 4 Beds
- 3 Baths
- 2,717 sq. ft.
- Single family
- Active
Listed by: jared turner
Office: starlight homes832-219-1803
MLS#:84131660
Source:HARMLS
Price summary
- Price:$239,990
- Price per sq. ft.:$88.33
- Monthly HOA dues:$39.17
About this home
Expansive Two-Story Living with First-Floor Primary Suite
The Sagan is a spacious two-story home offering 2,717 square feet with 4 bedrooms, 2.5 bathrooms, and a 2-car garage. The primary bedroom is located on the first floor and features a walk-in closet and en suite bath, providing comfort and privacy. The open-concept main level showcases a large kitchen with granite countertops, a generous island, soft close cabinets and drawers, and stainless steel appliances, flowing easily into the dining and living areas. Upstairs includes additional bedrooms and a flexible loft space ideal for a game room or home office. Located in the Liberty Ranch Community, this home delivers generous living space and modern design in a neighborhood built for everyday comfort and connection.
Contact an agent
Home facts
- Year built:2026
- Listing ID #:84131660
- Updated:July 11, 2026 at 12:11 AM
Rooms and interior
- Bedrooms:4
- Total bathrooms:3
- Full bathrooms:2
- Half bathrooms:1
- Rooms Total:4
- Bathrooms Description:Separate Shower, Tub Shower
- Kitchen Description:Breakfast Bar, Dishwasher, Disposal, Gas Oven, Gas Range, Granite Counters, Kitchen Family Room Combo, Kitchen Island, Microwave, Pantry, Refrigerator
- Living area:2,717 sq. ft.
Heating and cooling
- Cooling:Central Air, Electric
- Heating:Central, Electric
- Central air:Yes
Structure and exterior
- Roof:Composition
- Year built:2026
- Building area:2,717 sq. ft.
- Lot Features:Subdivision
- Architectural Style:Traditional
- Construction Materials:Cement Siding
- Exterior Features:Fence, Fully Fenced, Patio
- Foundation Description:Slab
- Levels:2 Stories
Schools
- High school:HARDIN HIGH SCHOOL
- Middle school:HARDIN JUNIOR HIGH SCHOOL
- Elementary school:HARDIN ELEMENTARY SCHOOL
Utilities
- Sewer:Public Sewer
Finances and disclosures
- Price:$239,990
- Price per sq. ft.:$88.33
Features and amenities
- Appliances:Dishwasher, Disposal, Dryer, Gas Oven, Gas Range, Microwave, Refrigerator, Washer
- Laundry features:Dryer, Washer
- Amenities:High Ceilings, Low Emissivity Windows, Programmable Thermostat, Smoke Detectors
Parking
- Parking description:Garage
- Garage:Yes
- Garage spaces:2
New listings near 219 Flagstone Drive
- New
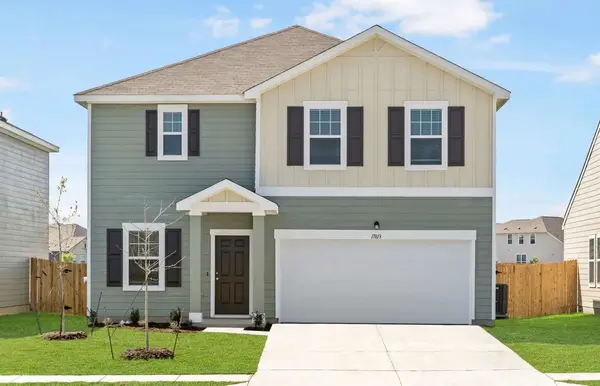 $229,990Active4 beds 3 baths2,279 sq. ft.
348 Stone Crossing Drive, Liberty, TX 77575
MLS# 28168057Listed by: STARLIGHT HOMES - New
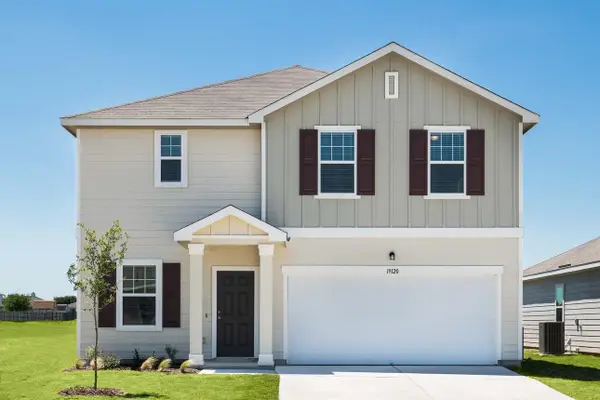 $234,990Active4 beds 3 baths2,338 sq. ft.
344 Stone Crossing Drive, Liberty, TX 77575
MLS# 56103227Listed by: STARLIGHT HOMES - New
 $175,000Active3 beds 2 baths1,752 sq. ft.
1019 Lamar Street, Liberty, TX 77575
MLS# 66955669Listed by: EPIQUE REALTY LLC - New
 $350,000Active3 beds 2 baths2,940 sq. ft.
1005 Oak Drive, Liberty, TX 77575
MLS# 19838519Listed by: JLA REALTY - New
 $260,000Active3 beds 2 baths2,818 sq. ft.
412 Kentucky Street, Liberty, TX 77575
MLS# 46412245Listed by: POOLE REALTY GROUP - New
 $125,000Active6.28 Acres
000 County Road 2367, Liberty, TX 77575
MLS# 88797608Listed by: JLA REALTY - New
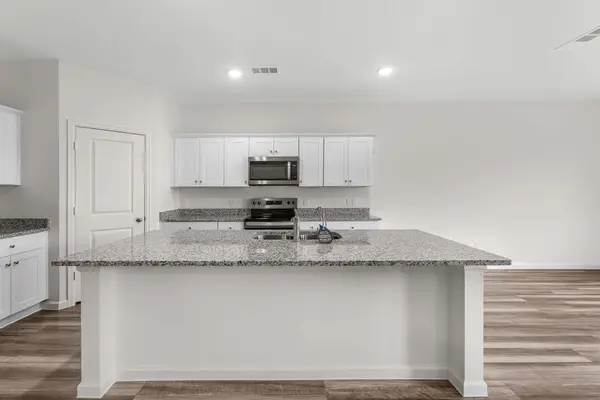 $214,990Active3 beds 2 baths1,769 sq. ft.
332 Stone Crossing Drive, Liberty, TX 77575
MLS# 30487477Listed by: STARLIGHT HOMES 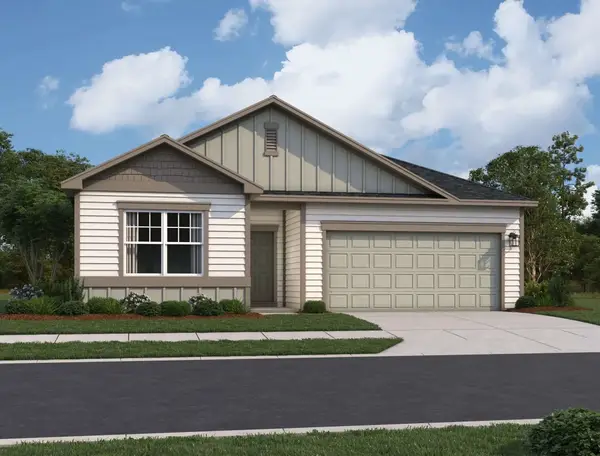 $254,500Pending4 beds 2 baths1,900 sq. ft.
323 Stone Crossing Drive, Liberty, TX 77575
MLS# 61827977Listed by: STARLIGHT HOMES- New
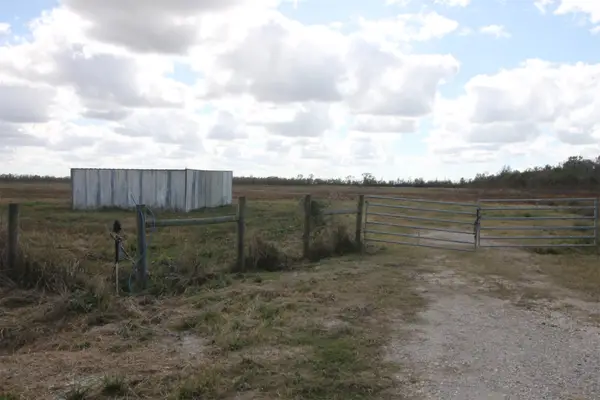 $930,000Active120.53 Acres
43 County Road 2355, Liberty, TX 77575
MLS# 38343409Listed by: VANDEVENTER, REALTORS - New
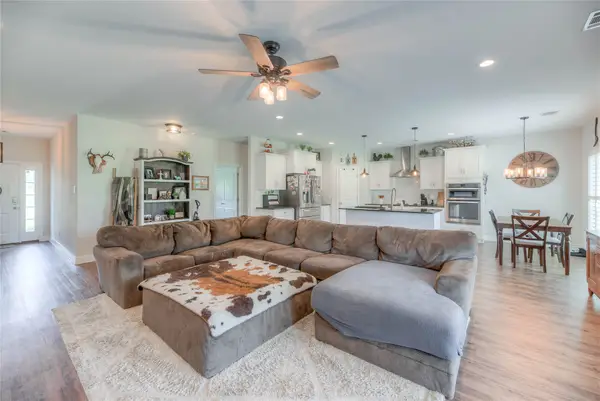 $499,000Active5 beds 3 baths2,506 sq. ft.
122 Maryville Lane, Liberty, TX 77575
MLS# 64449514Listed by: EVANS AND ASSOCIATES


Protect your home and budget from life's surprises with an Assurant Home Warranty, backed by a partner that supports you through every step of homeownership. Explore Plans.
© 2026 Better Homes and Gardens Real Estate LLC. An Anywhere Real Estate company. All rights reserved. Better Homes and Gardens® Real Estate is a registered trademark owned by Meredith Operations Corporation, licensed to Better Homes and Gardens Real Estate LLC and used with permission. Better Homes and Gardens Real Estate LLC fully supports the principles of the Fair Housing Act and the Equal Opportunity Act. Listing information is deemed reliable but is not guaranteed accurate.
Each office is independently owned and operated.
Any services or products provided by third parties are not provided by, affiliated with or related to Better Homes and Gardens Real Estate LLC, or its affiliated companies.