
242 Private Road 77004, Liberty, TX 77575
Local realty services provided by:Better Homes and Gardens Real Estate Gary Greene
242 Private Road 77004,Liberty, TX 77575
$385,000
- 3 Beds
- 2 Baths
- 2,457 sq. ft.
- Single family
- Pending
Listed by: joshuia cooper
Office: lpt realty, llc.877-366-2213
MLS#:7091175
Source:HARMLS
Price summary
- Price:$385,000
- Price per sq. ft.:$156.7
About this home
Escape to peaceful country living with this beautifully crafted custom 3-bedroom, 2-bath home nestled on 2 scenic acres with your own private pond. Offering approximately 2,600 square feet of thoughtfully designed living space, this home showcases quality craftsmanship and upscale finishes throughout. The kitchen features custom cabinetry and a convenient pot filler, opening to a spacious living area anchored by a cozy electric fireplace. The primary suite boasts trayed ceilings with color-changing LED accent lighting, while the oversized walk-in closet includes a custom makeup vanity. Both bathrooms are enhanced with modern backlit vanity mirrors, and the laundry room offers a utility sink for added convenience. Additional features include generator-ready electrical prewiring with a gas connection. With room to build a shop, add a pool, or simply enjoy the open space and tranquil pond views, this exceptional property delivers the perfect blend of luxury, comfort, and country charm.
Contact an agent
Home facts
- Year built:2026
- Subdivision & Development:S C Bute-172
- Listing ID #:7091175
- Updated:September 24, 2026 at 04:25 PM
Rooms and interior
- Bedrooms:3
- Total bathrooms:2
- Full bathrooms:2
- Rooms Total:5
- Flooring:Vinyl
- Bathrooms Description:Separate Shower, Soaking Tub
- Kitchen Description:Electric Oven, Gas Cooktop, Gas Oven, Granite Counters, Pantry, Pot Filler
- Living area:2,457 sq. ft.
Heating and cooling
- Cooling:Central Air, Electric
- Heating:Central, Electric
- Central air:Yes
Structure and exterior
- Roof:Composition
- Year built:2026
- Building area:2,457 sq. ft.
- Lot area:2 Acres
- Lot Features:Cleared, Views
- Construction Materials:Cement Siding
- Exterior Features:Patio, Private Yard
- Foundation Description:Slab
- Levels:1 Story
Schools
- High school:HULL-DAISETTA HIGH SCHOOL
- Middle school:HULL-DAISETTA JUNIOR HIGH SCHOOL
- Elementary school:HULL-DAISETTA ELEMENTARY SCHOOL
Utilities
- Sewer:Aerobic Septic
Finances and disclosures
- Price:$385,000
- Price per sq. ft.:$156.7
- Tax amount:$819 (2025)
Features and amenities
- Appliances:Electric Oven, Gas Cooktop, Gas Oven
- Amenities:Ceiling Fans, High Ceilings, Smoke Detectors, Vaulted Ceilings
Parking
- Parking description:Driveway, Garage
- Garage:Yes
- Garage spaces:2
New listings near 242 Private Road 77004
- New
 $208,990Active3 beds 2 baths1,769 sq. ft.
319 Stone Crossing Drive, Liberty, TX 77575
MLS# 55310829Listed by: STARLIGHT HOMES - New
 $300,000Active3 beds 2 baths1,636 sq. ft.
293 County Road 140, Liberty, TX 77575
MLS# 86046625Listed by: DESIGNED REALTY GROUP - New
 $225,000Active3 beds 2 baths2,818 sq. ft.
412 Kentucky Street, Liberty, TX 77575
MLS# 41260295Listed by: POOLE REALTY GROUP - New
 $250,000Active3 beds 2 baths1,520 sq. ft.
2703 Newman, Liberty, TX 77575
MLS# 66969178Listed by: MARTHA TURNER SOTHEBY'S INTERNATIONAL REALTY - KINGWOOD - New
 $290,000Active4 beds 2 baths2,016 sq. ft.
370 County Road 1333, Liberty, TX 77575
MLS# 97578354Listed by: JLA REALTY - New
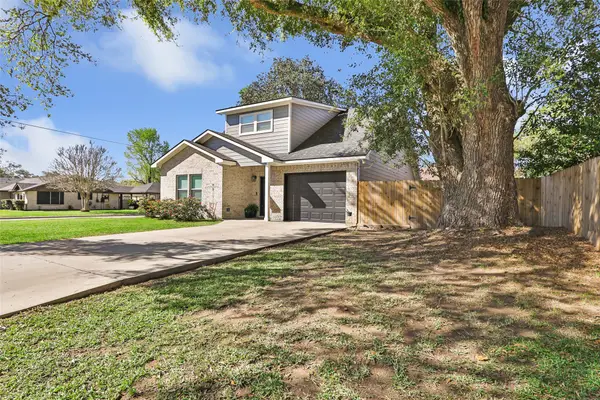 $330,000Active3 beds 3 baths2,046 sq. ft.
2201 Maple Avenue, Liberty, TX 77575
MLS# 33447560Listed by: JLA REALTY - New
 $175,000Active3 beds 1 baths1,542 sq. ft.
945 N Travis Street, Liberty, TX 77575
MLS# 20705872Listed by: POOLE REALTY GROUP - New
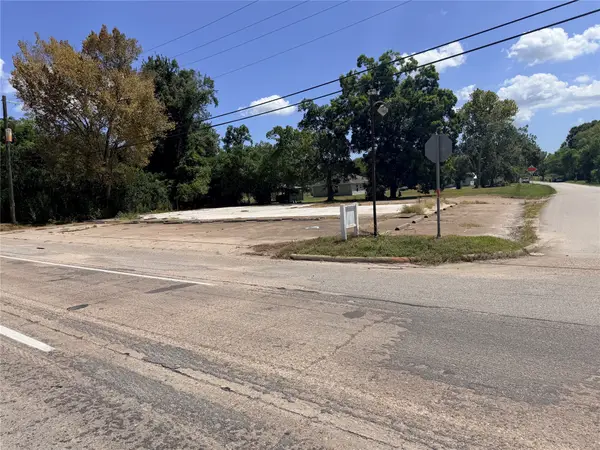 $74,500Active0.36 Acres
612 Highway 90 East, Liberty, TX 77575
MLS# 39478422Listed by: VANDEVENTER, REALTORS - New
 $238,000Active3 beds 2 baths1,667 sq. ft.
2401 Centennial Street, Liberty, TX 77575
MLS# 12918892Listed by: JLA REALTY  $243,500Pending3 beds 2 baths1,536 sq. ft.
340 Stone Crossing Drive, Liberty, TX 77575
MLS# 74279778Listed by: STARLIGHT HOMES


Protect your home and budget from life's surprises with an Assurant Home Warranty, backed by a partner that supports you through every step of homeownership. Explore Plans.
© 2026 Better Homes and Gardens Real Estate LLC. An Anywhere Real Estate company. All rights reserved. Better Homes and Gardens® Real Estate is a registered trademark owned by Meredith Operations Corporation, licensed to Better Homes and Gardens Real Estate LLC and used with permission. Better Homes and Gardens Real Estate LLC fully supports the principles of the Fair Housing Act and the Equal Opportunity Act. Listing information is deemed reliable but is not guaranteed accurate.
Each office is independently owned and operated.
Any services or products provided by third parties are not provided by, affiliated with or related to Better Homes and Gardens Real Estate LLC, or its affiliated companies.