
19654 Dove Ridge Dr, Lindale, TX 75771
Local realty services provided by:Better Homes and Gardens Real Estate I-20 Team
19654 Dove Ridge Dr,Lindale, 75771
$425,000
- 4 Beds
- 2 Baths
- 2,110 sq. ft.
- Single family
- Active
Office: berkshire hathaway homeservice
MLS#:26008927
Source:TX_GTAR
Price summary
- Price:$425,000
- Price per sq. ft.:$201.42
About this home
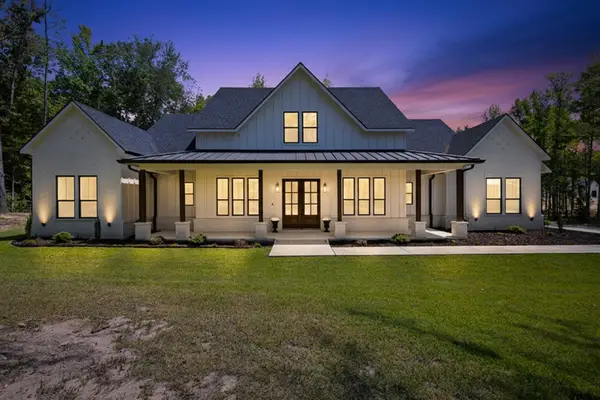
Wow! Stunning new 4 bedroom home on 1 acre in a gated community in Lindale ISD! This home offers so many wonderful features, including energy efficient lighting throughout, spray foam insulation, decorative faux beams in the great room, vent free gas log fireplace, gas range, granite & quartz counters throughout, massive island in the kitchen with seating space for 4, huge walk-in pantry, extra storage and folding table in laundry room, gorgeous tiled shower in the primary bath, and a private door from your primary bedroom to the back patio. Schedule your private showing for your next new home today!
Contact an agent
Home facts
- Year built:2025
- Subdivision & Development:Dove Ridge
- Listing ID #:26008927
- Added:41 day(s) ago
- Updated:August 11, 2026 at 02:55 PM
Rooms and interior
- Bedrooms:4
- Total bathrooms:2
- Full bathrooms:2
- Flooring:Carpet, Tile, Vinyl
- Dining Description:BreakFast Bar
- Bathrooms Description:Ceramic Tile, Double Lavatory, Separate Water Closet, Shower Only, Shower/Tub, Walk-In Closet
- Kitchen Description:Dishwasher, ENERGY STAR Qualified Appliances, Gas Cook Top, Gas Oven, Gas Range, Microwave
- Bedroom Description:All Bedrooms Downstairs, Master Bedroom Split, Walkin Closet
- Living area:2,110 sq. ft.
Heating and cooling
- Cooling:Ceiling Fan(s), Central Electric
- Heating:Central/Electric, Fireplace, Fireplace Insert, Heat Pump
Structure and exterior
- Roof:Composition
- Year built:2025
- Building area:2,110 sq. ft.
- Lot area:1 Acres
- Lot Features:Cul-De-Sac, Rectangular Lot, Subdivision Lot
- Architectural Style:Traditional
- Construction Materials:Brick, Stone
- Exterior Features:Covered, Porch
- Foundation Description:Slab
- Levels:1 Story
Schools
- High school:Lindale
- Middle school:Lindale
- Elementary school:Lindale
Utilities
- Water:Community
- Sewer:Aerobic Septic
Finances and disclosures
- Price:$425,000
- Price per sq. ft.:$201.42
Features and amenities
- Appliances:Dishwasher, ENERGY STAR Qualified Appliances, Gas Cooktop, Gas Oven, Gas Range, Microwave
- Amenities:Ceiling Fan(s), Walk-In Closet(s)
Parking
- Parking description:Garage Door Opener, Inside Entrance
- Garage spaces:2
New listings near 19654 Dove Ridge Dr
- New
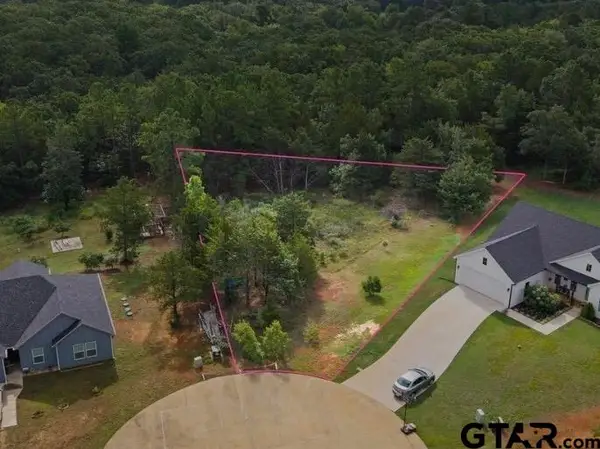 $70,000Active-- beds -- baths
15458 Prayer Mountain Ct., Lindale, 75771
MLS# 26011132Listed by: EBBY HALLIDAY - TYLER - New
 Listed by BHGRE$299,000Active3 beds 2 baths1,545 sq. ft.
14038 County Road 452, Lindale, TX 75771
MLS# 21355299Listed by: I-20 TEAM REAL ESTATE, LLC - New
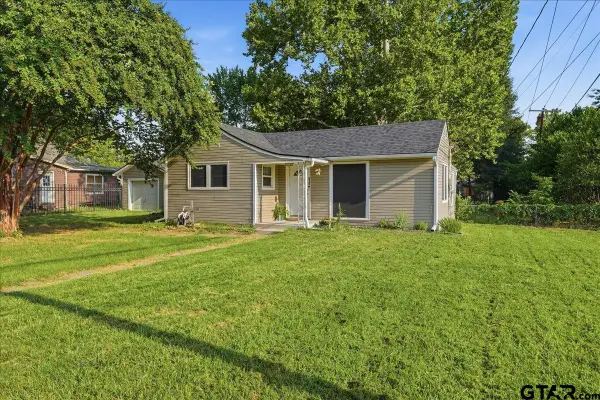 $178,000Active2 beds 1 baths1,227 sq. ft.
201 Braziel, Lindale, 75771
MLS# 26011038Listed by: COMPASS RE TEXAS, LLC. - New
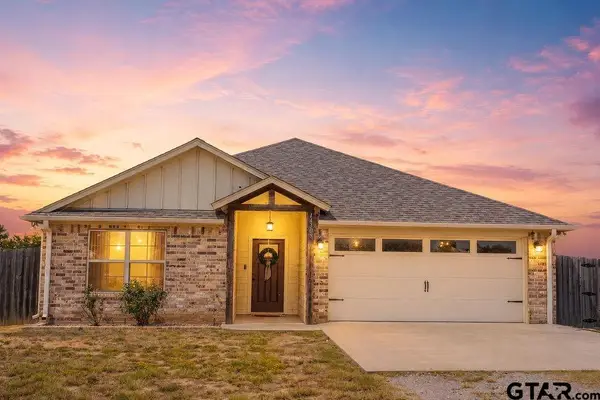 $299,000Active3 beds 2 baths1,545 sq. ft.
14308 County Road 452, Lindale, 75771
MLS# 26011047Listed by: BETTER HOMES & GARDENS REAL ES - New
 $479,000Active3 beds 2 baths2,314 sq. ft.
19613 C R 444, Lindale, 75771
MLS# 26011025Listed by: CREEKVIEW REALTY - New
 $284,800Active3 beds 2 baths1,586 sq. ft.
701 Jack, Lindale, 75771
MLS# 26011008Listed by: COMPASS RE TEXAS, LLC. - New
 $460,000Active4 beds 2 baths1,975 sq. ft.
12316 Maplewood Drive, Lindale, TX 75771
MLS# 21327397Listed by: ANGELA KATAI - New
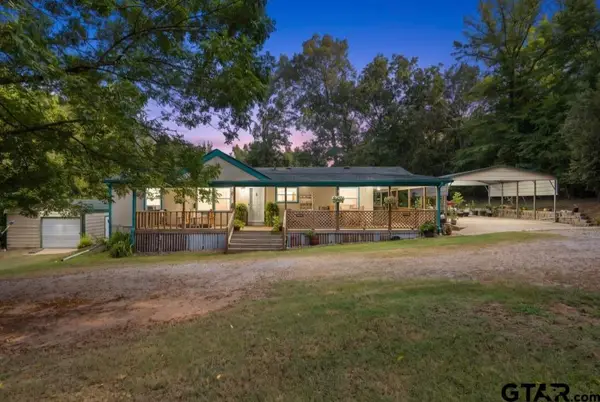 $190,000Active3 beds 2 baths1,400 sq. ft.
16375 County Road 452, Lindale, 75771
MLS# 26010992Listed by: KELLER WILLIAMS REALTY-TYLER - New
 $849,999Active4 beds 4 baths2,400 sq. ft.
23842 Fm 1995, Lindale, 75771
MLS# 26010984Listed by: BOLD REAL ESTATE GROUP - New
 $729,855Active4 beds 4 baths2,979 sq. ft.
15703 County Road 436, Lindale, 75771
MLS# 26010896Listed by: MORA REALTY GROUP, LLC


Protect your home and budget from life's surprises with an Assurant Home Warranty, backed by a partner that supports you through every step of homeownership. Explore Plans.
© 2026 Better Homes and Gardens Real Estate LLC. An Anywhere Real Estate company. All rights reserved. Better Homes and Gardens® Real Estate is a registered trademark owned by Meredith Operations Corporation, licensed to Better Homes and Gardens Real Estate LLC and used with permission. Better Homes and Gardens Real Estate LLC fully supports the principles of the Fair Housing Act and the Equal Opportunity Act. Listing information is deemed reliable but is not guaranteed accurate.
Each office is independently owned and operated.
Any services or products provided by third parties are not provided by, affiliated with or related to Better Homes and Gardens Real Estate LLC, or its affiliated companies.