
23180 Bridle View Dr., Lindale, TX 75771
Local realty services provided by:Better Homes and Gardens Real Estate I-20 Team
23180 Bridle View Dr.,Lindale, TX 75771
$1,200,000
- 5 Beds
- 5 Baths
- 4,800 sq. ft.
- Single family
- Active
Listed by: janti, patel
Office: ramsey realty group - longview
MLS#:26015258
Source:TX_GTAR
Price summary
- Price:$1,200,000
- Price per sq. ft.:$250
About this home
Experience luxury East Texas living in the desirable Stallion Lake Ranch community in Lindale! Built in 2026, this stunning two-story contemporary home offers an exceptional combination of modern design, comfort, and functionality. The thoughtfully designed floor plan features a spacious living area with vaulted ceilings, formal dining room, private office, game room, and media room, providing plenty of space for both everyday living and entertaining. The chef-inspired kitchen is equipped with a gas range, double ovens, large island, walk-in pantry, ice machine, and instant hot water. The downstairs primary suite offers a private retreat complete with a fireplace, spacious walk-in closet, dual vanities, and an oversized double shower. An additional guest bedroom on the main level provides added convenience. Interior highlights include a wet bar, luxury vinyl plank and tile flooring, Low-E windows, radiant barrier, and energy-efficient insulation. Step outside to enjoy everything this remarkable property has to offer! The covered patio and porch overlook the beautiful East Texas surroundings, while the saltwater pool creates the perfect setting for relaxing or entertaining. The expansive grounds offer endless possibilities with pastureland, a barn, tack room, workshop, storage building, boat house, RV pad, and dedicated golf cart and boat storage. Additional features include a concrete driveway, sprinkler system, underground utilities, tankless gas water heater, and fiber-optic internet. Residents of Stallion Lake Ranch also enjoy access to community common areas and fishing opportunities. With an impressive combination of upscale amenities, functional outdoor improvements, and peaceful country surroundings, this property offers a rare opportunity to enjoy luxury living with room to spread out!...
Contact an agent
Home facts
- Year built:2026
- Subdivision & Development:Stallion Lake Ranch
- Listing ID #:26015258
- Added:1 day(s) ago
- Updated:November 13, 2026 at 07:41 PM
Rooms and interior
- Bedrooms:5
- Total bathrooms:5
- Full bathrooms:5
- Flooring:Carpet, Tile, Vinyl
- Bathrooms Description:Ceramic Tile, Double Lavatory, Double Shower
- Kitchen Description:Dishwasher, Disposal, Double Oven, Gas Range, Ice Maker, Instant Hot Water, Microwave, Tankless Water Heater
- Living area:4,800 sq. ft.
Heating and cooling
- Cooling:Central Electric
- Heating:Central/Electric, Central/Gas, Zoned
Structure and exterior
- Roof:Composition
- Year built:2026
- Building area:4,800 sq. ft.
- Lot area:5 Acres
- Architectural Style:Contemporary
- Construction Materials:Brick, Radiant Barrier, Siding
- Exterior Features:Covered, Porch
- Foundation Description:Slab
- Levels:Two Stories
Schools
- High school:Van
- Middle school:Van
- Elementary school:Van
Utilities
- Water:Public
- Sewer:Private Sewer
Finances and disclosures
- Price:$1,200,000
- Price per sq. ft.:$250
- Tax amount:$6,630 (2026)
Features and amenities
- Appliances:Dishwasher, Disposal, Double Oven, Gas Range, Ice Maker, Instant Hot Water, Microwave, Water Heater - Tankless
- Amenities:Ceiling - Vaulted, Common Area, Fishing, Paneling, Wet Bar
- Pool features:Salt Water, Vinyl
Parking
- Parking description:Boat, Garage Door Opener, Golf Cart Garage, Inside Entrance, RV Pad, Workshop In Garage
- Garage spaces:5
New listings near 23180 Bridle View Dr.
- New
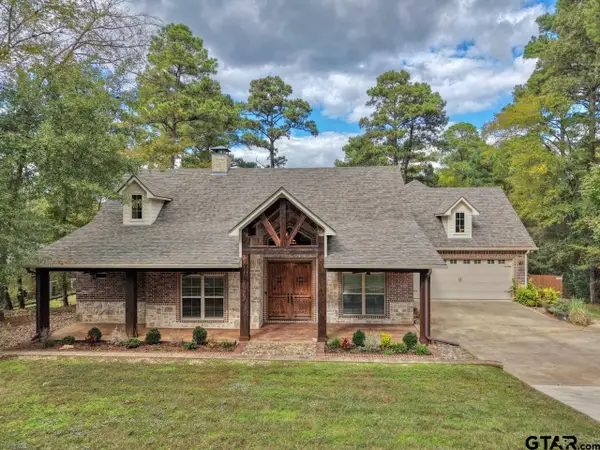 $625,000Active3 beds 3 baths2,745 sq. ft.
1525 Hideaway Ln W, Lindale, TX 75771
MLS# 26015239Listed by: CENTURY 21 FIRST GROUP - LINDALE - New
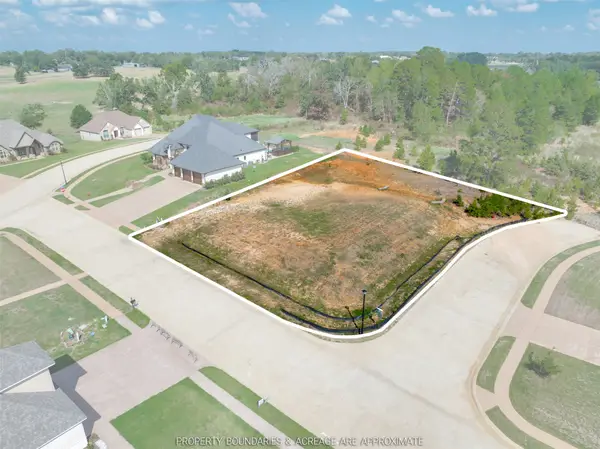 $80,000Active0.5 Acres
1720 Dylan Lane, Lindale, TX 75771
MLS# 46251712Listed by: STAPLES SOTHEBY'S INTERNATIONAL REALTY - New
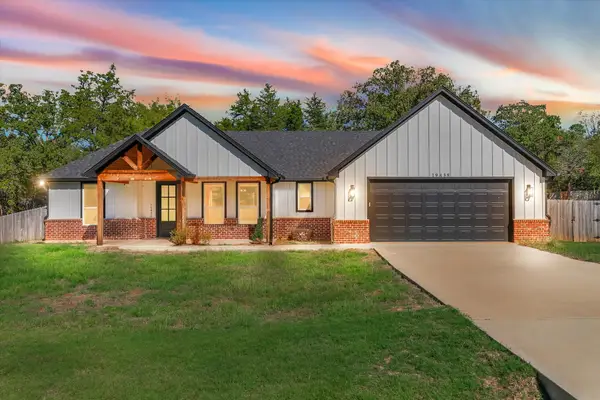 $414,000Active3 beds 2 baths2,312 sq. ft.
19438 Cedarpark Place, Lindale, TX 75771
MLS# 21435050Listed by: COLDWELL BANKER APEX, REALTORS - New
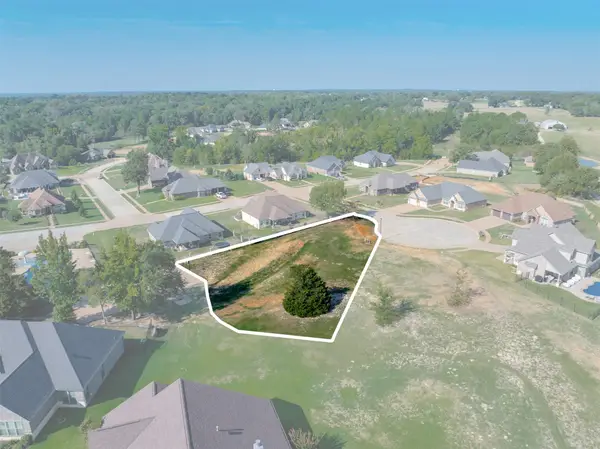 $80,000Active0.42 Acres
1405 Hannah Circle, Lindale, TX 75771
MLS# 8420184Listed by: STAPLES SOTHEBY'S INTERNATIONAL REALTY - New
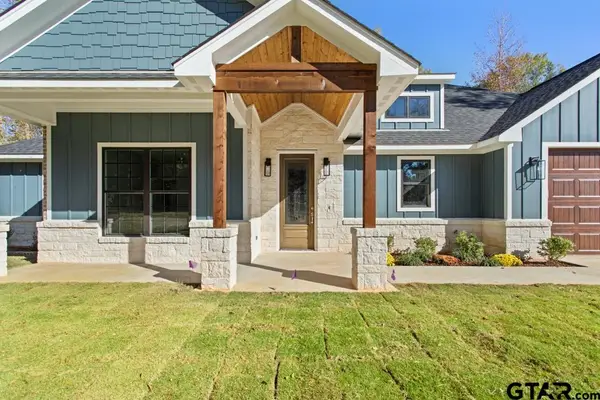 $419,900Active4 beds 3 baths2,226 sq. ft.
17212 Cr 479, Lindale, TX 75771
MLS# 26015186Listed by: CENTURY 21 FIRST GROUP - LINDALE - New
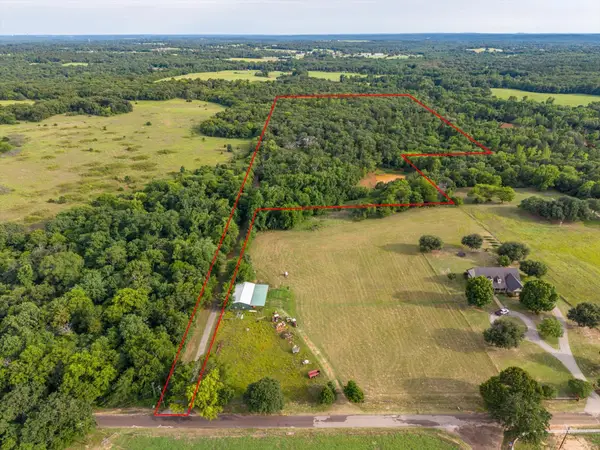 $1,030,000Active7 beds 5 baths3,495 sq. ft.
16384 County Road 440, Lindale, TX 75771
MLS# 21433380Listed by: GOOD REALTY - New
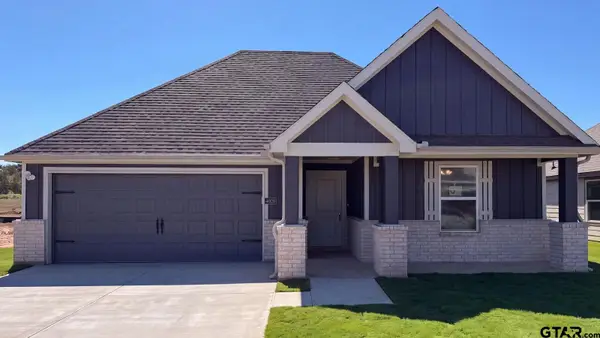 $287,515Active4 beds 3 baths2,034 sq. ft.
4028 Ripplewood Drive, Lindale, TX 75706
MLS# 26015138Listed by: D.R. HORTON-TEXAS, LTD - New
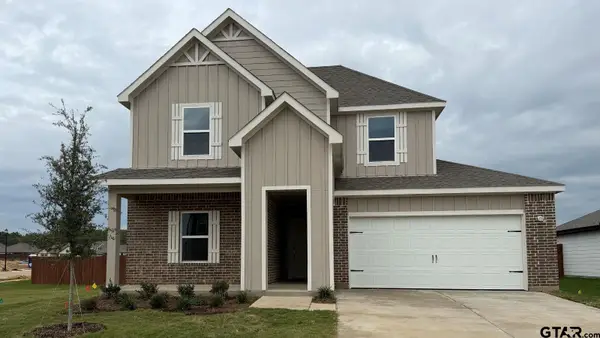 $313,515Active4 beds 3 baths2,278 sq. ft.
4033 Ripplewood Drive, Lindale, TX 75706
MLS# 26015140Listed by: D.R. HORTON-TEXAS, LTD - New
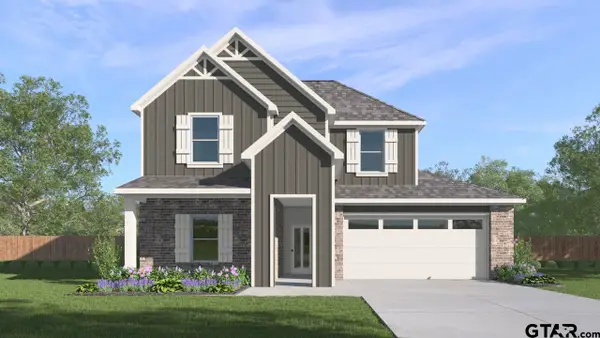 $313,515Active4 beds 3 baths2,278 sq. ft.
3045 Hidden Valley Drive, Lindale, TX 75706
MLS# 26015142Listed by: D.R. HORTON-TEXAS, LTD


Protect your home and budget from life's surprises with an Assurant Home Warranty, backed by a partner that supports you through every step of homeownership. Explore Plans.
© 2026 Better Homes and Gardens Real Estate LLC. An Anywhere Real Estate company. All rights reserved. Better Homes and Gardens® Real Estate is a registered trademark owned by Meredith Operations Corporation, licensed to Better Homes and Gardens Real Estate LLC and used with permission. Better Homes and Gardens Real Estate LLC fully supports the principles of the Fair Housing Act and the Equal Opportunity Act. Listing information is deemed reliable but is not guaranteed accurate.
Each office is independently owned and operated.
Any services or products provided by third parties are not provided by, affiliated with or related to Better Homes and Gardens Real Estate LLC, or its affiliated companies.