
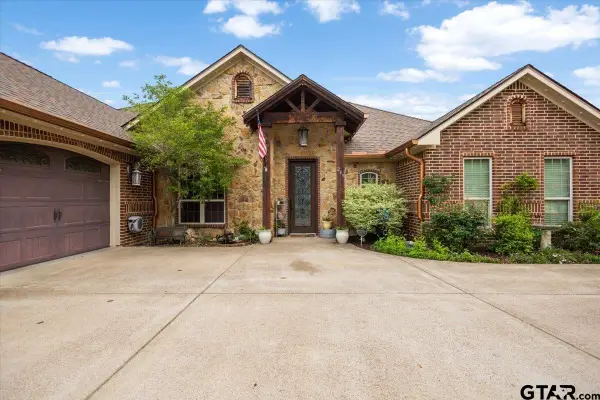
405 Husky Drive, Lindale, TX 75771
Local realty services provided by:Better Homes and Gardens Real Estate I-20 Team
405 Husky Drive,Lindale, TX 75771
$315,000
- 3 Beds
- 2 Baths
- 1,677 sq. ft.
- Single family
- Active
Listed by: jerri, johnson
Office: re/max integrity
MLS#:26011597
Source:TX_GTAR
Price summary
- Price:$315,000
- Price per sq. ft.:$187.84
About this home
Storage galore in this 3/2/2 cutie! Located minutes from shopping, dining & entertainment AND a she shed/man cave in the back yard make this home a must see. Living room boasts tile floors, recessed lighting, floor plugs & lots of room for multiple furniture arrangements. Kitchen is the center of the home with island, corner pantry & ample counter space. Primary suite offers tray ceilings, large walk in closet & ensuite with separate soaking tub & shower. Guest rooms are split & share a hall bath. Outside you will find the 12x24 brick building on slab that can be used as a man chave/she shed, storage or workshop. This fenced yard with patio offers plenty of room for your garden or playset. Call for your showing today!
Contact an agent
Home facts
- Year built:2006
- Subdivision & Development:Yukon Estates
- Listing ID #:26011597
- Added:2 day(s) ago
- Updated:August 23, 2026 at 02:52 PM
Rooms and interior
- Bedrooms:3
- Total bathrooms:2
- Full bathrooms:2
- Flooring:Carpet, Tile
- Dining Description:BreakFast Bar
- Bathrooms Description:Separate Water Closet, Shower and Tub, Shower/Tub, Tile
- Kitchen Description:Dishwasher, Electric Range, Microwave
- Bedroom Description:Master Bedroom Split, Walkin Closet
- Living area:1,677 sq. ft.
Heating and cooling
- Cooling:Central Electric
- Heating:Central/Electric
Structure and exterior
- Roof:Composition
- Year built:2006
- Building area:1,677 sq. ft.
- Lot area:0.23 Acres
- Lot Features:Rectangular Lot, Subdivision Lot
- Architectural Style:Traditional
- Construction Materials:Brick
- Exterior Features:Covered, Patio, Porch
- Foundation Description:Slab
- Levels:1 Story
Schools
- High school:Lindale
- Middle school:Lindale
- Elementary school:Lindale
Utilities
- Sewer:Public Sewer
Finances and disclosures
- Price:$315,000
- Price per sq. ft.:$187.84
- Tax amount:$6,761 (2026)
Features and amenities
- Appliances:Dishwasher, Electric Range, Microwave
- Amenities:Ceiling Fan(s), Walk-In Closet(s)
Parking
- Parking description:Garage
- Garage spaces:2
New listings near 405 Husky Drive
- New
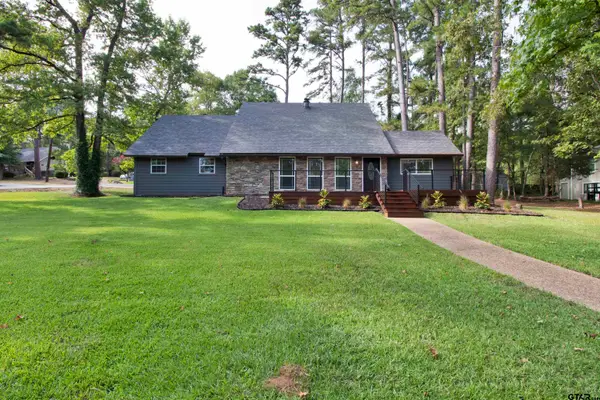 $435,000Active4 beds 3 baths2,340 sq. ft.
1407 Lakeshore Drive, Lindale, TX 75771
MLS# 26011729Listed by: TX REAL ESTATE QUEEN & COMPANY - New
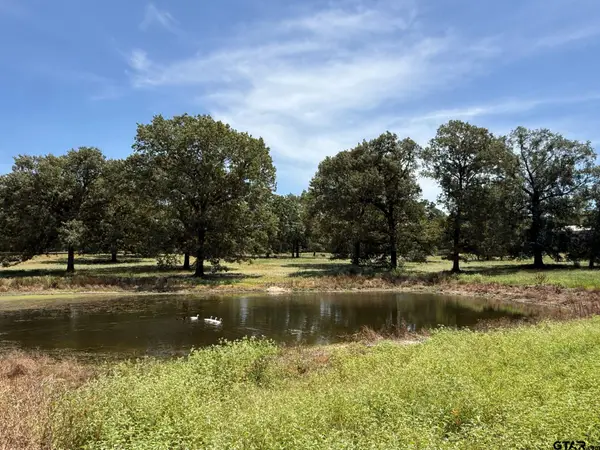 $160,000Active-- beds -- baths
TBD Us Highway 69, Lindale, TX 75771
MLS# 26011713Listed by: UNITED COUNTRY LEGACY LAND COMPANY - New
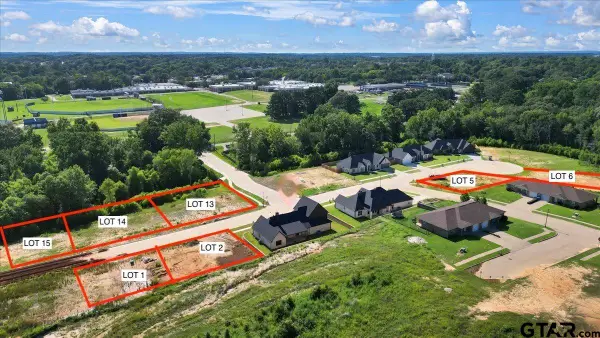 $55,000Active-- beds -- baths
1004 Mallard Dr, Lindale, TX 75771
MLS# 26011670Listed by: LESLIE CAIN REALTY, LLC - New
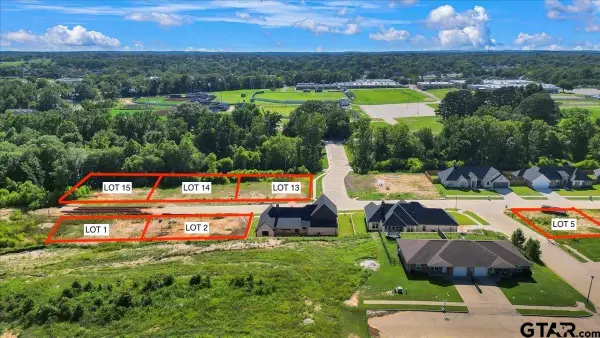 $55,000Active-- beds -- baths
1005 Mallard Dr, Lindale, TX 75771
MLS# 26011679Listed by: LESLIE CAIN REALTY, LLC - New
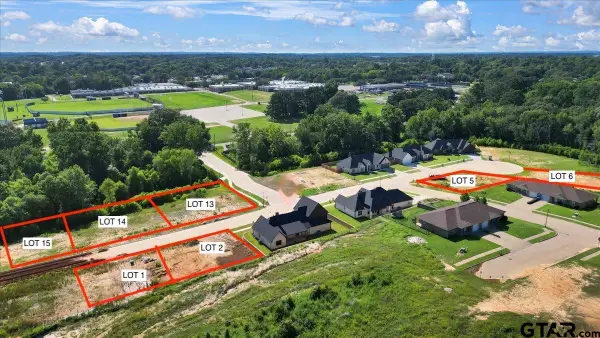 $55,000Active-- beds -- baths
1008 Mallard Dr, Lindale, TX 75771
MLS# 26011684Listed by: LESLIE CAIN REALTY, LLC - New
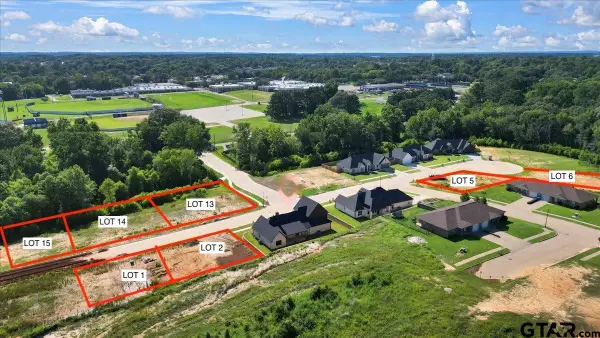 $55,000Active-- beds -- baths
1009 Mallard Dr, Lindale, TX 75771
MLS# 26011687Listed by: LESLIE CAIN REALTY, LLC - New
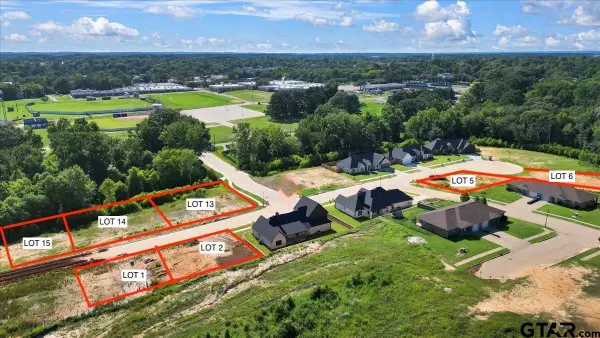 $55,000Active-- beds -- baths
1012 Mallard Dr, Lindale, TX 75771
MLS# 26011696Listed by: LESLIE CAIN REALTY, LLC  Listed by BHGRE$299,000Active3 beds 2 baths1,545 sq. ft.
14308 Cr 452, Lindale, TX 75771
MLS# 21355299Listed by: I-20 TEAM REAL ESTATE, LLC- New
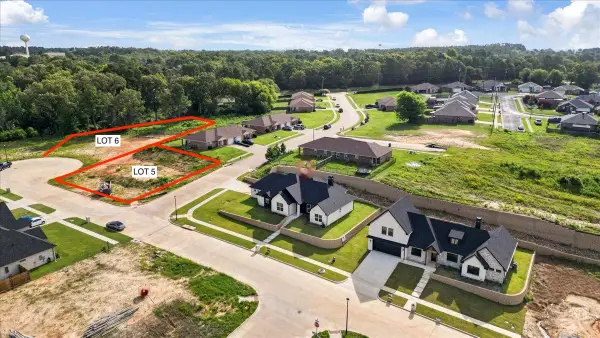 $55,000Active0.23 Acres
993 Mallard Dr, Lindale, TX 75771
MLS# 21366248Listed by: LESLIE CAIN REALTY - New
 $389,999Active4 beds 3 baths2,591 sq. ft.
249 Heritage Ct, Lindale, TX 75771
MLS# 26011621Listed by: LESLIE CAIN REALTY, LLC


Protect your home and budget from life's surprises with an Assurant Home Warranty, backed by a partner that supports you through every step of homeownership. Explore Plans.
© 2026 Better Homes and Gardens Real Estate LLC. An Anywhere Real Estate company. All rights reserved. Better Homes and Gardens® Real Estate is a registered trademark owned by Meredith Operations Corporation, licensed to Better Homes and Gardens Real Estate LLC and used with permission. Better Homes and Gardens Real Estate LLC fully supports the principles of the Fair Housing Act and the Equal Opportunity Act. Listing information is deemed reliable but is not guaranteed accurate.
Each office is independently owned and operated.
Any services or products provided by third parties are not provided by, affiliated with or related to Better Homes and Gardens Real Estate LLC, or its affiliated companies.