
403 N Main, Linden, TX 75563
Local realty services provided by:Better Homes and Gardens Real Estate Infinity
Listed by: lisa hale
Office: century 21 platinum partners
MLS#:200227
Source:AR_TMLS
Price summary
- Price:$259,900
- Price per sq. ft.:$107.71
About this home
Owner Financing Available with Acceptable Terms Charming and beautifully updated, this spacious 3-bedroom, 2-bath home offers over 2,400 sq ft of living space in the heart of Linden. Built in 1954 and thoughtfully renovated, this property blends timeless character with modern comfort just blocks from the historic downtown square. Recent upgrades include a new roof in 2024 and modernized plumbing under the home in 2025, giving buyers peace of mind for years to come. Inside, you'll find a generous layout featuring a large living area, a formal dining room that can double as a home office, and a versatile bonus room perfect for a 4th bedroom, playroom, or second living space. The kitchen offers granite countertops, updated cabinetry, and excellent storage. An oversized utility room and abundant closets provide exceptional functionality throughout the home. The attached 2-car garage includes additional parking space, ideal for guests or multiple vehicles. Situated on a corner lot with mature shade trees, this property features a fenced yard, covered patio, and a separate storage building or workshop—perfect for hobbies, tools, or extra storage needs. Conveniently located near schools, shopping, and dining, with easy access to Texarkana, Longview, and Shreveport, this move-in-ready home delivers small-town living at its best on a quiet, low-traffic street. Owner financing available with acceptable terms—ask for details....
Contact an agent
Home facts
- Year built:1954
- Listing ID #:200227
- Added:223 day(s) ago
- Updated:May 22, 2026 at 01:40 PM
Rooms and interior
- Bedrooms:3
- Total bathrooms:2
- Full bathrooms:2
- Bathrooms Description:Shower & Tub Combo, Shower Only
- Kitchen Description:Dishwasher, Granite Counters, Microwave, Pantry
- Living area:2,413 sq. ft.
Heating and cooling
- Cooling:Central Air, Electric
- Heating:Central, Heat Pump
- Central air:Yes
Structure and exterior
- Roof:Composition
- Year built:1954
- Building area:2,413 sq. ft.
- Lot area:0.37 Acres
- Lot Features:Corner Lot
- Architectural Style:Traditional
- Construction Materials:Brick
- Exterior Features:Covered, Patio, Storage
Utilities
- Water:Public
- Sewer:Public Sewer
Finances and disclosures
- Price:$259,900
- Price per sq. ft.:$107.71
- Tax amount:$3,429 (2025)
Features and amenities
- Appliances:Dishwasher, Microwave
- Laundry features:Electric Dryer Hookup, Washer Hookup
- Amenities:Bookcases, Ceiling Fan(s)
Parking
- Total parking spaces:2
- Garage spaces:2
New listings near 403 N Main
- New
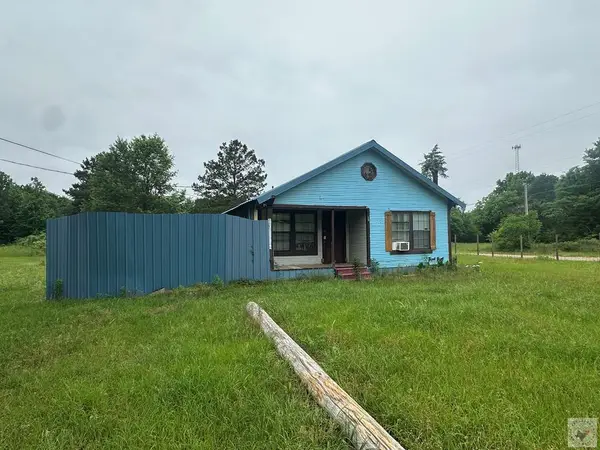 $31,000Active2 beds 1 baths871 sq. ft.
101 S Early St., Linden, TX 75563
MLS# 205039Listed by: Superior Realty - New
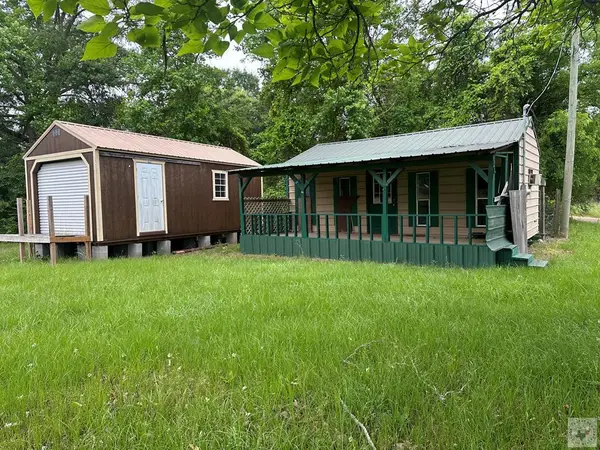 $41,000Active1 beds 1 baths
103 S Early St., Linden, TX 75563
MLS# 205040Listed by: Superior Realty 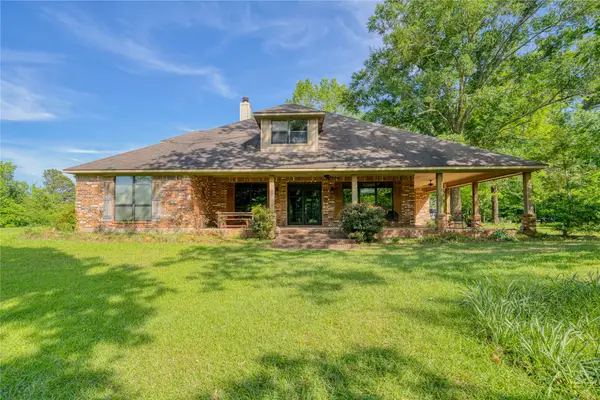 $1,299,900Active4 beds 4 baths4,898 sq. ft.
1655 County Road 1627, Linden, TX 75563
MLS# 21262675Listed by: REALTY TEXAS LLC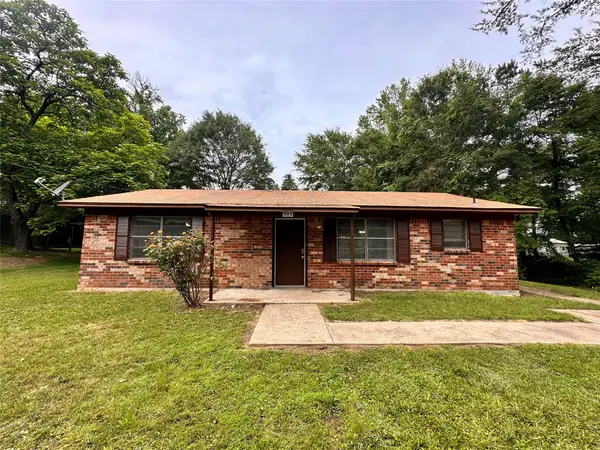 $125,000Active2 beds 1 baths1,118 sq. ft.
303 Crow, Linden, TX 75563
MLS# 21264294Listed by: TEXAS REAL ESTATE EXECUTIVES,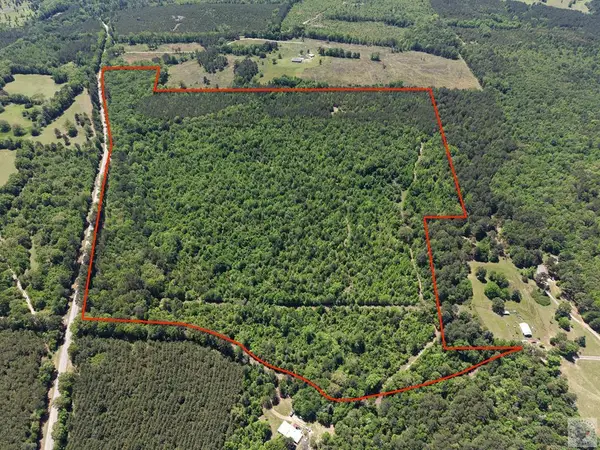 $407,396Active97 Acres
000 Fm 1399, Linden, TX 75563
MLS# 204887Listed by: Midwest Land Group, LLC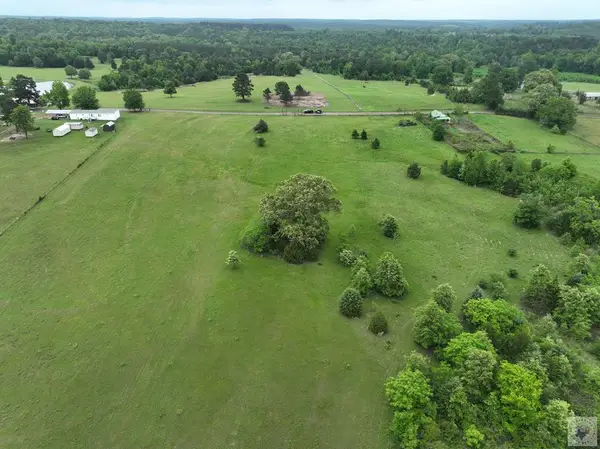 $143,000Active22.38 Acres
TBD Cr 1243, Linden, TX 75563
MLS# 204882Listed by: United Country Real Estate Double Creek Land and Home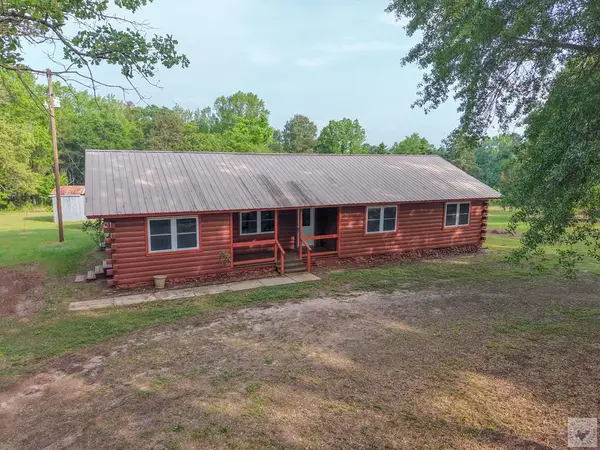 $279,900Active3 beds 2 baths1,555 sq. ft.
100 County Road 1926, Linden, TX 75563
MLS# 204866Listed by: Superior Realty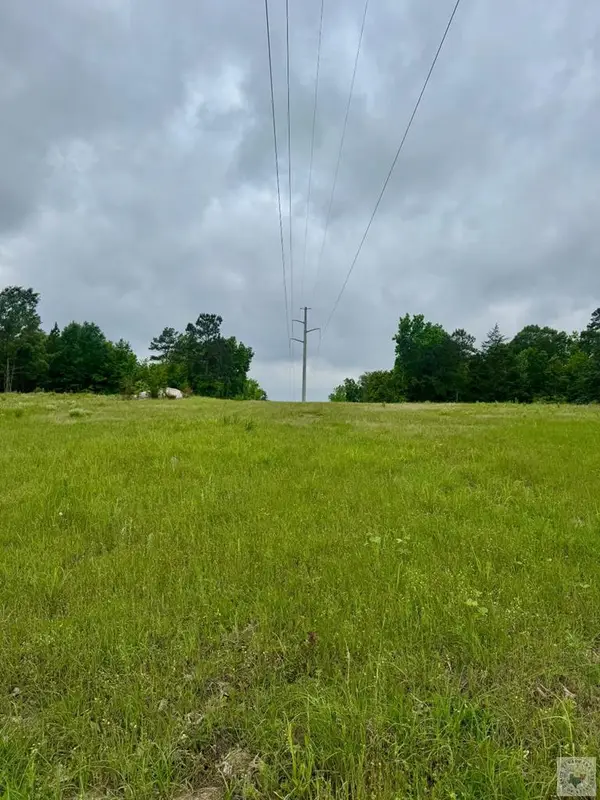 $168,000Active19.84 Acres
TBD 19.84 acres Country Rd 1124 & 1127, Linden, TX 75563
MLS# 204854Listed by: NextHome Realty Advisors $248,500Pending1 beds 1 baths640 sq. ft.
811 CR 1762, Linden, TX 75563
MLS# 26005293Listed by: KELLER WILLIAMS REALTY-TYLER $141,500Active2 beds 2 baths1,707 sq. ft.
209 Tobacco Rd, Linden, TX 75563
MLS# 204696Listed by: United Country Real Estate Double Creek Land and Home


Protect your home and budget from life's surprises with an Assurant Home Warranty, backed by a partner that supports you through every step of homeownership. Explore Plans.
© 2026 Better Homes and Gardens Real Estate LLC. An Anywhere Real Estate company. All rights reserved. Better Homes and Gardens® Real Estate is a registered trademark owned by Meredith Operations Corporation, licensed to Better Homes and Gardens Real Estate LLC and used with permission. Better Homes and Gardens Real Estate LLC fully supports the principles of the Fair Housing Act and the Equal Opportunity Act. Listing information is deemed reliable but is not guaranteed accurate.
Each office is independently owned and operated.
Any services or products provided by third parties are not provided by, affiliated with or related to Better Homes and Gardens Real Estate LLC, or its affiliated companies.