
403 N Main St., Linden, TX 75563
Local realty services provided by:Better Homes and Gardens Real Estate Infinity
Listed by: brian whatley
Office: united country real estate double creek land and home
MLS#:205755
Source:AR_TMLS
Price summary
- Price:$239,900
- Price per sq. ft.:$99.42
About this home
Welcome to this move-in ready 1954 classic red brick ranch in Linden, TX! Situated on a spacious 1/3-acre corner lot shaded by mature pecan trees, this charming single-story home offers timeless mid-century character paired with impressive recent capital upgrades. Located just 2 blocks north of the historic Cass County Courthouse, you will love being within easy walking distance to Crumps grocery, the post office, library, and City Hall. Inside, discover warm hardwood floors, crown molding, original built-ins, and light-pouring picture windows. The kitchen boasts abundant storage, a walk-in pantry, dedicated coffee bar, new stainless steel range (2024), and an oversized sink overlooking the grounds. While configured as a 3 bed, 2 bath layout, the versatile floor plan easily adapts! The formal dining room (with pocket doors) and drop-down bonus room offer great potential for a home office, hobby space, or extra bedroom options. Step outside to enjoy lush St. Augustine grass, perennial garden beds (irises, daffodils, jasmine), a red brick planter box, covered patio, and a partitioned backyard with a firepit. **Major Recent Upgrades Include:** * Central Heat Pump HVAC (2020) * 30-Year Roof (2024) * Whole-house outflow plumbing & upgraded attic insulation (2025) * Foundation stabilization & major tree pruning (2026) Additional features include a 2-car garage with a rear retired washroom (water/sink attached) and a detached metal-roof workshop shed with power, windows, and built-in shelving. Schedule your tour today! **Sellers Will Consider Seller Financing**...
Contact an agent
Home facts
- Year built:1954
- Subdivision & Development:not in list
- Listing ID #:205755
- Added:48 day(s) ago
- Updated:September 24, 2026 at 01:48 PM
Rooms and interior
- Bedrooms:3
- Total bathrooms:2
- Full bathrooms:2
- Flooring:Wood
- Bathrooms Description:Shower & Tub, Tub Only
- Kitchen Description:Electric Oven, Electric Range, Exhaust Fan, Granite Counters, Microwave, Refrigerator
- Bedroom Description:Split Primary Bedroom
- Living area:2,413 sq. ft.
Heating and cooling
- Cooling:Central Air, Electric
- Heating:Central, Electric
- Central air:Yes
Structure and exterior
- Roof:Architectural Shingles
- Year built:1954
- Building area:2,413 sq. ft.
- Lot area:0.37 Acres
- Lot Features:Corner Lot
- Architectural Style:Ranch
- Construction Materials:Brick
- Exterior Features:Covered, Dog Run, Patio, Porch, Storage
- Foundation Description:Pillar/Post/Pier
Utilities
- Water:Public
- Sewer:Public Sewer
Finances and disclosures
- Price:$239,900
- Price per sq. ft.:$99.42
- Tax amount:$5,444
Features and amenities
- Appliances:Electric Oven, Electric Range, Exhaust Fan, Microwave, Refrigerator, Water Heater
- Laundry features:Electric Dryer Hookup, Inside, Washer Hookup
- Amenities:Ceiling Fan(s), Sheet Rock Walls, Smart Thermostat
Parking
- Total parking spaces:2
- Parking description:Garage Door Opener, Garage Faces Side
- Garage spaces:2
New listings near 403 N Main St.
- New
 $223,799Active1 beds 1 baths908 sq. ft.
151 County Rd. 2619, Linden, TX 75563
MLS# 206112Listed by: Griffin Realtors  $149,900Active16.7 Acres
TBD Cr 1349, Linden, TX 75563
MLS# 205976Listed by: UNITED COUNTRY REAL ESTATE DOUBLE CREEK LAND AND HOME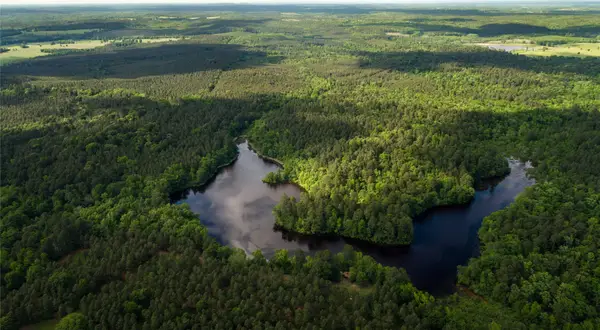 $3,700,000Active579 Acres
945 Fm 130, Linden, TX 75563
MLS# 21366090Listed by: CENTURY 21 HARVEY PROPERTIES-P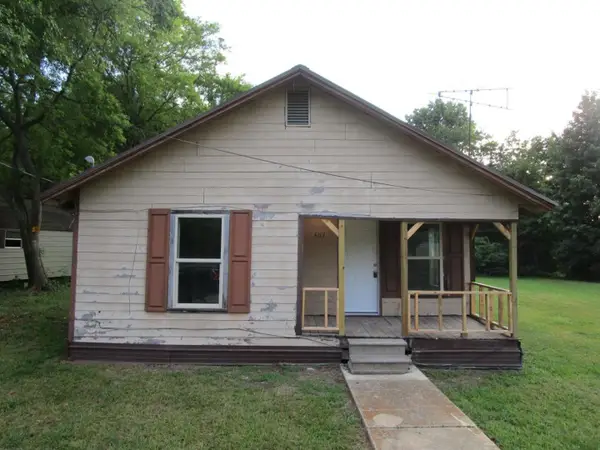 $59,000Pending3 beds 1 baths927 sq. ft.
402 Dorsey Street, Linden, TX 75563
MLS# 21366410Listed by: ABODE CENTRAL, LLC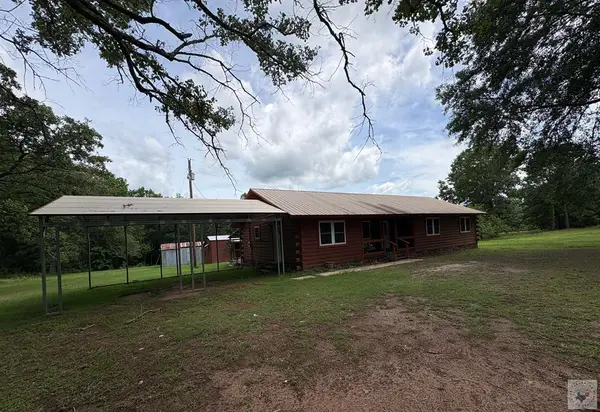 $269,500Active3 beds 2 baths1,555 sq. ft.
100 County Road 1926, Linden, TX 75563
MLS# 205770Listed by: Superior Realty $133,000Active4 beds 3 baths2,224 sq. ft.
3200 Fm 1399, Linden, TX 75563
MLS# 21345995Listed by: NE TEXAS REGIONAL REALTY $189,000Active3 beds 2 baths2,005 sq. ft.
807 S Main, Linden, TX 75563
MLS# 205717Listed by: Superior Realty $119,000Active11.97 Acres
1317 N Main Street, Linden, TX 75563
MLS# 21348276Listed by: TEXAS REAL ESTATE EXECUTIVES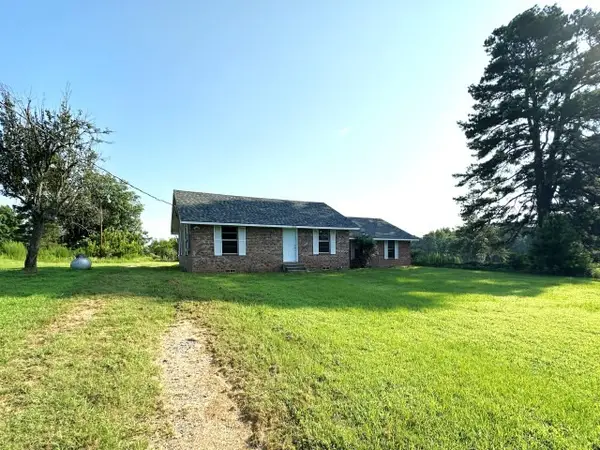 $295,000Active2 beds 1 baths1,467 sq. ft.
632 County Road 1243, Linden, TX 75563
MLS# 21343331Listed by: GRAHAM & CO REALTY GROUP


Protect your home and budget from life's surprises with an Assurant Home Warranty, backed by a partner that supports you through every step of homeownership. Explore Plans.
© 2026 Better Homes and Gardens Real Estate LLC. An Anywhere Real Estate company. All rights reserved. Better Homes and Gardens® Real Estate is a registered trademark owned by Meredith Operations Corporation, licensed to Better Homes and Gardens Real Estate LLC and used with permission. Better Homes and Gardens Real Estate LLC fully supports the principles of the Fair Housing Act and the Equal Opportunity Act. Listing information is deemed reliable but is not guaranteed accurate.
Each office is independently owned and operated.
Any services or products provided by third parties are not provided by, affiliated with or related to Better Homes and Gardens Real Estate LLC, or its affiliated companies.