
111 Mustang Drive, Lindsay, TX 76250
Local realty services provided by:Better Homes and Gardens Real Estate Edwards & Associates
Listed by: rita greer, virginia capps
Office: re/max first realty
MLS#:21328720
Source:GDAR
Price summary
- Price:$307,000
- Price per sq. ft.:$213.64
- Monthly HOA dues:$25
About this home
Built by Ultra Homes, this 3-bedroom, 2-bath home looks and feels like it’s straight out of a magazine. From the moment you walk in, the interior is light, bright, and beautifully maintained — it genuinely appears untouched.
The open-concept layout feels airy and refreshing, centered around a modern kitchen with a large island and stylish finishes. The owners added thoughtful touches, including a decorative medallion on the dining room light and a custom glass shower door in the primary bath, giving the home a polished, finished look beyond standard builder features.
The backyard is fully fenced and beautifully groomed, offering a peaceful space for relaxing or entertaining. A newly installed sprinkler system keeps the lawn lush, green, and effortlessly maintained, adding to the home’s better-than-new feel.
Inside and out, this home is immaculate — a rare find that feels truly elevated and move-in perfect.
All appliances, including washer, dryer, and refrigerator, stay.
Contact an agent
Home facts
- Year built:2022
- Listing ID #:21328720
- Added:1 day(s) ago
- Updated:July 13, 2026 at 01:20 PM
Rooms and interior
- Bedrooms:3
- Total bathrooms:2
- Full bathrooms:2
- Flooring:Carpet, Laminate
- Kitchen Description:Dishwasher, Disposal, Electric Oven, Electric Range, Ice Maker, Microwave, Refrigerator, Vented Exhaust Fan
- Living area:1,437 sq. ft.
Heating and cooling
- Cooling:Ceiling Fans, Central Air, Electric
- Heating:Central, Electric
- Central air:Yes
Structure and exterior
- Roof:Composition
- Year built:2022
- Building area:1,437 sq. ft.
- Lot area:0.19 Acres
- Architectural Style:Traditional
- Construction Materials:Brick, Frame, Wood Siding
- Foundation Description:Slab
- Levels:1 Story
Schools
- High school:Lindsay
- Middle school:Lindsay
- Elementary school:Lindsay
Finances and disclosures
- Price:$307,000
- Price per sq. ft.:$213.64
Features and amenities
- Appliances:Dishwasher, Disposal, Dryer, Electric Oven, Electric Range, Electric Water Heater, Ice Maker, Microwave, Refrigerator, Vented Exhaust Fan, Washer
- Laundry features:Dryer, Washer
- Amenities:Window Coverings
Parking
- Garage:Yes
- Garage spaces:2
 Information provided, in part, by North Texas Real Estate Information Systems, Inc. Last Updated July 13, 2026 Listings with the NTREIS logo are listed by brokerages other than Better Homes and Gardens Real Estate Edwards & Associates.
New listings near 111 Mustang Drive
- New
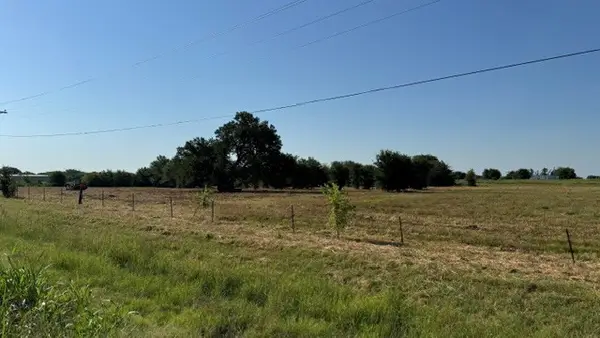 $650,000Active7.15 Acres
000 Hwy 82, Lindsay, TX 76250
MLS# 21323510Listed by: REAL ESTATE STATION LLC - New
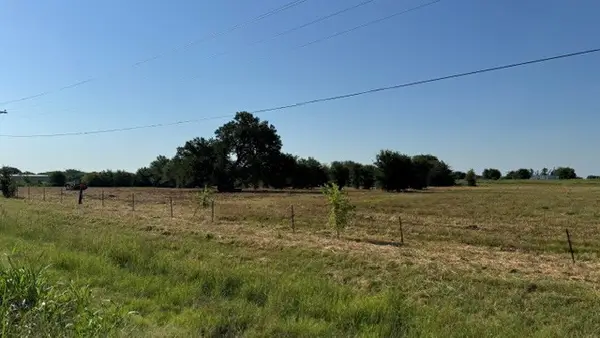 $325,000Active3.58 Acres
000 Hwy 82, Lindsay, TX 76250
MLS# 21323537Listed by: REAL ESTATE STATION LLC - New
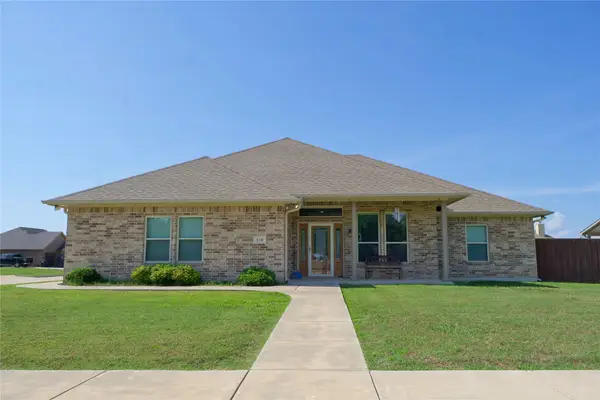 $374,900Active3 beds 2 baths1,982 sq. ft.
318 E 4th Street, Lindsay, TX 76250
MLS# 21319374Listed by: RE/MAX FIRST REALTY  $469,900Active4 beds 2 baths1,958 sq. ft.
505 N Neu Drive, Lindsay, TX 76250
MLS# 21308343Listed by: AGAPE AND ASSOCIATES LLC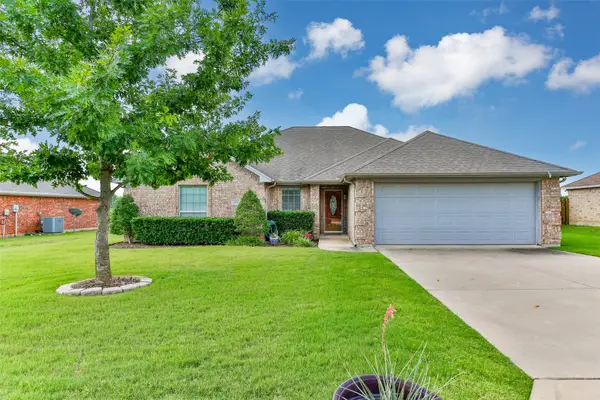 $395,000Active3 beds 2 baths1,880 sq. ft.
504 Katie Street, Lindsay, TX 76250
MLS# 21296045Listed by: RE/MAX FIRST REALTY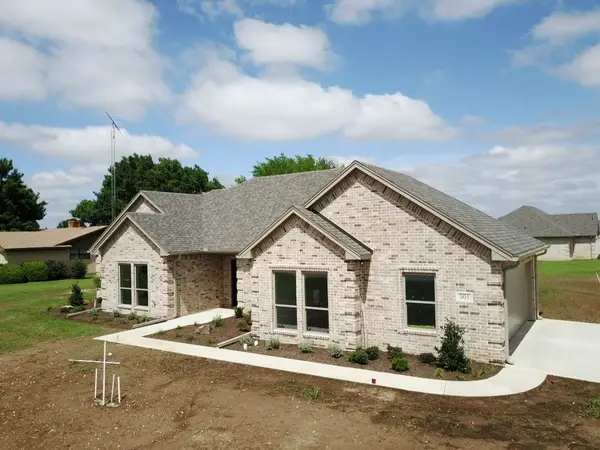 $495,000Active4 beds 3 baths2,046 sq. ft.
501 John Jr Drive, Lindsay, TX 76250
MLS# 21277154Listed by: THE REAL ESTATE COMPANY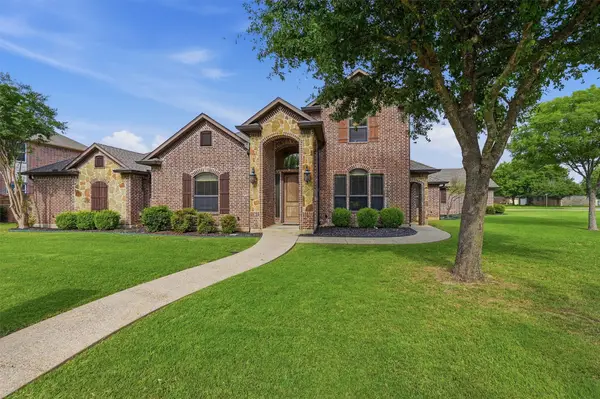 $619,999Active4 beds 3 baths2,964 sq. ft.
201 Hillside Lane, Lindsay, TX 76250
MLS# 21268951Listed by: LAKE & COUNTRY REALTY, LLC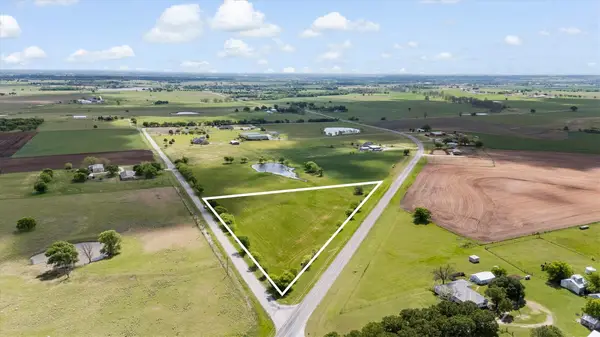 $149,000Active3.95 Acres
1121 1199, Lindsay, TX 76250
MLS# 21258889Listed by: HALL REAL ESTATE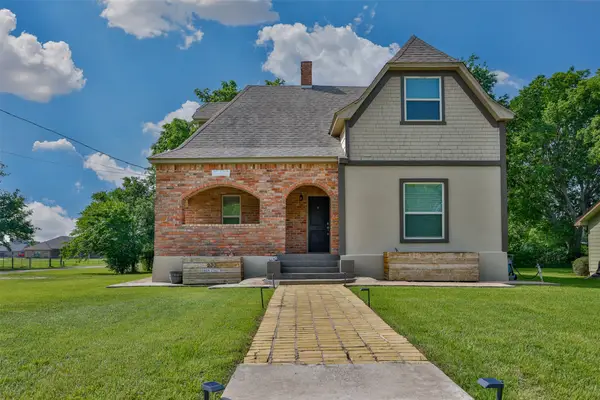 $249,000Active3 beds 2 baths1,680 sq. ft.
230 E Main Street, Lindsay, TX 76250
MLS# 21252668Listed by: TIERRA REAL ESTATE


Protect your home and budget from life's surprises with an Assurant Home Warranty, backed by a partner that supports you through every step of homeownership. Explore Plans.
© 2026 Better Homes and Gardens Real Estate LLC. An Anywhere Real Estate company. All rights reserved. Better Homes and Gardens® Real Estate is a registered trademark owned by Meredith Operations Corporation, licensed to Better Homes and Gardens Real Estate LLC and used with permission. Better Homes and Gardens Real Estate LLC fully supports the principles of the Fair Housing Act and the Equal Opportunity Act. Listing information is deemed reliable but is not guaranteed accurate.
Each office is independently owned and operated.
Any services or products provided by third parties are not provided by, affiliated with or related to Better Homes and Gardens Real Estate LLC, or its affiliated companies.