
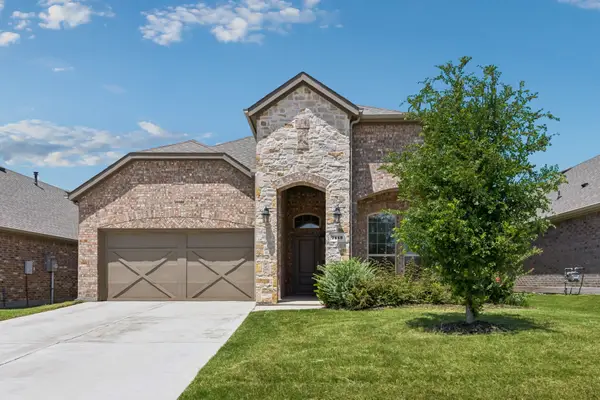
10017 Echo Summit Drive, Little Elm, TX 75068
Local realty services provided by:Better Homes and Gardens Real Estate Senter, REALTORS(R)
Upcoming open houses
- Sat, Nov 1401:00 pm - 03:00 pm
- Sun, Nov 1502:00 pm - 04:00 pm
Listed by: carolyn phillips
Office: ebby halliday realtors
MLS#:21428810
Source:GDAR
Price summary
- Price:$445,000
- Price per sq. ft.:$197.95
- Monthly HOA dues:$109
About this home
Seller is offering $10K in concessions. Outstanding opportunity to purchase this beautifully appointed 4 bedroom plus study, one story in Wildridge. Lots of fabulous amenities such as an oversized designer shower, and professionally designed lg. WI closet in the primary suite located on its own wing. The 2 secondary bedrooms are split from master and 4th bedroom with adjacent bath is on its own wing. Plantation shutters accentuate most rooms. The kitchen, dining with lovely, custom built hutch and breakfast are perfect for gatherings. The kitchen shines and is equipped with gas cooktop, large island, farmhouse sink and walk in pantry. A smoothing neutral color palette carries throughout the home and is ready for any decor. Roomy utility, ceiling fans, walkin closets, gorgeous, etched glass study doors. The neighborhood amenities provide walking trails, pools, scenic beauty, gathering area and a canoe checkout and launch area into Lake Lewisville. Title is open at Chicago Title-Frisco with Annie Greene. Survey is approved by title. You will be impressed with the value of this property. Roof replaced in 2024....
Contact an agent
Home facts
- Year built:2017
- Subdivision & Development:Wildridge Ph 2b
- Listing ID #:21428810
- Added:6 day(s) ago
- Updated:November 13, 2026 at 01:47 PM
Rooms and interior
- Bedrooms:4
- Total bathrooms:3
- Full bathrooms:3
- Flooring:Tile
- Kitchen Description:Dishwasher, Disposal, Electric Oven, Gas Cooktop, Microwave, Vented Exhaust Fan
- Living area:2,248 sq. ft.
Heating and cooling
- Cooling:Ceiling Fans, Central Air, Electric
- Heating:Central, Fireplaces, Natural Gas
- Central air:Yes
Structure and exterior
- Roof:Composition
- Year built:2017
- Building area:2,248 sq. ft.
- Lot area:0.14 Acres
- Lot Features:Few Trees, Interior Lot, Landscaped, Lawn, Sprinkler System, Subdivision
- Architectural Style:Traditional
- Construction Materials:Brick
- Foundation Description:Slab
- Levels:1 Story
Schools
- High school:Little Elm
- Middle school:Jerry Walker
- Elementary school:Oak Point
Finances and disclosures
- Price:$445,000
- Price per sq. ft.:$197.95
- Tax amount:$7,281
Features and amenities
- Appliances:Dishwasher, Disposal, Electric Oven, Gas Cooktop, Gas Water Heater, Microwave, Plumbed For Gas, Some Gas Appliances, Tankless Water Heater, Vented Exhaust Fan
- Amenities:Security System, Security System Owned
Parking
- Garage:Yes
- Garage spaces:2
 Information provided, in part, by North Texas Real Estate Information Systems, Inc. Last Updated November 13, 2026 Listings with the NTREIS logo are listed by brokerages other than Better Homes and Gardens Real Estate Senter, REALTORS(R).
New listings near 10017 Echo Summit Drive
- New
 $379,000Active4 beds 4 baths3,316 sq. ft.
1648 Knight Trail, Little Elm, TX 75036
MLS# 21434142Listed by: COMPASS RE TEXAS, LLC - Open Sun, 2:30 to 4pmNew
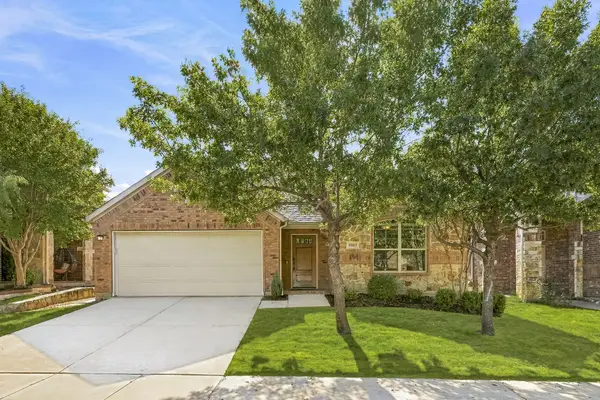 $349,900Active3 beds 2 baths1,556 sq. ft.
15013 Frisco Ranch Drive, Little Elm, TX 75068
MLS# 21427159Listed by: COMPASS RE TEXAS, LLC - New
 $436,990Active3 beds 2 baths2,210 sq. ft.
836 Pier Street, Little Elm, TX 76227
MLS# 21433698Listed by: RE/MAX DFW ASSOCIATES - New
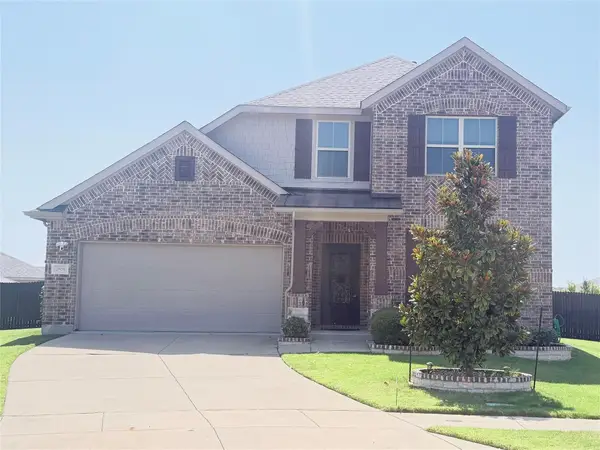 $390,000Active4 beds 3 baths2,691 sq. ft.
2808 Bird Creek Court, Little Elm, TX 75068
MLS# 21434871Listed by: Q.CO - New
 $419,900Active4 beds 3 baths2,407 sq. ft.
1240 Lady Mantle Way, Little Elm, TX 76227
MLS# 21428176Listed by: COLDWELL BANKER REALTY FRISCO - New
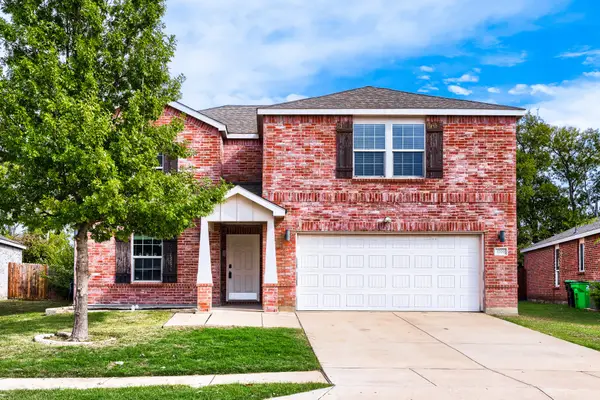 $395,000Active4 beds 3 baths2,806 sq. ft.
1701 Megan Creek Drive, Little Elm, TX 75068
MLS# 21430745Listed by: KELLER WILLIAMS REALTY DPR - New
 $480,000Active4 beds 3 baths2,817 sq. ft.
708 Fireside Drive, Little Elm, TX 76227
MLS# 21432891Listed by: MRG REALTY - New
 $250,000Active4 beds 3 baths2,951 sq. ft.
1958 Joe Pool Drive, Little Elm, TX 75068
MLS# 21432713Listed by: EXP REALTY - New
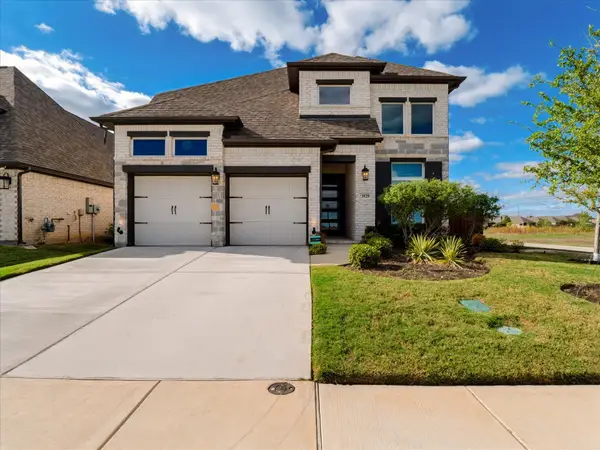 $440,000Active4 beds 3 baths2,661 sq. ft.
3529 Iron Horse Drive, Little Elm, TX 75068
MLS# 21430501Listed by: EXP REALTY LLC - New
 $495,000Active4 beds 3 baths2,520 sq. ft.
7413 Bird Cherry Lane, Little Elm, TX 76227
MLS# 21431225Listed by: COLDWELL BANKER REALTY


Protect your home and budget from life's surprises with an Assurant Home Warranty, backed by a partner that supports you through every step of homeownership. Explore Plans.
© 2026 Better Homes and Gardens Real Estate LLC. An Anywhere Real Estate company. All rights reserved. Better Homes and Gardens® Real Estate is a registered trademark owned by Meredith Operations Corporation, licensed to Better Homes and Gardens Real Estate LLC and used with permission. Better Homes and Gardens Real Estate LLC fully supports the principles of the Fair Housing Act and the Equal Opportunity Act. Listing information is deemed reliable but is not guaranteed accurate.
Each office is independently owned and operated.
Any services or products provided by third parties are not provided by, affiliated with or related to Better Homes and Gardens Real Estate LLC, or its affiliated companies.