
1105 Amaryllis Lane, Little Elm, TX 75068
Local realty services provided by:Better Homes and Gardens Real Estate Winans
1105 Amaryllis Lane,Little Elm, TX 75068
$448,275
- 3 Beds
- 3 Baths
- 2,236 sq. ft.
- Single family
- Active
Listed by: ben caballero
Office: homesusa.com
MLS#:21424072
Source:GDAR
Price summary
- Price:$448,275
- Price per sq. ft.:$200.48
- Monthly HOA dues:$122.08
About this home
MLS# 21424072 - Built by Tri Pointe Homes - Ready Now! ~ The Saffron brings modern comfort and flexible living together with 3 bedrooms, 2.5 baths, 2,236 square feet, and a 2-car garage. 8' interior doors and open railings create an airy feel throughout the home, while sliding glass doors connect the covered patio to the main living space. The Modern Farmhouse interior collection adds a warm, inviting finish, and a gas connection to the patio makes outdoor entertaining easy.
Contact an agent
Home facts
- Year built:2026
- Subdivision & Development:Garden Collection at Union Park
- Listing ID #:21424072
- Added:1 day(s) ago
- Updated:October 30, 2026 at 02:48 AM
Rooms and interior
- Bedrooms:3
- Total bathrooms:3
- Full bathrooms:2
- Half bathrooms:1
- Flooring:Carpet, Ceramic Tile, Luxury Vinyl Plank
- Kitchen Description:Dishwasher, Disposal, Microwave, Vented Exhaust Fan
- Living area:2,236 sq. ft.
Heating and cooling
- Cooling:Ceiling Fans, Central Air, Electric
- Heating:Central, Natural Gas
- Central air:Yes
Structure and exterior
- Roof:Composition
- Year built:2026
- Building area:2,236 sq. ft.
- Lot area:0.14 Acres
- Architectural Style:Traditional
- Construction Materials:Brick
- Foundation Description:Slab
- Levels:2 Story
Schools
- High school:Ray Braswell
- Middle school:Navo
- Elementary school:Union Park
Finances and disclosures
- Price:$448,275
- Price per sq. ft.:$200.48
Features and amenities
- Appliances:Dishwasher, Disposal, Gas Water Heater, Microwave, Plumbed For Gas, Some Gas Appliances, Tankless Water Heater, Vented Exhaust Fan
- Amenities:Carbon Monoxide Detectors, Smoke Detectors
Parking
- Garage:Yes
- Garage spaces:2
 Information provided, in part, by North Texas Real Estate Information Systems, Inc. Last Updated October 30, 2026 Listings with the NTREIS logo are listed by brokerages other than Better Homes and Gardens Real Estate Winans.
New listings near 1105 Amaryllis Lane
- New
 $1,000,000Active1.53 Acres
0000 Pinnacle Bay Pt, Little Elm, TX 75068
MLS# 21423438Listed by: PIONEER 1 REALTY - New
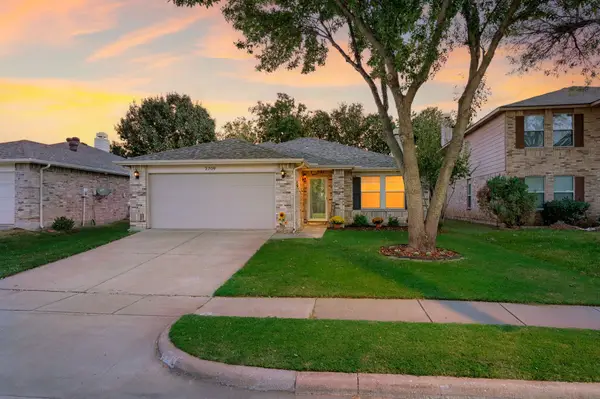 $349,000Active3 beds 2 baths1,868 sq. ft.
2709 White Oak Drive, Little Elm, TX 75068
MLS# 21422317Listed by: ELITE REAL ESTATE TEXAS - New
 $599,900Active4 beds 4 baths3,166 sq. ft.
14224 Notting Hill Drive, Little Elm, TX 75068
MLS# 21423666Listed by: BEAM REAL ESTATE, LLC - New
 $464,000Active3 beds 3 baths2,236 sq. ft.
1104 Amaryllis Lane, Little Elm, TX 75068
MLS# 21424073Listed by: HOMESUSA.COM - New
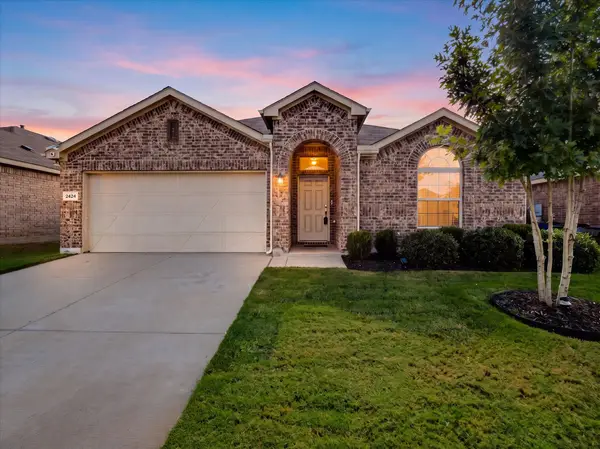 $319,900Active4 beds 2 baths2,021 sq. ft.
2424 Larimar Drive, Little Elm, TX 76227
MLS# 21422556Listed by: EXP REALTY LLC - New
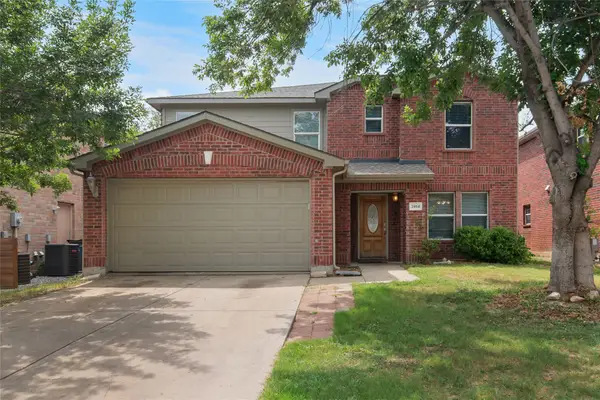 $370,000Active4 beds 4 baths3,316 sq. ft.
2014 Bishop Hill, Little Elm, TX 75036
MLS# 21423466Listed by: KELLER WILLIAMS REALTY - Open Sat, 2 to 4pmNew
 $795,000Active4 beds 4 baths3,680 sq. ft.
3528 Bay Ridge, Little Elm, TX 75068
MLS# 21400235Listed by: BERKSHIRE HATHAWAYHS PENFED TX - New
 $845,650Active5 beds 3 baths3,024 sq. ft.
3541 Pinnacle Bay Point, Little Elm, TX 75068
MLS# 21423083Listed by: MONUMENT REALTY - Open Sat, 1 to 3pmNew
 $485,000Active3 beds 3 baths2,809 sq. ft.
1112 Cornerstone Drive, Little Elm, TX 76227
MLS# 21420800Listed by: KELLER WILLIAMS REALTY DPR


Protect your home and budget from life's surprises with an Assurant Home Warranty, backed by a partner that supports you through every step of homeownership. Explore Plans.
© 2026 Better Homes and Gardens Real Estate LLC. An Anywhere Real Estate company. All rights reserved. Better Homes and Gardens® Real Estate is a registered trademark owned by Meredith Operations Corporation, licensed to Better Homes and Gardens Real Estate LLC and used with permission. Better Homes and Gardens Real Estate LLC fully supports the principles of the Fair Housing Act and the Equal Opportunity Act. Listing information is deemed reliable but is not guaranteed accurate.
Each office is independently owned and operated.
Any services or products provided by third parties are not provided by, affiliated with or related to Better Homes and Gardens Real Estate LLC, or its affiliated companies.