
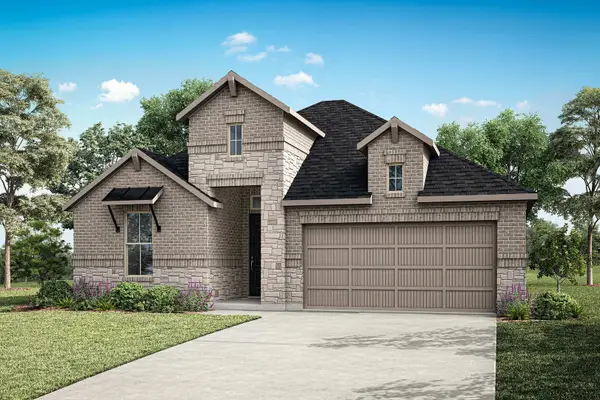
145 Hatherley Street, Little Elm, TX 75068
Local realty services provided by:Better Homes and Gardens Real Estate Edwards & Associates
Listed by: karla davis
Office: pinnacle realty advisors
MLS#:21440557
Source:GDAR
Price summary
- Price:$445,438
- Price per sq. ft.:$154.61
- Monthly HOA dues:$75
About this home
Built by Mattamy Homes - The Mirabel - Available Dec.! Step into the Mirabel, a home designed for modern living with 4 bedrooms, 2.5 bathrooms, and flexible spaces that adapt to your lifestyle. The foyer opens to a flex room, perfect for a home office or sitting area, before leading into the expansive Great Room, where large windows fill the space with natural light. The open-concept design seamlessly connects to the dining area and kitchen, featuring a large island and walk-in pantry. A back door off the dining area leads to the patio, extending your living space outdoors for relaxation or entertaining. Upstairs, the game room provides extra space to unwind, while the owner’s suite offers a private retreat with a spa-inspired owner’s bath and an oversized walk-in closet. Three additional bedrooms, a full bathroom, and a laundry room complete the second floor, ensuring efficiency and comfort for growing households. With its bright, open feel and thoughtful layout, the Mirabel is built for the way you live today. NEW CONSTRUCTION complete with builders warranty. ENERGY STAR® certified home with ENERGY STAR® certified Whirlpool® appliances. Stop by the Model Home located at 3905 Norwood Rd Little Elm 75068....
Contact an agent
Home facts
- Year built:2026
- Subdivision & Development:Spiritas Ranch
- Listing ID #:21440557
- Added:2 day(s) ago
- Updated:November 22, 2026 at 01:27 PM
Rooms and interior
- Bedrooms:4
- Total bathrooms:3
- Full bathrooms:2
- Half bathrooms:1
- Flooring:Carpet, Ceramic Tile, Laminate
- Kitchen Description:Dishwasher, Disposal, Electric Range, Gas Cooktop
- Living area:2,881 sq. ft.
Heating and cooling
- Cooling:Central Air, Electric
- Heating:Central
- Central air:Yes
Structure and exterior
- Roof:Composition
- Year built:2026
- Building area:2,881 sq. ft.
- Lot area:0.13 Acres
- Lot Features:Interior Lot, Landscaped, Sprinkler System, Subdivision
- Architectural Style:Traditional
- Construction Materials:Brick, Radiant Barrier
- Levels:2 Story
Schools
- High school:Ray Braswell
- Middle school:Rodriguez
- Elementary school:Fred Hill
Finances and disclosures
- Price:$445,438
- Price per sq. ft.:$154.61
Features and amenities
- Appliances:Dishwasher, Disposal, Electric Range, Gas Cooktop, Plumbed For Gas, Some Gas Appliances, Tankless Water Heater
- Amenities:Carbon Monoxide Detectors, Smoke Detectors
Parking
- Garage:Yes
- Garage spaces:2
 Information provided, in part, by North Texas Real Estate Information Systems, Inc. Last Updated November 22, 2026 Listings with the NTREIS logo are listed by brokerages other than Better Homes and Gardens Real Estate Edwards & Associates.
New listings near 145 Hatherley Street
- New
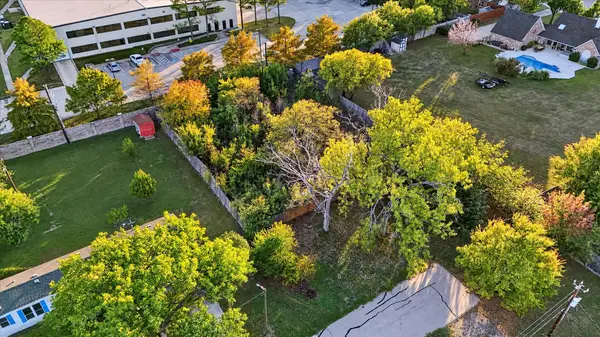 $250,000Active0.34 Acres
Debbie Street Debbie Street, Little Elm, TX 75068
MLS# 21441297Listed by: ONLY 1 REALTY GROUP DALLAS - New
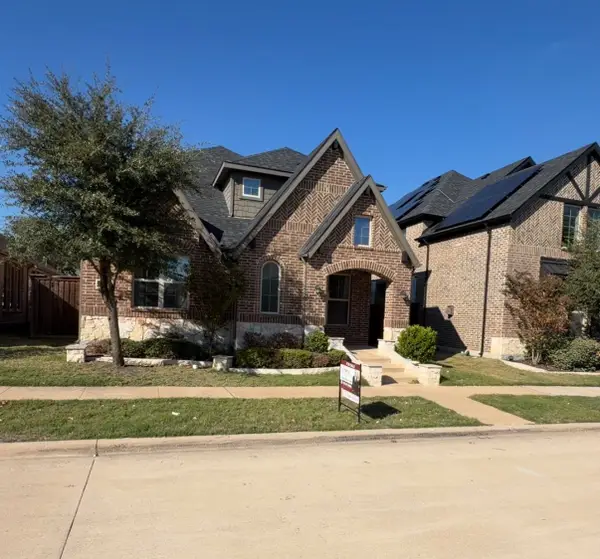 $385,000Active3 beds 3 baths2,531 sq. ft.
2036 Barx Drive, Little Elm, TX 75068
MLS# 21441425Listed by: LEGACY REALTY GROUP - New
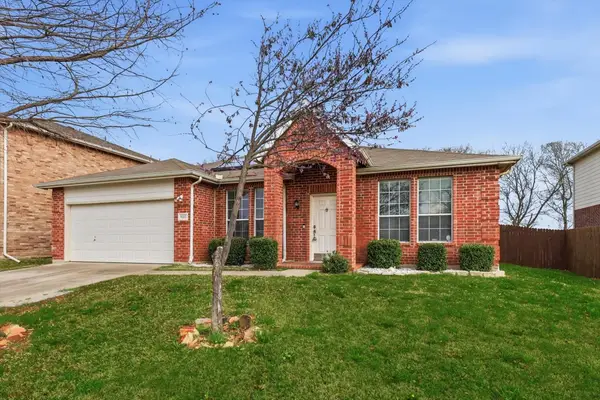 $309,900Active4 beds 2 baths2,000 sq. ft.
9212 Wellington Drive, Little Elm, TX 75068
MLS# 21441338Listed by: LOCAL PRO REALTY LLC - New
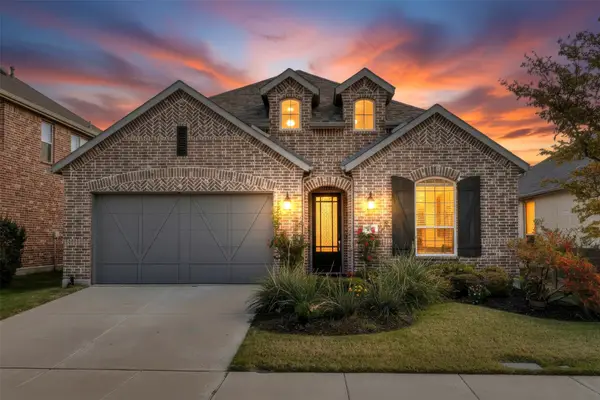 $380,000Active4 beds 3 baths2,317 sq. ft.
7008 Tree Stand Point, Little Elm, TX 76227
MLS# 21439361Listed by: COLDWELL BANKER APEX, REALTORS - New
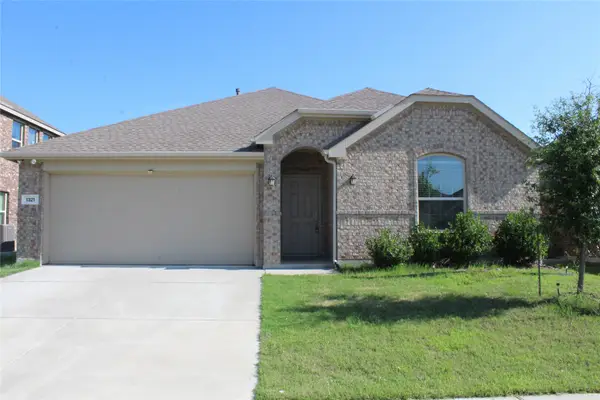 $352,900Active4 beds 2 baths2,016 sq. ft.
1321 Rembrandt Drive, Little Elm, TX 75068
MLS# 21440898Listed by: WILLIAM DAVIS REALTY - New
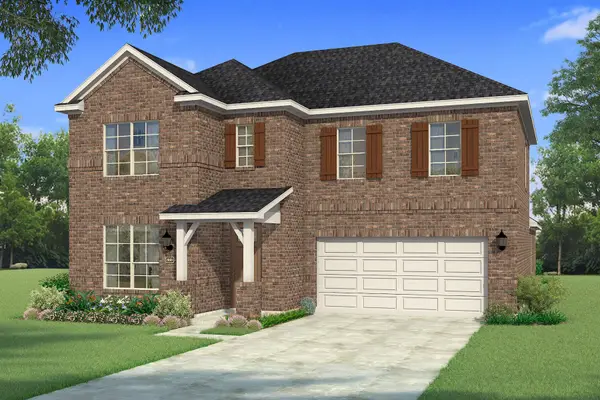 $478,725Active4 beds 3 baths3,038 sq. ft.
141 Hatherley Street, Little Elm, TX 75068
MLS# 21440348Listed by: PINNACLE REALTY ADVISORS - New
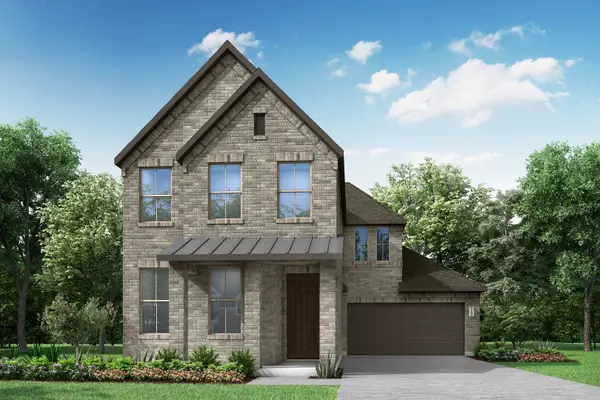 $471,172Active4 beds 3 baths2,245 sq. ft.
1161 Long Meadow Drive, Little Elm, TX 75068
MLS# 21440277Listed by: HOMESUSA.COM - New
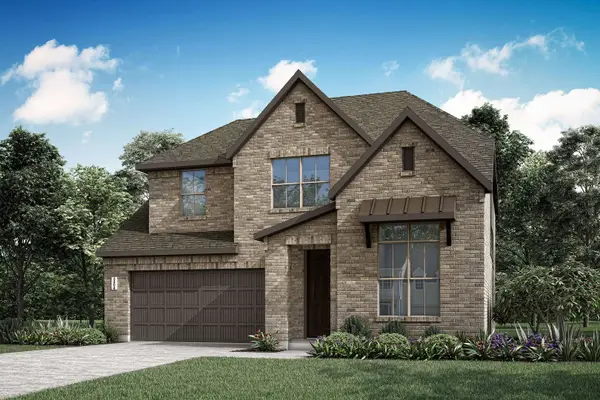 $506,145Active4 beds 3 baths2,424 sq. ft.
1109 Calla Lily Lane, Little Elm, TX 75068
MLS# 21440278Listed by: HOMESUSA.COM - New
 $474,999Active3 beds 3 baths2,101 sq. ft.
536 Corner Post Lane, Little Elm, TX 76227
MLS# 21440238Listed by: HOMESUSA.COM


Protect your home and budget from life's surprises with an Assurant Home Warranty, backed by a partner that supports you through every step of homeownership. Explore Plans.
© 2026 Better Homes and Gardens Real Estate LLC. An Anywhere Real Estate company. All rights reserved. Better Homes and Gardens® Real Estate is a registered trademark owned by Meredith Operations Corporation, licensed to Better Homes and Gardens Real Estate LLC and used with permission. Better Homes and Gardens Real Estate LLC fully supports the principles of the Fair Housing Act and the Equal Opportunity Act. Listing information is deemed reliable but is not guaranteed accurate.
Each office is independently owned and operated.
Any services or products provided by third parties are not provided by, affiliated with or related to Better Homes and Gardens Real Estate LLC, or its affiliated companies.