
14719 Lone Spring Drive, Little Elm, TX 75068
Local realty services provided by:Better Homes and Gardens Real Estate Lindsey Realty
Listed by: jodie boutilier
Office: weichert realtors/property partners
MLS#:21427156
Source:GDAR
Price summary
- Price:$474,900
- Price per sq. ft.:$201.66
- Monthly HOA dues:$50.42
About this home
Updated Little Elm home in Frisco Ranch, zoned to Frisco ISD! Located at 14719 Lone Spring Drive, Little Elm, TX 75068, this 4-bedroom, 2.5-bath home features an open-concept floor plan, a split-bedroom layout, and a versatile bonus room for a home office, media room, hobby space, or potential fifth bedroom.
The spacious living area flows into a kitchen with a large island, abundant cabinetry, and a generous pantry, offering plenty of room for everyday living and entertaining. The private primary suite features dual vanities, a soaking tub, a separate shower, and spacious walk-in closets. Three additional bedrooms and a full bathroom sit on the opposite side of the home for added privacy.
Recent improvements include new luxury vinyl plank (LVP) flooring and carpet, fresh interior paint throughout, an updated sprinkler system, and a recently replaced roof. Foundation and plumbing repairs were completed in October 2026. A two-car garage adds convenient parking and storage.
Frisco Ranch residents enjoy community swimming pools, scenic ponds, and walking trails. Convenient access to PGA Headquarters, The Star in Frisco, Frisco RoughRiders baseball, and Lake Lewisville puts shopping, dining, entertainment, and outdoor recreation within easy reach. With flexible living spaces and extensive recent updates, this Frisco ISD home offers comfort and convenience in Little Elm....
Contact an agent
Home facts
- Year built:2006
- Subdivision & Development:Frisco Ranch Ph 2a
- Listing ID #:21427156
- Added:3 day(s) ago
- Updated:November 09, 2026 at 01:02 PM
Rooms and interior
- Bedrooms:4
- Total bathrooms:3
- Full bathrooms:2
- Half bathrooms:1
- Flooring:Carpet, Luxury Vinyl Plank, Tile
- Kitchen Description:Dishwasher, Disposal, Electric Range, Microwave, Refrigerator
- Living area:2,355 sq. ft.
Heating and cooling
- Cooling:Attic Fan, Central Air, Electric
- Heating:Central, Electric
- Central air:Yes
Structure and exterior
- Roof:Composition
- Year built:2006
- Building area:2,355 sq. ft.
- Lot area:0.18 Acres
- Lot Features:Corner Lot, Few Trees, Interior Lot, Landscaped, Lawn, Sprinkler System, Subdivision
- Architectural Style:Traditional
- Construction Materials:Brick
- Foundation Description:Slab
- Levels:1 Story
Schools
- High school:Panther Creek
- Middle school:Stafford
- Elementary school:Phillips
Utilities
- Water:Well
Finances and disclosures
- Price:$474,900
- Price per sq. ft.:$201.66
- Tax amount:$7,466
Features and amenities
- Appliances:Dishwasher, Disposal, Electric Range, Electric Water Heater, Microwave, Refrigerator
- Amenities:Window Coverings
Parking
- Garage:Yes
- Garage spaces:2
 Information provided, in part, by North Texas Real Estate Information Systems, Inc. Last Updated November 9, 2026 Listings with the NTREIS logo are listed by brokerages other than Better Homes and Gardens Real Estate Lindsey Realty.
New listings near 14719 Lone Spring Drive
- New
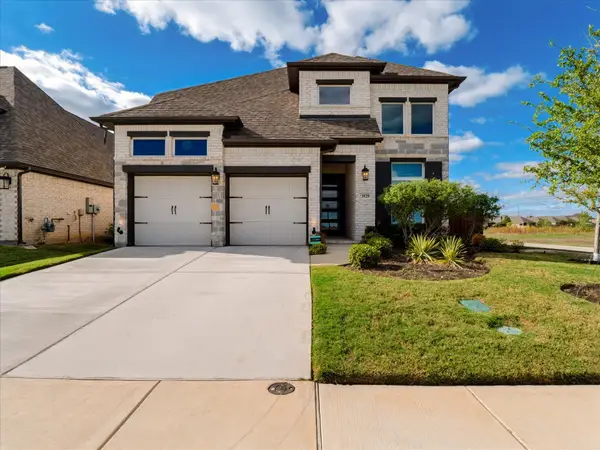 $440,000Active4 beds 3 baths2,661 sq. ft.
3529 Iron Horse Drive, Little Elm, TX 75068
MLS# 21430501Listed by: EXP REALTY LLC - New
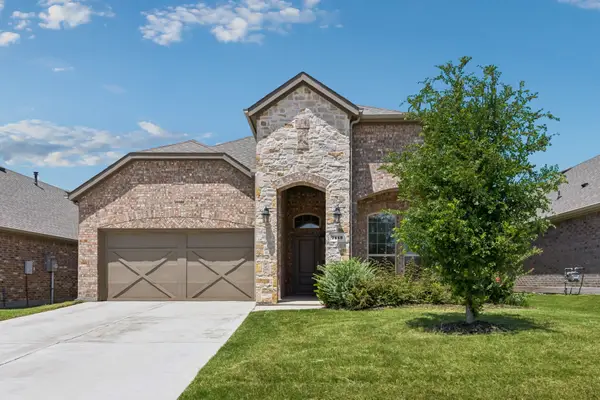 $495,000Active4 beds 3 baths2,520 sq. ft.
7413 Bird Cherry Lane, Little Elm, TX 76227
MLS# 21431225Listed by: COLDWELL BANKER REALTY - New
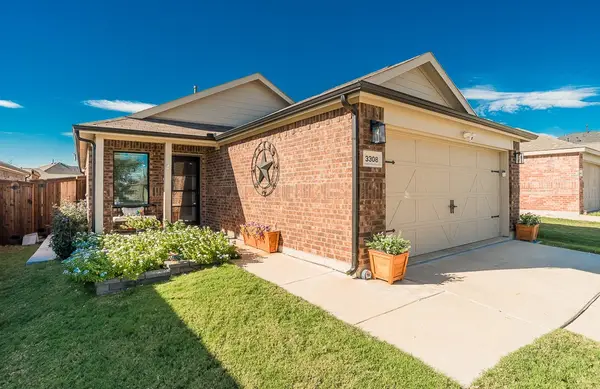 $319,900Active3 beds 2 baths1,320 sq. ft.
3308 Harper Street, Little Elm, TX 75068
MLS# 21430947Listed by: AT HOME PROPERTIES, INC. - New
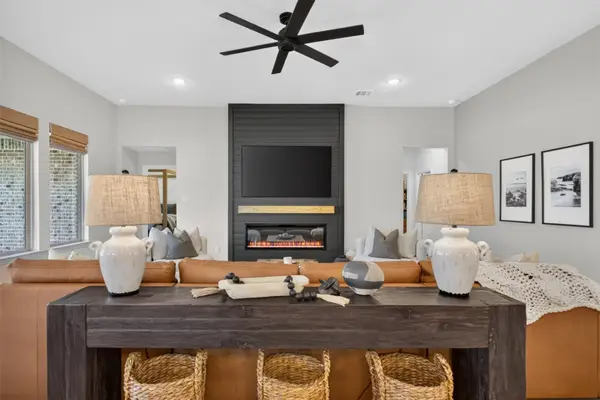 $565,000Active4 beds 3 baths2,319 sq. ft.
15021 Pizarro, Little Elm, TX 75068
MLS# 21428952Listed by: RE/MAX DFW ASSOCIATES - New
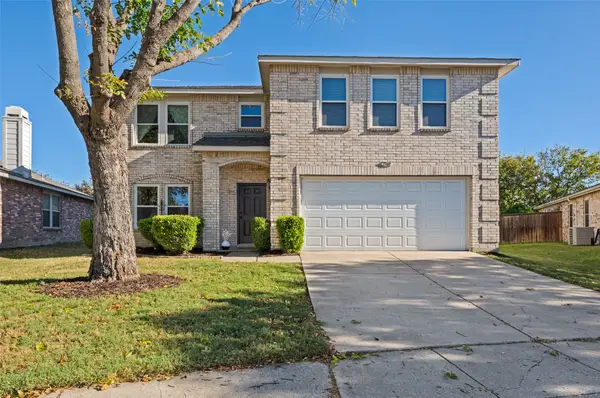 $399,000Active5 beds 3 baths3,448 sq. ft.
2369 White Pine Drive, Little Elm, TX 75068
MLS# 21429484Listed by: KELLER WILLIAMS REALTY-FM - New
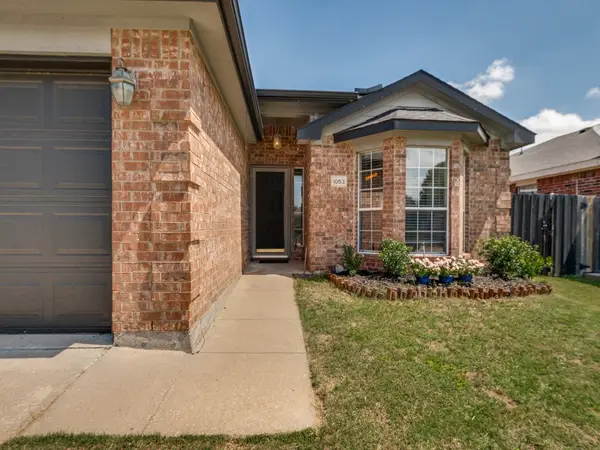 $299,900Active3 beds 2 baths1,462 sq. ft.
1053 Port Mansfield Drive, Little Elm, TX 75068
MLS# 21430315Listed by: ONLY 1 REALTY GROUP NORTH DALLAS - New
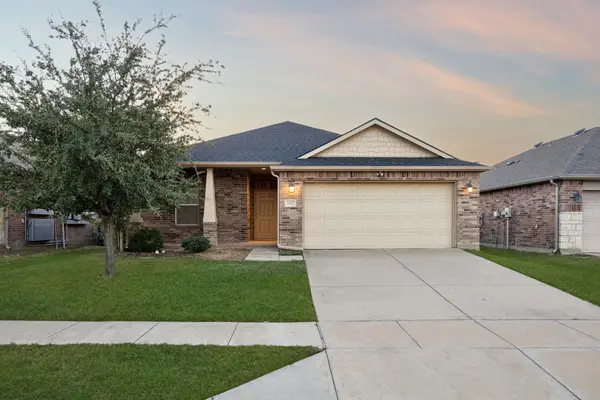 $350,000Active3 beds 2 baths1,950 sq. ft.
1412 Willoughby Way, Little Elm, TX 75068
MLS# 21429338Listed by: BRIGGS FREEMAN SOTHEBY'S INT'L - New
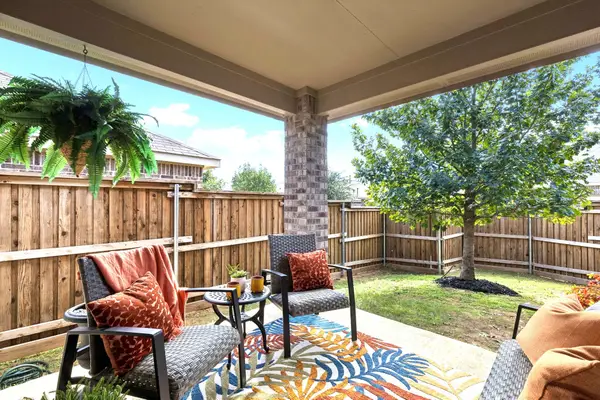 $269,000Active4 beds 2 baths1,578 sq. ft.
2312 Copal Drive, Little Elm, TX 76227
MLS# 21429957Listed by: EXP REALTY - New
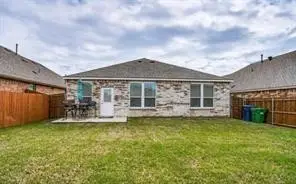 $279,900Active3 beds 2 baths1,449 sq. ft.
1812 Megan Creek Drive, Little Elm, TX 75068
MLS# 21430472Listed by: STRIDE REAL ESTATE, LLC - New
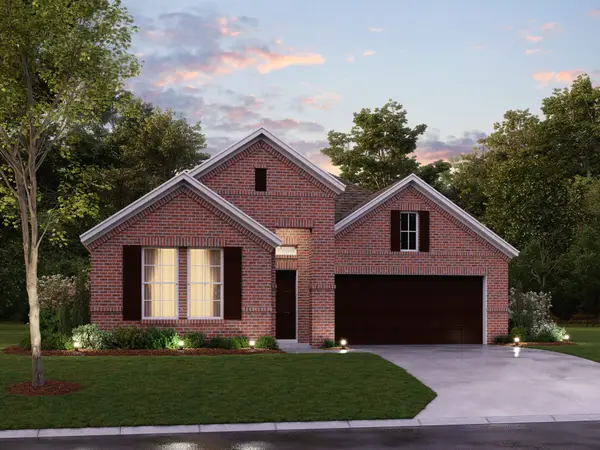 $439,990Active4 beds 3 baths2,129 sq. ft.
2121 Cayman Drive, Oak Point, TX 75068
MLS# 21427744Listed by: ESCAPE REALTY


Protect your home and budget from life's surprises with an Assurant Home Warranty, backed by a partner that supports you through every step of homeownership. Explore Plans.
© 2026 Better Homes and Gardens Real Estate LLC. An Anywhere Real Estate company. All rights reserved. Better Homes and Gardens® Real Estate is a registered trademark owned by Meredith Operations Corporation, licensed to Better Homes and Gardens Real Estate LLC and used with permission. Better Homes and Gardens Real Estate LLC fully supports the principles of the Fair Housing Act and the Equal Opportunity Act. Listing information is deemed reliable but is not guaranteed accurate.
Each office is independently owned and operated.
Any services or products provided by third parties are not provided by, affiliated with or related to Better Homes and Gardens Real Estate LLC, or its affiliated companies.