
15221 Mount Evans Drive, Little Elm, TX 75068
Local realty services provided by:Better Homes and Gardens Real Estate Lindsey Realty
Listed by: james williams
Office: berkshire hathawayhs penfed tx
MLS#:21390939
Source:GDAR
Price summary
- Price:$450,000
- Price per sq. ft.:$173.21
- Monthly HOA dues:$54.17
About this home
$45,000 PRICE REDUCTION! Discover this beautifully maintained 4-bedroom, 2.5-bath home in Little Elm, Texas, zoned to highly acclaimed Frisco ISD. Featuring beautiful wood flooring, fresh interior paint, and newer carpet, this move-in-ready home offers an inviting combination of style, comfort, and convenience.
The open-concept floor plan connects the spacious kitchen with the welcoming living room, creating an ideal setting for everyday living and entertaining. The private first-floor primary suite offers a relaxing retreat with an ensuite bath. Upstairs, three additional bedrooms provide flexible space for guests, a home office, or hobbies.
Step outside to enjoy the covered patio and private backyard—perfect for morning coffee, weekend barbecues, and relaxing evenings outdoors.
For buyers searching for a 4-bedroom home in Little Elm with Frisco ISD schools, a first-floor primary suite, and convenient access to area attractions, this property checks many important boxes. Located near the PGA Frisco district, Omni PGA Frisco Resort, championship golf, upscale dining, shopping, entertainment, and year-round events, the home also offers convenient access to major highways, Lewisville Lake, Frisco, and everything Little Elm has to offer....
Contact an agent
Home facts
- Year built:2011
- Subdivision & Development:The Preserve
- Listing ID #:21390939
- Added:1 day(s) ago
- Updated:September 19, 2026 at 04:49 AM
Rooms and interior
- Bedrooms:4
- Total bathrooms:3
- Full bathrooms:2
- Half bathrooms:1
- Flooring:Carpet, Ceramic Tile, Wood
- Kitchen Description:Dishwasher, Disposal, Gas Range, Microwave
- Living area:2,598 sq. ft.
Heating and cooling
- Cooling:Ceiling Fans, Central Air
- Heating:Central
- Central air:Yes
Structure and exterior
- Roof:Composition
- Year built:2011
- Building area:2,598 sq. ft.
- Lot area:0.14 Acres
- Lot Features:Interior Lot, Sprinkler System, Subdivision
- Architectural Style:Traditional
- Construction Materials:Brick, Stone
- Foundation Description:Slab
- Levels:2 Story
Schools
- High school:Panther Creek
- Middle school:Stafford
- Elementary school:Robertson
Finances and disclosures
- Price:$450,000
- Price per sq. ft.:$173.21
- Tax amount:$8,607
Features and amenities
- Appliances:Dishwasher, Disposal, Gas Range, Microwave, Plumbed For Gas, Some Gas Appliances
- Amenities:Carbon Monoxide Detectors, Smoke Detectors, Window Coverings
Parking
- Garage:Yes
- Garage spaces:2
 Information provided, in part, by North Texas Real Estate Information Systems, Inc. Last Updated September 19, 2026 Listings with the NTREIS logo are listed by brokerages other than Better Homes and Gardens Real Estate Lindsey Realty.
New listings near 15221 Mount Evans Drive
- New
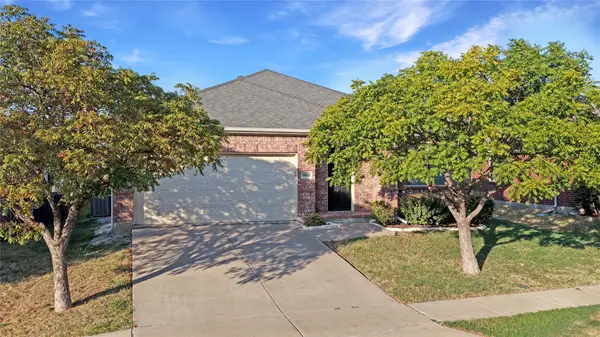 $369,900Active3 beds 2 baths1,962 sq. ft.
14620 Little Anne Drive, Little Elm, TX 75068
MLS# 21389003Listed by: APLOMB REAL ESTATE - New
 $480,000Active3 beds 2 baths2,200 sq. ft.
360 Foxthorne Way, Little Elm, TX 75068
MLS# 21380638Listed by: PINNACLE REALTY ADVISORS - Open Sat, 2 to 4pmNew
 $625,000Active5 beds 4 baths3,435 sq. ft.
3500 Bristle Cone Drive, Little Elm, TX 75068
MLS# 21385932Listed by: MONUMENT REALTY - New
 $222,900Active3 beds 2 baths1,276 sq. ft.
7123 Rose Gentian Drive, Slidell, LA 70461
MLS# 2577889Listed by: D.R.HORTON REALTY OF LOUISIANA - Open Sun, 2 to 4pmNew
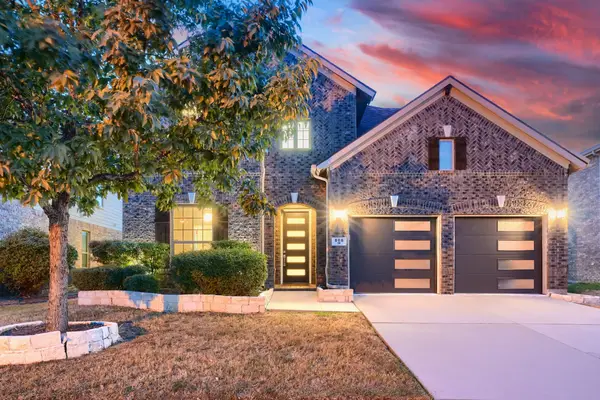 $429,000Active4 beds 4 baths3,215 sq. ft.
808 Green Coral Drive, Little Elm, TX 75068
MLS# 21387970Listed by: EXP REALTY - New
 $349,997Active3 beds 2 baths1,630 sq. ft.
512 Chip Street, Little Elm, TX 75068
MLS# 21386790Listed by: JOGIP PROPERTY MANAGEMENT - Open Sat, 2 to 4pmNew
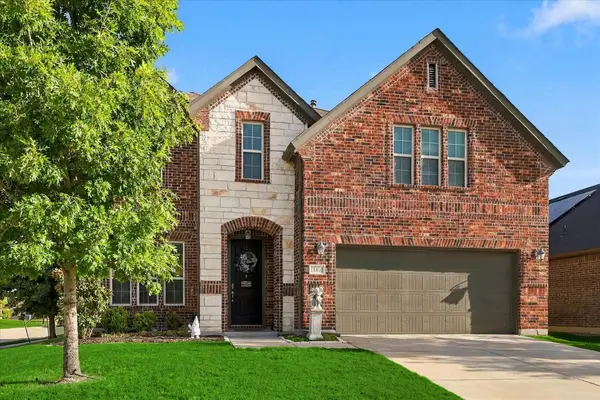 $500,000Active4 beds 4 baths3,280 sq. ft.
1001 Lake Cypress Lane, Little Elm, TX 75068
MLS# 21363338Listed by: PIONEER DFW REALTY, LLC - New
 $360,000Active4 beds 2 baths1,870 sq. ft.
1520 Claireborne Court, Little Elm, TX 75068
MLS# 21387702Listed by: EXP REALTY LLC - New
 $285,000Active3 beds 2 baths1,579 sq. ft.
2329 Brightstone Drive, Little Elm, TX 76227
MLS# 21386967Listed by: COLDWELL BANKER APEX, REALTORS


Protect your home and budget from life's surprises with an Assurant Home Warranty, backed by a partner that supports you through every step of homeownership. Explore Plans.
© 2026 Better Homes and Gardens Real Estate LLC. An Anywhere Real Estate company. All rights reserved. Better Homes and Gardens® Real Estate is a registered trademark owned by Meredith Operations Corporation, licensed to Better Homes and Gardens Real Estate LLC and used with permission. Better Homes and Gardens Real Estate LLC fully supports the principles of the Fair Housing Act and the Equal Opportunity Act. Listing information is deemed reliable but is not guaranteed accurate.
Each office is independently owned and operated.
Any services or products provided by third parties are not provided by, affiliated with or related to Better Homes and Gardens Real Estate LLC, or its affiliated companies.