
1916 Oakston Drive, Little Elm, TX 75033
Local realty services provided by:Better Homes and Gardens Real Estate Lindsey Realty
Listed by: andrew bradshaw
Office: coldwell banker apex, realtors
MLS#:21349123
Source:GDAR
Price summary
- Price:$599,999
- Price per sq. ft.:$198.94
- Monthly HOA dues:$50
About this home
Welcome to 1916 Oakstone Drive in Frisco, located in a wonderful, established subdivision with low turnover and a true neighborhood feel. This well-maintained home offers a functional layout with generous living spaces, comfortable bedrooms, and plenty of flexibility for everyday living and entertaining. A dedicated study provides the perfect space for a home office, library, or additional flex room, offering separation from the home's primary living areas. The kitchen opens naturally to the main living spaces, creating an easy flow for gatherings and day-to-day living, while abundant natural light keeps the home feeling bright and inviting throughout. Enjoy a private backyard with plenty of room to relax, entertain, play, or create your own outdoor retreat. The home's thoughtful layout provides both open gathering spaces and defined rooms, giving owners flexibility as their needs change over time. Conveniently positioned near Frisco's extensive shopping, dining, entertainment, parks, and major commuting routes, 1916 Oakstone combines an established neighborhood setting with access to everything Frisco has to offer. Mature surroundings and a strong sense of community add to the appeal. A great opportunity to own in an established Frisco neighborhood where homes don't frequently become available....
Contact an agent
Home facts
- Year built:2017
- Subdivision & Development:Cottonwood Creek
- Listing ID #:21349123
- Added:47 day(s) ago
- Updated:October 08, 2026 at 12:11 PM
Rooms and interior
- Bedrooms:4
- Total bathrooms:3
- Full bathrooms:2
- Half bathrooms:1
- Flooring:Ceramic Tile, Wood
- Kitchen Description:Dishwasher, Disposal, Gas Cooktop
- Living area:3,016 sq. ft.
Heating and cooling
- Cooling:Ceiling Fans, Central Air
- Heating:Central
- Central air:Yes
Structure and exterior
- Roof:Composition
- Year built:2017
- Building area:3,016 sq. ft.
- Lot area:0.2 Acres
- Lot Features:Few Trees, Interior Lot
- Architectural Style:Traditional
- Construction Materials:Brick
- Foundation Description:Slab
- Levels:1 Story
Schools
- High school:Wakeland
- Middle school:Cobb
- Elementary school:Corbell
Finances and disclosures
- Price:$599,999
- Price per sq. ft.:$198.94
- Tax amount:$11,286
Features and amenities
- Appliances:Dishwasher, Disposal, Gas Cooktop
Parking
- Garage:Yes
- Garage spaces:2
 Information provided, in part, by North Texas Real Estate Information Systems, Inc. Last Updated October 8, 2026 Listings with the NTREIS logo are listed by brokerages other than Better Homes and Gardens Real Estate Lindsey Realty.
New listings near 1916 Oakston Drive
- Open Sat, 2 to 4pmNew
 $375,000Active3 beds 2 baths1,672 sq. ft.
2685 Calmwater Drive, Little Elm, TX 75068
MLS# 21405970Listed by: COMPASS RE TEXAS, LLC - New
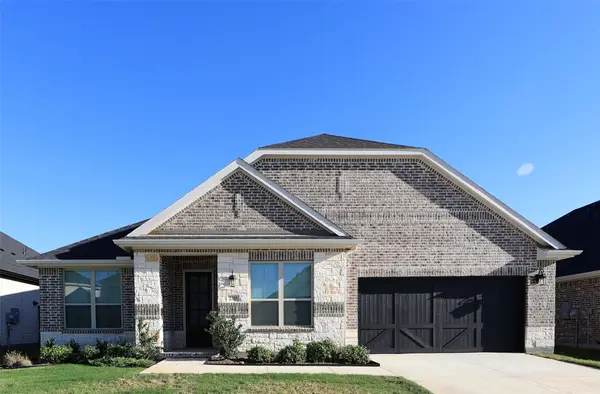 $549,000Active4 beds 4 baths2,786 sq. ft.
2305 Valencia Drive, Little Elm, TX 75068
MLS# 21405409Listed by: FATHOM REALTY - New
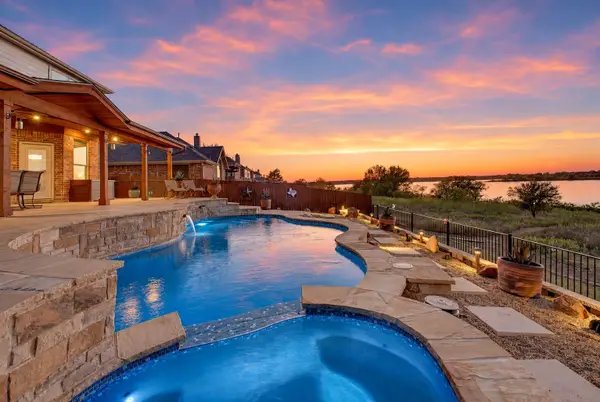 $595,000Active4 beds 3 baths3,030 sq. ft.
2828 Appaloosa Court, Little Elm, TX 75068
MLS# 21395564Listed by: COMPASS RE TEXAS, LLC. - New
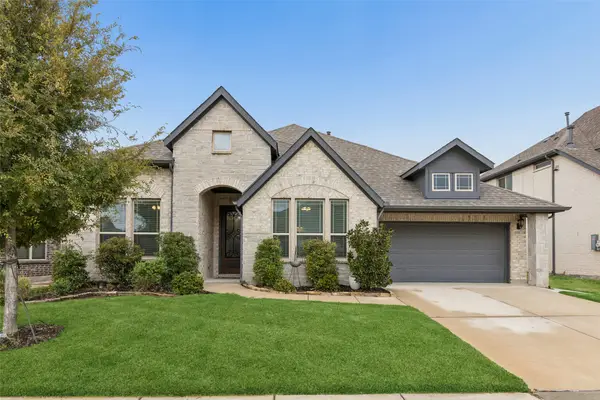 $425,000Active4 beds 3 baths2,521 sq. ft.
716 New Marion Road, Little Elm, TX 75068
MLS# 21403151Listed by: REDFIN CORPORATION - New
 $530,000Active4 beds 3 baths2,349 sq. ft.
1536 Estivella Drive, Little Elm, TX 75068
MLS# 21406208Listed by: DHS REALTY - New
 $775,000Active4 beds 4 baths3,551 sq. ft.
9901 Boulder Point Road, Little Elm, TX 75068
MLS# 21401655Listed by: C21 FINE HOMES JUDGE FITE - New
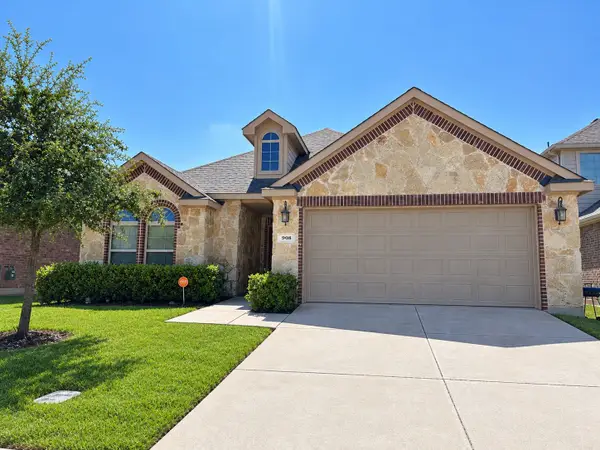 $335,000Active3 beds 2 baths1,686 sq. ft.
908 Lake Sierra Way, Little Elm, TX 75068
MLS# 21388699Listed by: ENGEL & VOLKERS FORT WORTH - New
 $545,000Active5 beds 5 baths3,357 sq. ft.
129 Invermore Drive, Little Elm, TX 75068
MLS# 21401687Listed by: FUNK REALTY GROUP, LLC - New
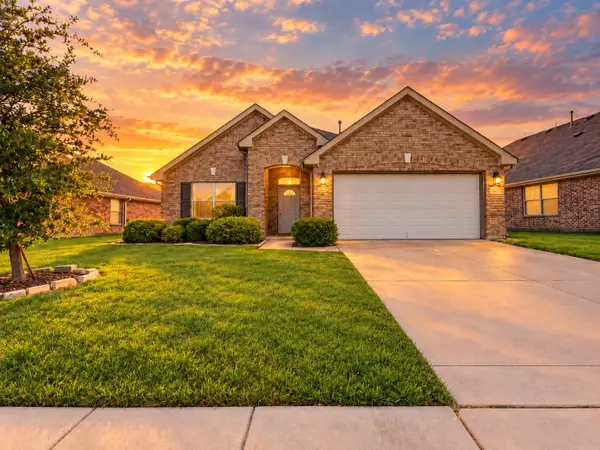 $290,000Active3 beds 2 baths1,805 sq. ft.
2201 Willow Creek Drive, Little Elm, TX 75068
MLS# 21404226Listed by: TEXAS ALLY REAL ESTATE GROUP - New
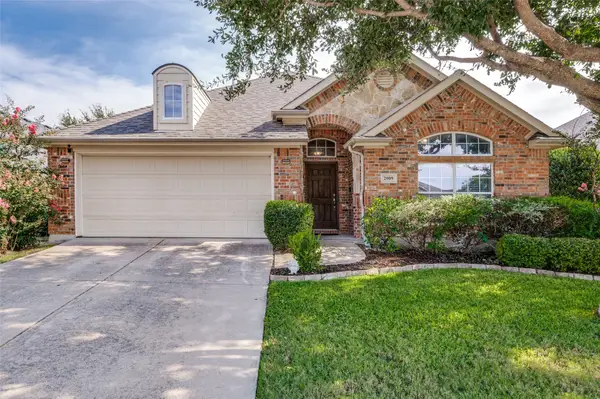 $364,999Active4 beds 3 baths2,736 sq. ft.
2009 Michelle Creek Drive, Little Elm, TX 75068
MLS# 21379868Listed by: GINGRICH GROUP, LLC


Protect your home and budget from life's surprises with an Assurant Home Warranty, backed by a partner that supports you through every step of homeownership. Explore Plans.
© 2026 Better Homes and Gardens Real Estate LLC. An Anywhere Real Estate company. All rights reserved. Better Homes and Gardens® Real Estate is a registered trademark owned by Meredith Operations Corporation, licensed to Better Homes and Gardens Real Estate LLC and used with permission. Better Homes and Gardens Real Estate LLC fully supports the principles of the Fair Housing Act and the Equal Opportunity Act. Listing information is deemed reliable but is not guaranteed accurate.
Each office is independently owned and operated.
Any services or products provided by third parties are not provided by, affiliated with or related to Better Homes and Gardens Real Estate LLC, or its affiliated companies.