
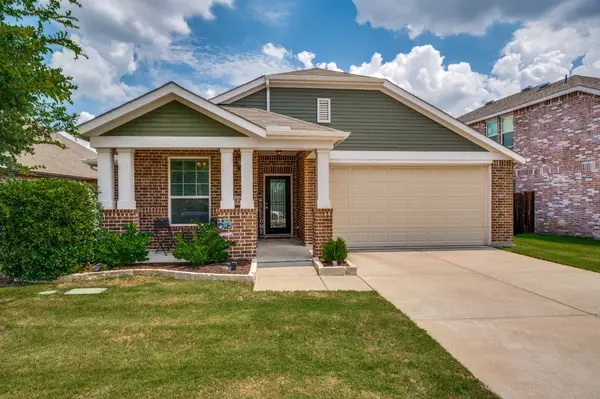
2424 Deerwood Drive, Little Elm, TX 75068
Local realty services provided by:Better Homes and Gardens Real Estate Rhodes Realty
2424 Deerwood Drive,Little Elm, TX 75068
$430,000
- 3 Beds
- 2 Baths
- 1,875 sq. ft.
- Single family
- Active
Listed by: anna petti
Office: truepoint realty, llc.
MLS#:21270130
Source:GDAR
Price summary
- Price:$430,000
- Price per sq. ft.:$229.33
- Monthly HOA dues:$23.33
About this home
Delightful on Deerwood! Welcome to the Highland Home featuring 3 bedrooms, 2 full baths, plus a flex room which is currently used as an office. The kitchen offers ample cabinetry, generous counter space, and a designated dining area. Luxury vinyl plank flooring throughout with tile in the primary bathroom and laundry room. Enjoy the backyard which offers a gorgeous extended flagstone patio with a pergola and an outdoor kitchen that conveys with the house. The major updates include new HVAC 2025, updated Class 4 roof 2022, water heater 2020.
This home has a desirable location with a Little Elm address and is zoned to the highly sought-after Frisco ISD. Situated in a serene neighborhood with mature trees, this home is close to local parks, walking trails, schools, restaurants and entertainment.
Contact an agent
Home facts
- Year built:2004
- Listing ID #:21270130
- Added:1 day(s) ago
- Updated:May 29, 2026 at 11:43 AM
Rooms and interior
- Bedrooms:3
- Total bathrooms:2
- Full bathrooms:2
- Flooring:Luxury Vinyl Plank, Tile
- Kitchen Description:Built In Gas Range, Dishwasher, Disposal, Gas Cooktop, Gas Oven, Microwave, Refrigerator, Vented Exhaust Fan
- Living area:1,875 sq. ft.
Heating and cooling
- Cooling:Central Air, Electric
- Heating:Natural Gas
- Central air:Yes
Structure and exterior
- Year built:2004
- Building area:1,875 sq. ft.
- Lot area:0.16 Acres
- Lot Features:Few Trees, Interior Lot, Sprinkler System, Subdivision
- Architectural Style:Traditional
- Construction Materials:Brick
- Foundation Description:Slab
- Levels:1 Story
Schools
- High school:Lone Star
- Middle school:Griffin
- Elementary school:Purefoy
Finances and disclosures
- Price:$430,000
- Price per sq. ft.:$229.33
- Tax amount:$7,021
Features and amenities
- Appliances:Built In Gas Range, Dishwasher, Disposal, Dryer, Gas Cooktop, Gas Oven, Gas Water Heater, Microwave, Plumbed For Gas, Refrigerator, Some Gas Appliances, Vented Exhaust Fan, Washer
- Laundry features:Dryer, Washer
- Amenities:Carbon Monoxide Detectors, Security System, Smoke Detectors
Parking
- Garage:Yes
- Garage spaces:2
 Information provided, in part, by North Texas Real Estate Information Systems, Inc. Last Updated May 29, 2026 Listings with the NTREIS logo are listed by brokerages other than Better Homes and Gardens Real Estate Rhodes Realty.
New listings near 2424 Deerwood Drive
- New
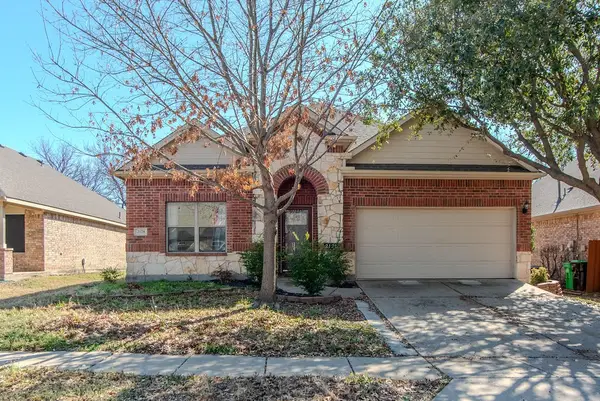 $328,500Active4 beds 2 baths2,094 sq. ft.
2128 Jonathan Creek Drive, Little Elm, TX 75068
MLS# 21278511Listed by: TOWNVIEW, REALTORS - New
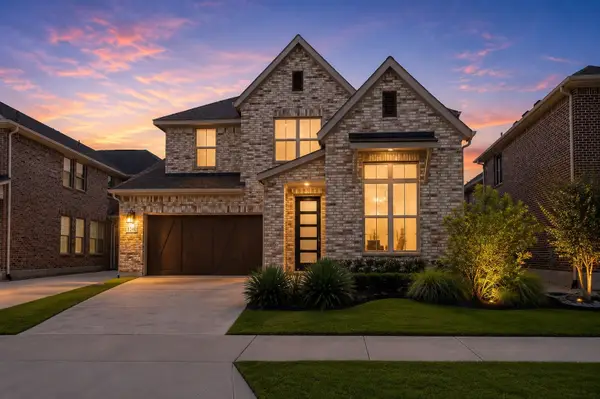 $475,000Active4 beds 3 baths2,407 sq. ft.
1240 Lady Mantle Way, Little Elm, TX 76227
MLS# 21282951Listed by: TEXAS ALLY REAL ESTATE GROUP - New
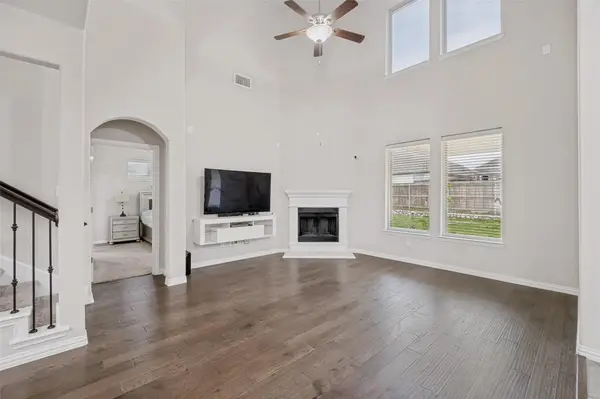 $430,000Active3 beds 4 baths3,045 sq. ft.
824 Water Garden Circle, Little Elm, TX 75068
MLS# 21284651Listed by: KELLER WILLIAMS REALTY DPR - New
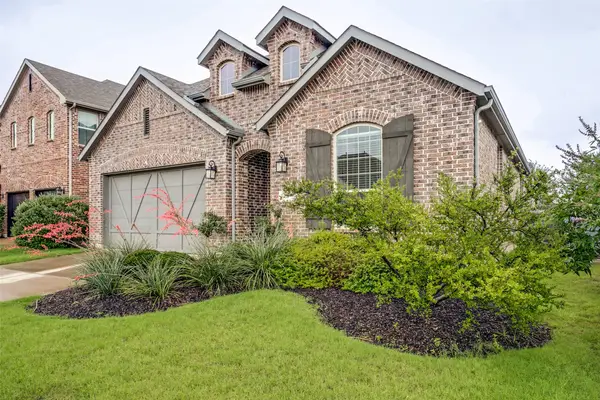 $425,000Active4 beds 3 baths2,317 sq. ft.
7008 Tree Stand Point, Little Elm, TX 76227
MLS# 21273365Listed by: WEICHERT REALTORS/PROPERTY PARTNERS - Open Sat, 2 to 4pmNew
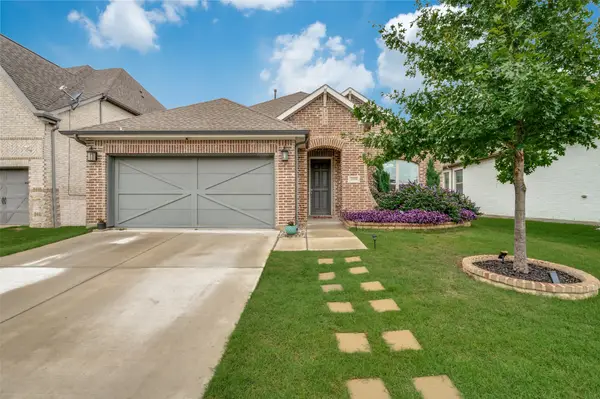 $385,000Active3 beds 2 baths1,916 sq. ft.
308 Moonvine Drive, Little Elm, TX 75068
MLS# 21284380Listed by: COLDWELL BANKER APEX, REALTORS - New
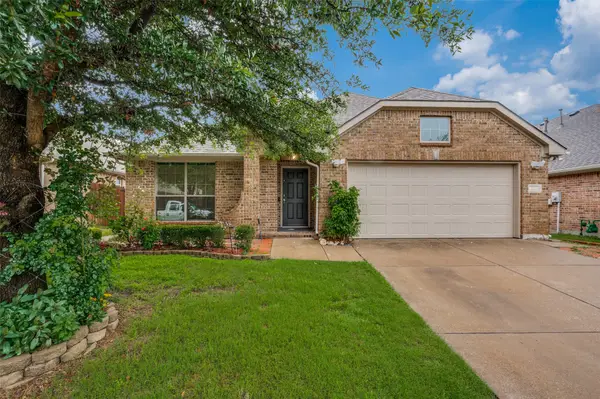 $350,000Active4 beds 2 baths2,110 sq. ft.
2100 Scott Creek Drive, Little Elm, TX 75068
MLS# 21261921Listed by: RE/MAX DFW ASSOCIATES - New
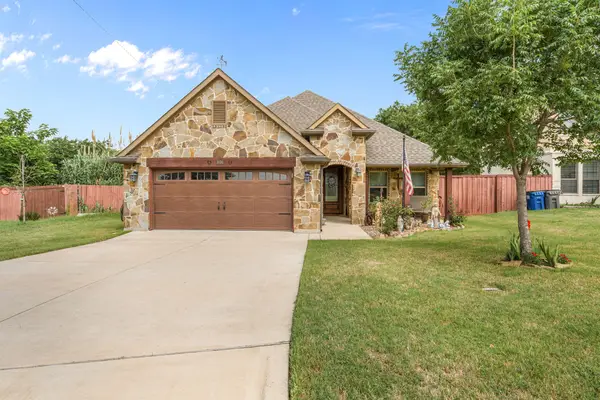 $480,000Active3 beds 2 baths2,315 sq. ft.
606 Hillside Circle, Little Elm, TX 75068
MLS# 21282189Listed by: WEICHERT REALTORS/PROPERTY PARTNERS - New
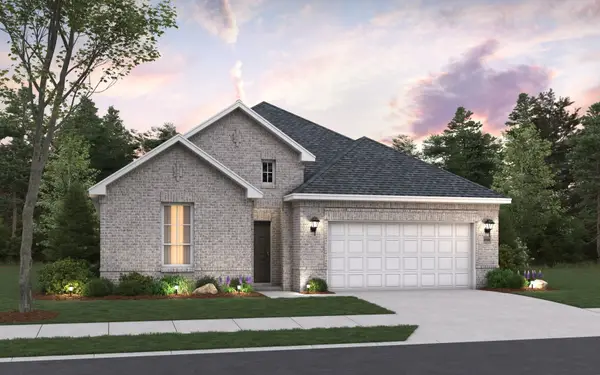 $399,990Active4 beds 3 baths2,105 sq. ft.
9308 Shadow Trail, Little Elm, TX 76227
MLS# 21284175Listed by: HISTORYMAKER HOMES - New
 $325,000Active3 beds 2 baths1,616 sq. ft.
1217 Roadrunner Drive, Little Elm, TX 75068
MLS# 21276379Listed by: REAL BROKER, LLC


Protect your home and budget from life's surprises with an Assurant Home Warranty, backed by a partner that supports you through every step of homeownership. Explore Plans.
© 2026 Better Homes and Gardens Real Estate LLC. An Anywhere Real Estate company. All rights reserved. Better Homes and Gardens® Real Estate is a registered trademark owned by Meredith Operations Corporation, licensed to Better Homes and Gardens Real Estate LLC and used with permission. Better Homes and Gardens Real Estate LLC fully supports the principles of the Fair Housing Act and the Equal Opportunity Act. Listing information is deemed reliable but is not guaranteed accurate.
Each office is independently owned and operated.
Any services or products provided by third parties are not provided by, affiliated with or related to Better Homes and Gardens Real Estate LLC, or its affiliated companies.