
6413 Shoreline Drive, Little Elm, TX 75068
Local realty services provided by:Better Homes and Gardens Real Estate Edwards & Associates
Upcoming open houses
- Sat, Sep 2612:00 pm - 02:00 pm
- Sun, Sep 2712:00 pm - 02:00 pm
Listed by: kris wise, christian wise
Office: keller williams realty-fm
MLS#:21383226
Source:GDAR
Price summary
- Price:$685,000
- Price per sq. ft.:$237.19
- Monthly HOA dues:$20.83
About this home
Discover the perfect blend of space, comfort, and refined living in this beautiful 4-bedroom, 3-bathroom home nestled on a full acre. The thoughtfully designed floor plan offers an inviting balance of open gathering spaces and private retreats. The open-concept kitchen flows effortlessly into the family room, creating a comfortable setting for everyday living and entertaining. A charming fireplace serves as a welcoming focal point in the living room, while the separate dining room provides an ideal backdrop for hosting memorable dinners and special occasions. A dedicated home office offers a quiet, private space for working from home or managing daily tasks.
Extend your living space outdoors with a covered patio and extended deck, perfect for alfresco dining, entertaining guests, or enjoying peaceful moments surrounded by nature. Mature trees enhance the property's natural beauty, offering shade and a serene atmosphere. With a full acre to enjoy, this property provides a wonderful sense of space and privacy, paired with versatile interiors and inviting outdoor living areas. A distinctive opportunity to enjoy gracious living with room to relax, gather, and make the most of your surroundings....
Contact an agent
Home facts
- Year built:2003
- Subdivision & Development:Sunrise Bay At Lake Lewisville
- Listing ID #:21383226
- Added:1 day(s) ago
- Updated:September 25, 2026 at 12:46 PM
Rooms and interior
- Bedrooms:4
- Total bathrooms:3
- Full bathrooms:3
- Flooring:Carpet, Ceramic Tile
- Kitchen Description:Dishwasher, Disposal, Double Oven, Electric Cooktop, Electric Oven
- Living area:2,888 sq. ft.
Heating and cooling
- Cooling:Central Air, Electric
- Heating:Central, Natural Gas, Propane
- Central air:Yes
Structure and exterior
- Roof:Composition
- Year built:2003
- Building area:2,888 sq. ft.
- Lot area:1.02 Acres
- Lot Features:Cul De Sac, Interior Lot, Many Trees, Subdivision
- Architectural Style:Traditional
- Foundation Description:Combination
- Levels:1 Story
Schools
- High school:Little Elm
- Middle school:Lakeside,Colin Powell,Prestwick K-8 Stem
- Elementary school:Oak Point
Finances and disclosures
- Price:$685,000
- Price per sq. ft.:$237.19
- Tax amount:$14,593
Features and amenities
- Appliances:Dishwasher, Disposal, Double Oven, Electric Cooktop, Electric Oven
Parking
- Garage:Yes
- Garage spaces:3
 Information provided, in part, by North Texas Real Estate Information Systems, Inc. Last Updated September 25, 2026 Listings with the NTREIS logo are listed by brokerages other than Better Homes and Gardens Real Estate Edwards & Associates.
New listings near 6413 Shoreline Drive
- New
 $1,025,000Active4 beds 3 baths3,383 sq. ft.
760 Amber Lane, Little Elm, TX 75068
MLS# 21395625Listed by: CALLAHAN REALTY GROUP - New
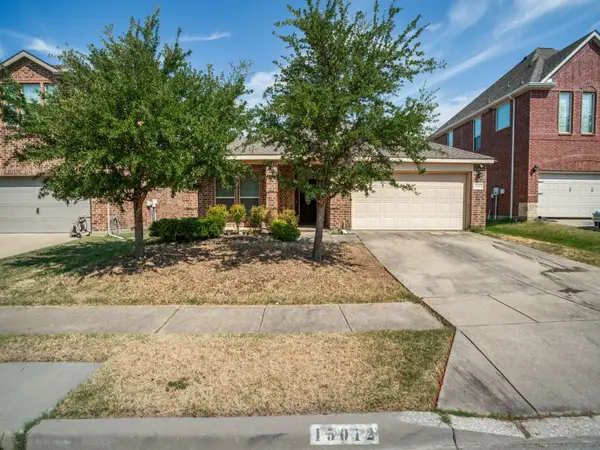 $355,000Active3 beds 2 baths1,668 sq. ft.
15012 Frisco Ranch Drive, Little Elm, TX 75068
MLS# 21393074Listed by: EBBY HALLIDAY REALTORS - New
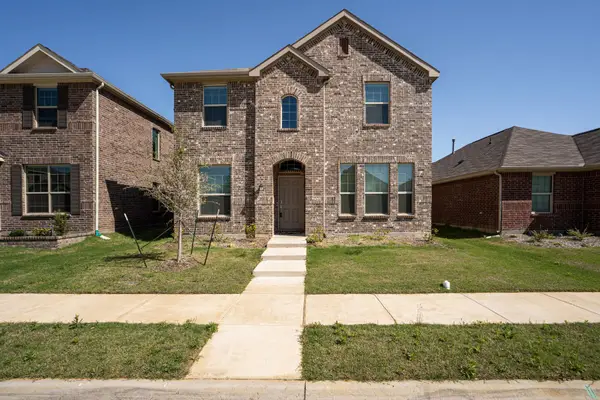 $319,900Active3 beds 3 baths2,075 sq. ft.
2349 Opaline Drive, Little Elm, TX 76227
MLS# 21393469Listed by: MONUMENT REALTY - New
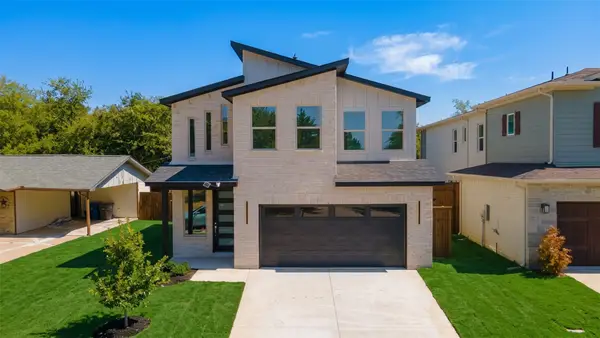 $525,000Active4 beds 4 baths2,211 sq. ft.
210 E Park Street, Little Elm, TX 75068
MLS# 21393838Listed by: LPT REALTY LLC - Open Fri, 3:30 to 5:30pmNew
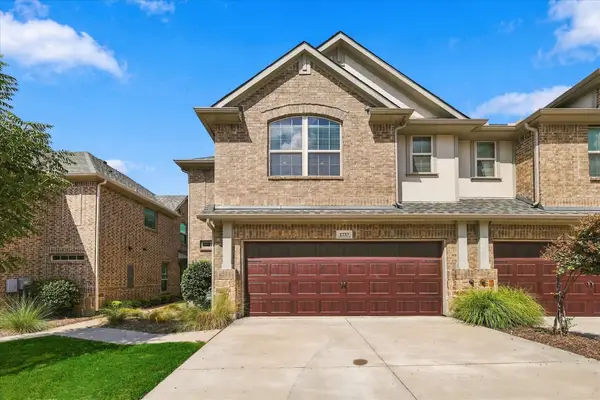 $400,000Active3 beds 4 baths1,844 sq. ft.
2737 Splendor Drive, Little Elm, TX 75068
MLS# 21393924Listed by: KELLER WILLIAMS REALTY DPR - Open Sat, 12 to 2pmNew
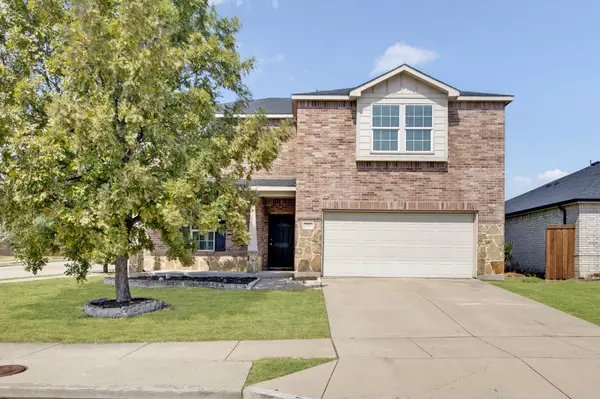 $355,000Active4 beds 3 baths2,458 sq. ft.
1516 Abby Creek Drive, Little Elm, TX 75068
MLS# 21392961Listed by: COLDWELL BANKER REALTY FRISCO - New
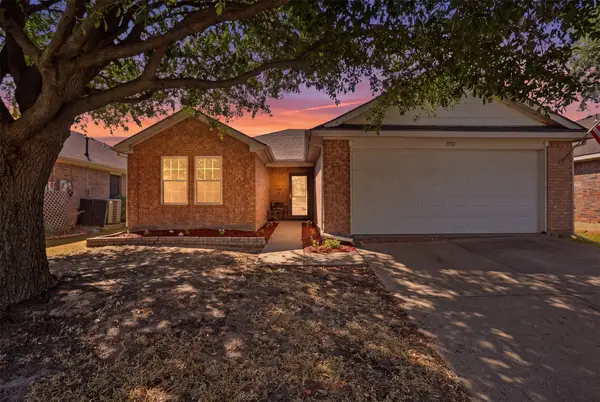 $315,000Active3 beds 2 baths1,578 sq. ft.
1930 Livingston Lane, Little Elm, TX 75068
MLS# 21392047Listed by: COMPASS RE TEXAS, LLC - Open Sat, 1 to 3pmNew
 $395,000Active4 beds 3 baths2,566 sq. ft.
1409 Ridgecrest Drive, Little Elm, TX 75068
MLS# 21394109Listed by: KELLER WILLIAMS REALTY-FM - New
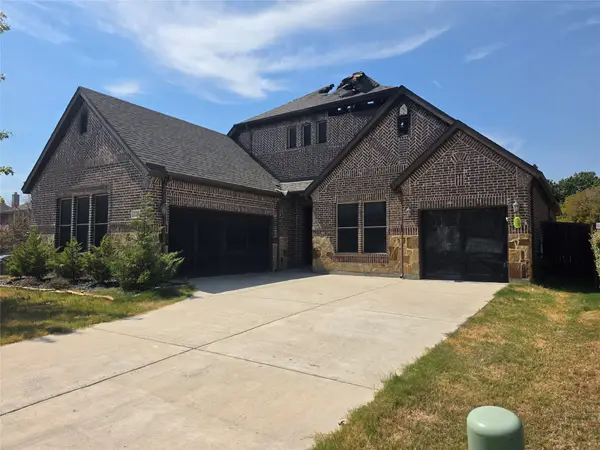 $179,450Active3 beds 4 baths3,040 sq. ft.
220 Northern Star Court, Little Elm, TX 75068
MLS# 21394573Listed by: TEXAS SIGNATURE REALTY


Protect your home and budget from life's surprises with an Assurant Home Warranty, backed by a partner that supports you through every step of homeownership. Explore Plans.
© 2026 Better Homes and Gardens Real Estate LLC. An Anywhere Real Estate company. All rights reserved. Better Homes and Gardens® Real Estate is a registered trademark owned by Meredith Operations Corporation, licensed to Better Homes and Gardens Real Estate LLC and used with permission. Better Homes and Gardens Real Estate LLC fully supports the principles of the Fair Housing Act and the Equal Opportunity Act. Listing information is deemed reliable but is not guaranteed accurate.
Each office is independently owned and operated.
Any services or products provided by third parties are not provided by, affiliated with or related to Better Homes and Gardens Real Estate LLC, or its affiliated companies.