
812 Goldenmist Drive, Little Elm, TX 75068
Local realty services provided by:Better Homes and Gardens Real Estate Lindsey Realty
Listed by: fancy nancy messiha
Office: exp realty llc.
MLS#:21349612
Source:GDAR
Price summary
- Price:$519,000
- Price per sq. ft.:$128.15
- Monthly HOA dues:$45.83
About this home
Welcome to 812 Goldenmist Drive, an impressive 4,050 square foot home in Paloma Creek South offering abundant space, thoughtful upgrades and exceptional flexibility for everyday living and entertaining. The light filled floor plan features a desirable first floor primary suite, private study with French doors, formal dining room, spacious family room, upstairs game room and dedicated media room. The oversized kitchen is designed for gathering with granite countertops, stainless steel appliances, gas cooking, abundant cabinetry and prep space, pot and pan drawers, pull out storage, undermount sink, upgraded faucet and a large walk in pantry. The private primary retreat features a tray ceiling and ensuite bath with raised dual vanities, soaking tub, separate walk in shower with upgraded glass and an oversized walk in closet. Generously sized secondary bedrooms provide comfortable space for family, guests or additional work areas. Upstairs, the game room offers another flexible gathering space, while the dedicated media room is ready for movie nights and game days with a 100+ inch projection screen, projector, surround sound wiring and custom built in bar featuring a beverage refrigerator, sink and ice maker. Additional features include iron stair spindles, ceiling fans, laundry shelving with folding area, designated mud area, smart entry features, security wiring and entertainment wiring. Paloma Creek South residents enjoy multiple resort style pools, fitness centers, clubhouses, parks, playgrounds, trails, greenbelts and community gathering spaces. Conveniently located near Lake Lewisville, shopping, dining, entertainment, recreation and major roadways. Exceptional space, multiple living and entertaining areas, extensive upgrades and an amenity filled community come together in a home designed to give everyone room to live, work and play. Extensive upgrade list available in MLS....
Contact an agent
Home facts
- Year built:2014
- Subdivision & Development:Paloma Creek South Ph 9c
- Listing ID #:21349612
- Added:48 day(s) ago
- Updated:October 08, 2026 at 12:11 PM
Rooms and interior
- Bedrooms:5
- Total bathrooms:4
- Full bathrooms:3
- Half bathrooms:1
- Flooring:Carpet, Ceramic Tile, Tile, Wood
- Kitchen Description:Dishwasher, Disposal, Gas Range, Microwave
- Living area:4,050 sq. ft.
Heating and cooling
- Cooling:Ceiling Fans, Central Air, Electric
- Heating:Central, Natural Gas
- Central air:Yes
Structure and exterior
- Roof:Composition
- Year built:2014
- Building area:4,050 sq. ft.
- Lot area:0.13 Acres
- Lot Features:Interior Lot
- Architectural Style:Traditional
- Construction Materials:Brick, Stone
- Foundation Description:Slab
- Levels:2 Story
Schools
- High school:Ray Braswell
- Middle school:Navo
- Elementary school:Bell
Finances and disclosures
- Price:$519,000
- Price per sq. ft.:$128.15
- Tax amount:$10,975
Features and amenities
- Appliances:Dishwasher, Disposal, Gas Range, Microwave, Plumbed For Gas, Some Gas Appliances
- Amenities:Fire Alarm, Security System, Smoke Detectors, Window Coverings
Parking
- Garage:Yes
- Garage spaces:2
 Information provided, in part, by North Texas Real Estate Information Systems, Inc. Last Updated October 8, 2026 Listings with the NTREIS logo are listed by brokerages other than Better Homes and Gardens Real Estate Lindsey Realty.
New listings near 812 Goldenmist Drive
- Open Sat, 2 to 4pmNew
 $375,000Active3 beds 2 baths1,672 sq. ft.
2685 Calmwater Drive, Little Elm, TX 75068
MLS# 21405970Listed by: COMPASS RE TEXAS, LLC - New
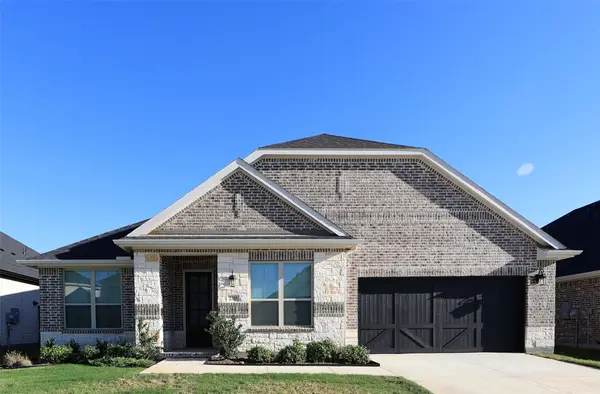 $549,000Active4 beds 4 baths2,786 sq. ft.
2305 Valencia Drive, Little Elm, TX 75068
MLS# 21405409Listed by: FATHOM REALTY - New
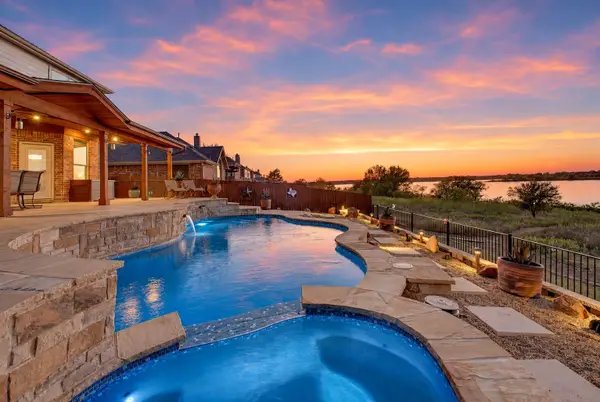 $595,000Active4 beds 3 baths3,030 sq. ft.
2828 Appaloosa Court, Little Elm, TX 75068
MLS# 21395564Listed by: COMPASS RE TEXAS, LLC. - New
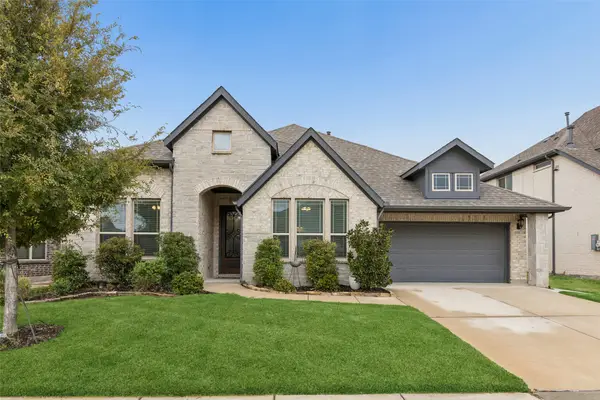 $425,000Active4 beds 3 baths2,521 sq. ft.
716 New Marion Road, Little Elm, TX 75068
MLS# 21403151Listed by: REDFIN CORPORATION - New
 $530,000Active4 beds 3 baths2,349 sq. ft.
1536 Estivella Drive, Little Elm, TX 75068
MLS# 21406208Listed by: DHS REALTY - New
 $775,000Active4 beds 4 baths3,551 sq. ft.
9901 Boulder Point Road, Little Elm, TX 75068
MLS# 21401655Listed by: C21 FINE HOMES JUDGE FITE - New
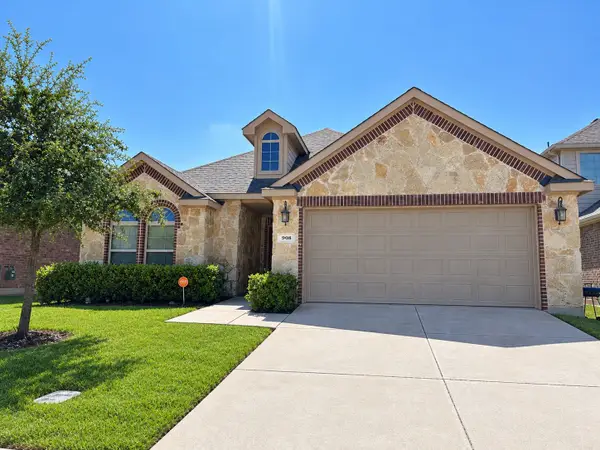 $335,000Active3 beds 2 baths1,686 sq. ft.
908 Lake Sierra Way, Little Elm, TX 75068
MLS# 21388699Listed by: ENGEL & VOLKERS FORT WORTH - New
 $545,000Active5 beds 5 baths3,357 sq. ft.
129 Invermore Drive, Little Elm, TX 75068
MLS# 21401687Listed by: FUNK REALTY GROUP, LLC - New
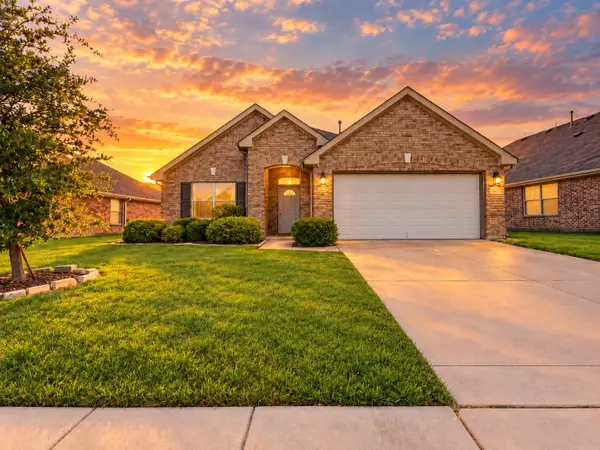 $290,000Active3 beds 2 baths1,805 sq. ft.
2201 Willow Creek Drive, Little Elm, TX 75068
MLS# 21404226Listed by: TEXAS ALLY REAL ESTATE GROUP - New
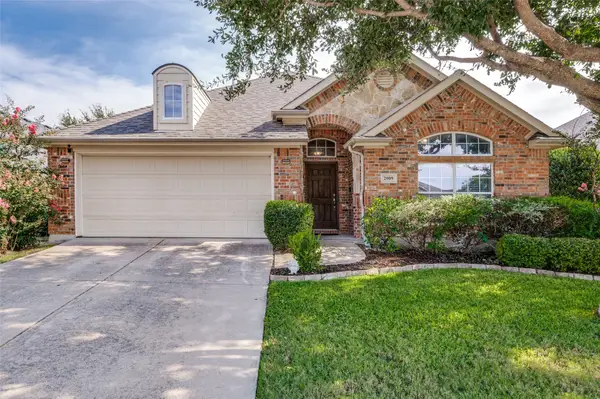 $364,999Active4 beds 3 baths2,736 sq. ft.
2009 Michelle Creek Drive, Little Elm, TX 75068
MLS# 21379868Listed by: GINGRICH GROUP, LLC


Protect your home and budget from life's surprises with an Assurant Home Warranty, backed by a partner that supports you through every step of homeownership. Explore Plans.
© 2026 Better Homes and Gardens Real Estate LLC. An Anywhere Real Estate company. All rights reserved. Better Homes and Gardens® Real Estate is a registered trademark owned by Meredith Operations Corporation, licensed to Better Homes and Gardens Real Estate LLC and used with permission. Better Homes and Gardens Real Estate LLC fully supports the principles of the Fair Housing Act and the Equal Opportunity Act. Listing information is deemed reliable but is not guaranteed accurate.
Each office is independently owned and operated.
Any services or products provided by third parties are not provided by, affiliated with or related to Better Homes and Gardens Real Estate LLC, or its affiliated companies.