
821 Mist Flower Drive, Little Elm, TX 75068
Local realty services provided by:Better Homes and Gardens Real Estate Rhodes Realty
Upcoming open houses
- Sat, Oct 2401:00 pm - 03:00 pm
Listed by: sharon weltner
Office: berkshire hathawayhs penfed tx
MLS#:21400471
Source:GDAR
Price summary
- Price:$460,000
- Price per sq. ft.:$223.3
- Monthly HOA dues:$37.5
About this home
Picture yourself coming home to this beautifully appointed 3-bedroom, 2-bath home with a dedicated study in desirable Frisco Hills, served by Frisco ISD. From the moment you enter, the spacious family room invites you to relax beside the stone fireplace with gas logs, creating a warm and welcoming gathering space.
The stunning kitchen is designed to be the heart of the home, featuring a gas cooktop, granite countertops, knotty alder cabinetry, stainless steel appliances, a generous island, and a breakfast bar—perfect for casual meals, morning coffee, preparing dinner, or entertaining family and friends.
The thoughtful split-bedroom floor plan provides privacy, while the spacious primary suite offers a peaceful retreat complete with a charming window seat. The primary bath features dual sinks, a separate tub and shower, and a walk-in closet.
With a versatile study, desirable floor plan, beautiful finishes, and the added appeal of Frisco ISD, this home offers a wonderful opportunity to enjoy comfortable everyday living in Frisco Hills....
Contact an agent
Home facts
- Year built:2015
- Subdivision & Development:Frisco Hills Ph 4b
- Listing ID #:21400471
- Added:1 day(s) ago
- Updated:October 21, 2026 at 02:10 PM
Rooms and interior
- Bedrooms:3
- Total bathrooms:2
- Full bathrooms:2
- Flooring:Carpet, Ceramic Tile
- Kitchen Description:Built In Gas Range, Dishwasher, Disposal, Gas Cooktop, Microwave
- Living area:2,060 sq. ft.
Heating and cooling
- Cooling:Ceiling Fans, Electric
- Heating:Central, Natural Gas
Structure and exterior
- Roof:Composition
- Year built:2015
- Building area:2,060 sq. ft.
- Lot area:0.14 Acres
- Lot Features:Few Trees, Interior Lot, Landscaped, Sprinkler System
- Architectural Style:Traditional
- Construction Materials:Brick, Fiber Cement, Stone Veneer
- Foundation Description:Slab
- Levels:1 Story
Schools
- High school:Panther Creek
- Middle school:Wilkinson
- Elementary school:Miller
Finances and disclosures
- Price:$460,000
- Price per sq. ft.:$223.3
- Tax amount:$7,686
Features and amenities
- Appliances:Built In Gas Range, Dishwasher, Disposal, Gas Cooktop, Gas Water Heater, Microwave, Plumbed For Gas, Some Gas Appliances
- Amenities:Carbon Monoxide Detectors, Prewired, Security System, Security System Owned, Smoke Detectors
Parking
- Garage:Yes
- Garage spaces:2
 Information provided, in part, by North Texas Real Estate Information Systems, Inc. Last Updated October 21, 2026 Listings with the NTREIS logo are listed by brokerages other than Better Homes and Gardens Real Estate Rhodes Realty.
New listings near 821 Mist Flower Drive
- New
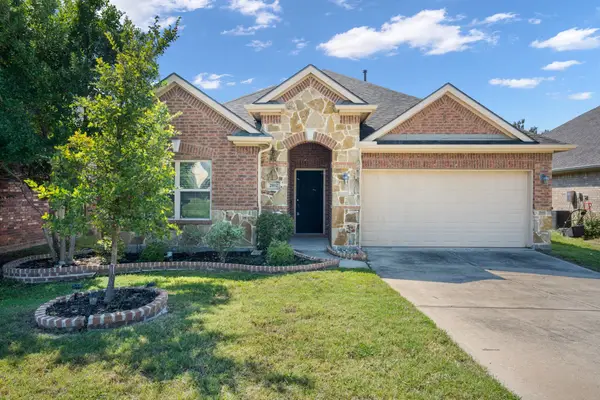 $320,000Active3 beds 2 baths1,716 sq. ft.
2012 Michelle Creek Drive, Little Elm, TX 75068
MLS# 21414946Listed by: EBBY HALLIDAY REALTORS - New
 $435,000Active4 beds 3 baths3,475 sq. ft.
2620 Tradewinds Drive, Little Elm, TX 75068
MLS# 21415319Listed by: MONUMENT REALTY - New
 $524,300Active4 beds 4 baths3,780 sq. ft.
13612 Cortes De Pallas Drive, Little Elm, TX 75068
MLS# 21416345Listed by: REALHOME SERVICES & SOLUTIONS - New
 $320,000Active3 beds 2 baths1,462 sq. ft.
213 Port Ingleside Drive, Little Elm, TX 75068
MLS# 21416169Listed by: REKONNECTION, LLC - New
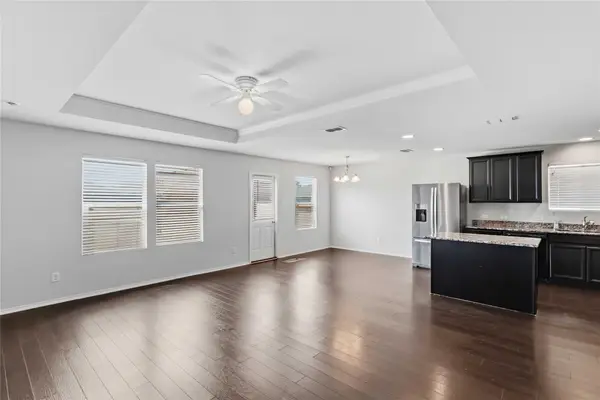 $305,000Active3 beds 2 baths1,427 sq. ft.
3100 Layla Creek Drive, Little Elm, TX 75068
MLS# 21415492Listed by: COLDWELL BANKER REALTY FRISCO - New
 $550,000Active4 beds 4 baths3,694 sq. ft.
3804 Pearlwood Road, Little Elm, TX 75068
MLS# 21412720Listed by: MARK SPAIN REAL ESTATE - New
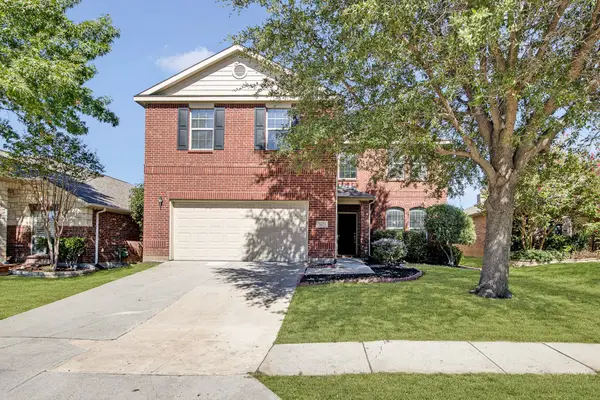 $320,000Active4 beds 3 baths2,284 sq. ft.
1625 Nighthawk Drive, Little Elm, TX 75068
MLS# 21415130Listed by: BEAM REAL ESTATE, LLC - New
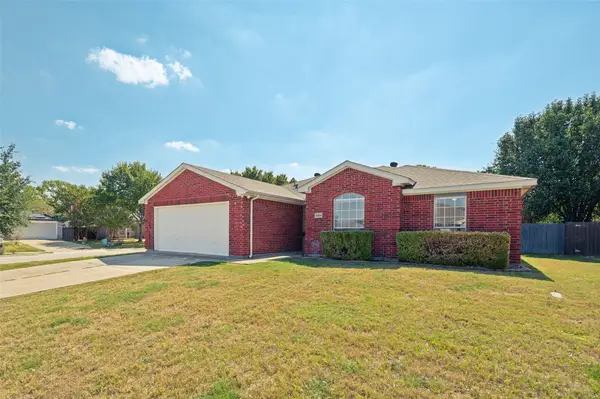 $349,900Active3 beds 2 baths1,641 sq. ft.
2000 Waterview Drive, Little Elm, TX 75068
MLS# 21414687Listed by: CRAWFORD AND COMPANY, REALTORS - Open Thu, 10am to 6pmNew
 $643,950Active5 beds 4 baths3,226 sq. ft.
613 Cherryhurst Street, Little Elm, TX 75068
MLS# 21414595Listed by: HOMESUSA.COM


Protect your home and budget from life's surprises with an Assurant Home Warranty, backed by a partner that supports you through every step of homeownership. Explore Plans.
© 2026 Better Homes and Gardens Real Estate LLC. An Anywhere Real Estate company. All rights reserved. Better Homes and Gardens® Real Estate is a registered trademark owned by Meredith Operations Corporation, licensed to Better Homes and Gardens Real Estate LLC and used with permission. Better Homes and Gardens Real Estate LLC fully supports the principles of the Fair Housing Act and the Equal Opportunity Act. Listing information is deemed reliable but is not guaranteed accurate.
Each office is independently owned and operated.
Any services or products provided by third parties are not provided by, affiliated with or related to Better Homes and Gardens Real Estate LLC, or its affiliated companies.