
908 Mist Flower Drive, Little Elm, TX 75068
Local realty services provided by:Better Homes and Gardens Real Estate Edwards & Associates
Listed by: justin lawrence
Office: redbrix realty
MLS#:21280701
Source:GDAR
Price summary
- Price:$650,000
- Price per sq. ft.:$189.23
- Monthly HOA dues:$40
About this home
4 bed, 3.5 bath, 3,435 sqft Frisco ISD pool home in Frisco Hills (built 2017, new roof 2026). Heated saltwater pool and spa, app-controlled. Minutes to PGA Frisco, The Star, Universal Kids Resort Frisco, Dallas North Tollway, and H-E-B Frisco. Remodeled kitchen: quartz counters, tile backsplash, farmhouse sink, stainless pull-down faucet, island. Primary suite on the main floor with LVP flooring and walk-in closet. Main-level home office. Upstairs media room with home theater and game room. Backyard built for entertaining: travertine surround, turf, covered patio with built-in TV and lighting, wood fence, sprinkler system. Polyurea garage floor with shelving. Smart-home and owned security system. Brick exterior. Shutters and custom curtains. Schools: Miller Elementary, Wilkinson Middle, Panther Creek High.
Contact an agent
Home facts
- Year built:2017
- Subdivision & Development:Frisco Hills Ph 3c
- Listing ID #:21280701
- Added:71 day(s) ago
- Updated:August 07, 2026 at 11:53 AM
Rooms and interior
- Bedrooms:4
- Total bathrooms:4
- Full bathrooms:3
- Half bathrooms:1
- Flooring:Carpet, Ceramic Tile, Luxury Vinyl Plank
- Kitchen Description:Dishwasher, Disposal, Gas Cooktop, Gas Oven, Ice Maker, Microwave
- Living area:3,435 sq. ft.
Heating and cooling
- Cooling:Ceiling Fans, Central Air, Electric
- Heating:Central, Natural Gas
- Central air:Yes
Structure and exterior
- Roof:Composition
- Year built:2017
- Building area:3,435 sq. ft.
- Lot area:0.14 Acres
- Lot Features:Interior Lot, No Backyard Grass, Sprinkler System
- Architectural Style:Traditional
- Construction Materials:Brick
- Foundation Description:Slab
- Levels:2 Story
Schools
- High school:Panther Creek
- Middle school:Wilkinson
- Elementary school:Miller
Finances and disclosures
- Price:$650,000
- Price per sq. ft.:$189.23
- Tax amount:$11,057
Features and amenities
- Appliances:Dishwasher, Disposal, Gas Cooktop, Gas Oven, Gas Water Heater, Ice Maker, Microwave
- Amenities:Home Theater, Security Lights, Security Service, Security System, Security System Owned, Window Coverings
- Smart home:Yes
Parking
- Garage:Yes
- Garage spaces:2
 Information provided, in part, by North Texas Real Estate Information Systems, Inc. Last Updated August 7, 2026 Listings with the NTREIS logo are listed by brokerages other than Better Homes and Gardens Real Estate Edwards & Associates.
New listings near 908 Mist Flower Drive
- New
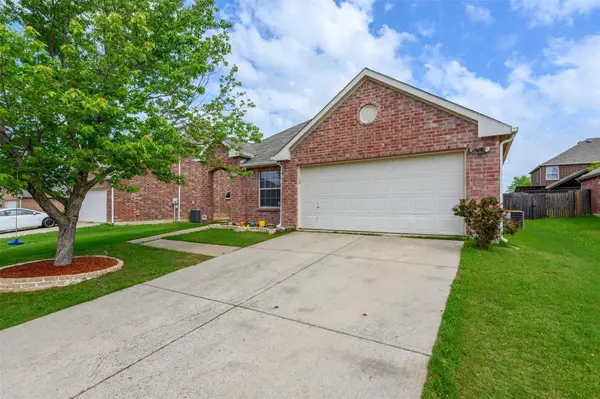 $368,000Active4 beds 2 baths2,048 sq. ft.
1913 Grand Fir Drive, Little Elm, TX 75068
MLS# 21353315Listed by: EXP REALTY LLC - New
 $346,500Active3 beds 2 baths1,856 sq. ft.
2725 Waterdance Drive, Little Elm, TX 75068
MLS# 21353253Listed by: FATHOM REALTY, LLC - New
 $399,000Active4 beds 3 baths2,410 sq. ft.
1277 Lasso Drive, Little Elm, TX 75068
MLS# 21344880Listed by: ORCHARD BROKERAGE - New
 $399,500Active3 beds 3 baths1,916 sq. ft.
709 Bent Brook Road, Little Elm, TX 75068
MLS# 21336085Listed by: KELLER WILLIAMS REALTY - Open Sun, 1 to 3pmNew
 $340,000Active3 beds 2 baths1,805 sq. ft.
1905 Juniper Drive, Little Elm, TX 75068
MLS# 21344560Listed by: EBBY HALLIDAY REALTORS - New
 $500,000Active6 beds 5 baths3,758 sq. ft.
1008 Freesia Drive, Little Elm, TX 75068
MLS# 21352505Listed by: NEW HOME DFW - Open Sat, 12 to 2pmNew
 $490,000Active4 beds 3 baths2,631 sq. ft.
2444 Greenbrook Drive, Little Elm, TX 75068
MLS# 21350783Listed by: COLDWELL BANKER APEX, REALTORS - New
 $315,000Active3 beds 2 baths2,212 sq. ft.
1916 Gayla Creek Drive, Little Elm, TX 75068
MLS# 21351157Listed by: KELLER WILLIAMS FRISCO STARS - New
 $369,000Active3 beds 2 baths1,702 sq. ft.
10208 Trinity Drive, Little Elm, TX 75068
MLS# 21350891Listed by: AMERIGROUP REAL ESTATE, LLC - New
 $374,000Active3 beds 2 baths1,703 sq. ft.
1528 Grassy Knoll Trail, Little Elm, TX 76227
MLS# 21351432Listed by: SOLTO REALTY


Protect your home and budget from life's surprises with an Assurant Home Warranty, backed by a partner that supports you through every step of homeownership. Explore Plans.
© 2026 Better Homes and Gardens Real Estate LLC. An Anywhere Real Estate company. All rights reserved. Better Homes and Gardens® Real Estate is a registered trademark owned by Meredith Operations Corporation, licensed to Better Homes and Gardens Real Estate LLC and used with permission. Better Homes and Gardens Real Estate LLC fully supports the principles of the Fair Housing Act and the Equal Opportunity Act. Listing information is deemed reliable but is not guaranteed accurate.
Each office is independently owned and operated.
Any services or products provided by third parties are not provided by, affiliated with or related to Better Homes and Gardens Real Estate LLC, or its affiliated companies.