
9336 Buckeye Bend, Little Elm, TX 75068
Local realty services provided by:Better Homes and Gardens Real Estate Edwards & Associates
Listed by: scott cameron
Office: home capital realty llc.
MLS#:21394197
Source:GDAR
Price summary
- Price:$349,990
- Price per sq. ft.:$194.98
- Monthly HOA dues:$62.5
About this home
Built by Perry Homes. Entry with 11-foot rotunda ceiling leads to open kitchen, dining area and family room. Kitchen features corner walk-in pantry and generous island with built-in seating space. Kitchen has island, white shaker cabinets, stainless steel appliances, and gas cooktop. Primary suite includes double-door entry to primary bath with dual vanities, separate glass-enclosed shower and large walk-in closet. Home office with French doors set at back entrance. Large windows, extra closets and bonus mud room add to this spacious three-bedroom home. Covered backyard patio. Two-car garage. Backs to some trees.
Contact an agent
Home facts
- Year built:2024
- Subdivision & Development:Prairie Oaks South
- Listing ID #:21394197
- Added:1 day(s) ago
- Updated:September 25, 2026 at 12:07 PM
Rooms and interior
- Bedrooms:3
- Total bathrooms:3
- Full bathrooms:2
- Half bathrooms:1
- Flooring:Carpet, Ceramic Tile
- Kitchen Description:Dishwasher, Disposal, Electric Oven, Gas Cooktop
- Living area:1,795 sq. ft.
Heating and cooling
- Cooling:Central Air, Electric
- Heating:Central, Natural Gas
- Central air:Yes
Structure and exterior
- Roof:Composition
- Year built:2024
- Building area:1,795 sq. ft.
- Lot area:0.12 Acres
- Lot Features:Sprinkler System, Subdivision
- Architectural Style:Ranch, Traditional
- Construction Materials:Brick
- Foundation Description:Slab
- Levels:1 Story
Schools
- High school:Ray Braswell
- Middle school:Rodriguez
- Elementary school:Providence
Finances and disclosures
- Price:$349,990
- Price per sq. ft.:$194.98
- Tax amount:$8,187
Features and amenities
- Appliances:Dishwasher, Disposal, Electric Oven, Gas Cooktop, Plumbed For Gas, Some Gas Appliances
- Amenities:Carbon Monoxide Detectors, Security System
Parking
- Garage:Yes
- Garage spaces:2
 Information provided, in part, by North Texas Real Estate Information Systems, Inc. Last Updated September 25, 2026 Listings with the NTREIS logo are listed by brokerages other than Better Homes and Gardens Real Estate Edwards & Associates.
New listings near 9336 Buckeye Bend
- New
 $1,025,000Active4 beds 3 baths3,383 sq. ft.
760 Amber Lane, Little Elm, TX 75068
MLS# 21395625Listed by: CALLAHAN REALTY GROUP - New
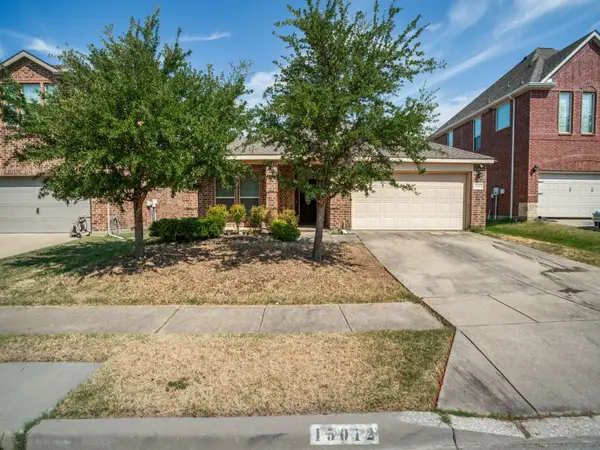 $355,000Active3 beds 2 baths1,668 sq. ft.
15012 Frisco Ranch Drive, Little Elm, TX 75068
MLS# 21393074Listed by: EBBY HALLIDAY REALTORS - Open Sat, 12 to 2pmNew
 $685,000Active4 beds 3 baths2,888 sq. ft.
6413 Shoreline Drive, Little Elm, TX 75068
MLS# 21383226Listed by: KELLER WILLIAMS REALTY-FM - New
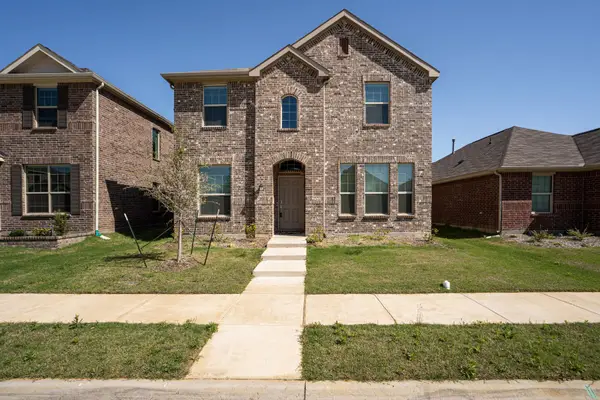 $319,900Active3 beds 3 baths2,075 sq. ft.
2349 Opaline Drive, Little Elm, TX 76227
MLS# 21393469Listed by: MONUMENT REALTY - New
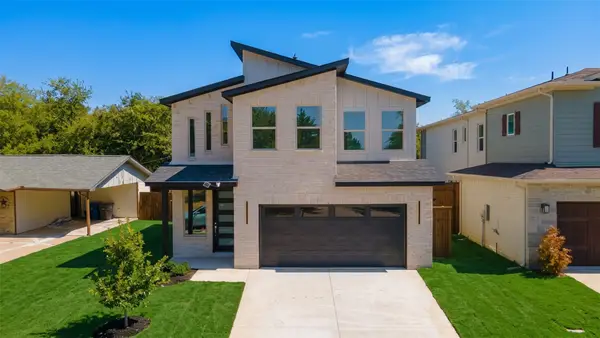 $525,000Active4 beds 4 baths2,211 sq. ft.
210 E Park Street, Little Elm, TX 75068
MLS# 21393838Listed by: LPT REALTY LLC - Open Fri, 3:30 to 5:30pmNew
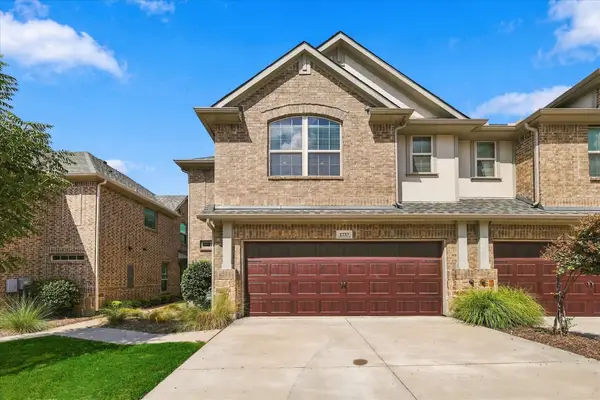 $400,000Active3 beds 4 baths1,844 sq. ft.
2737 Splendor Drive, Little Elm, TX 75068
MLS# 21393924Listed by: KELLER WILLIAMS REALTY DPR - Open Sat, 12 to 2pmNew
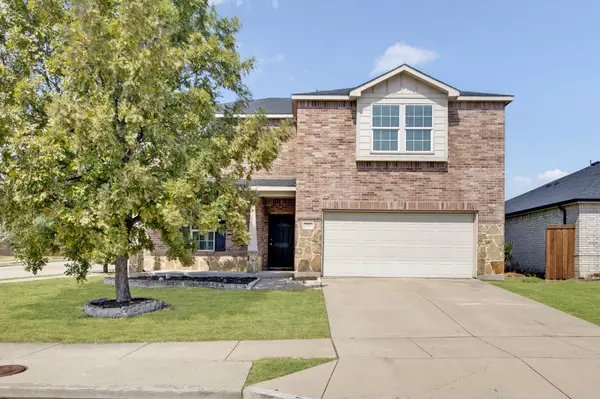 $355,000Active4 beds 3 baths2,458 sq. ft.
1516 Abby Creek Drive, Little Elm, TX 75068
MLS# 21392961Listed by: COLDWELL BANKER REALTY FRISCO - New
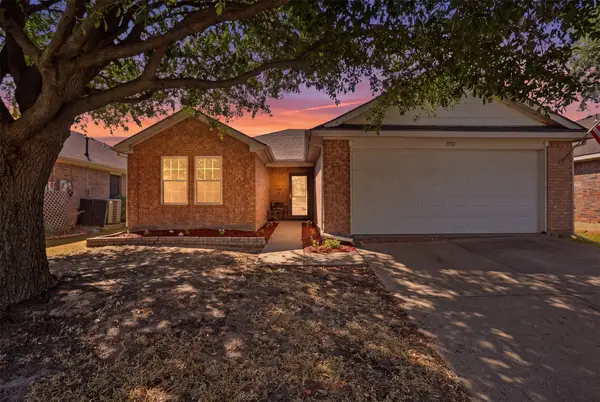 $315,000Active3 beds 2 baths1,578 sq. ft.
1930 Livingston Lane, Little Elm, TX 75068
MLS# 21392047Listed by: COMPASS RE TEXAS, LLC - Open Sat, 1 to 3pmNew
 $395,000Active4 beds 3 baths2,566 sq. ft.
1409 Ridgecrest Drive, Little Elm, TX 75068
MLS# 21394109Listed by: KELLER WILLIAMS REALTY-FM - New
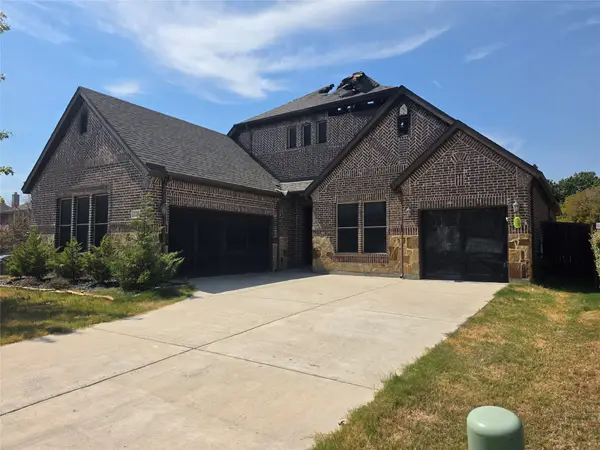 $179,450Active3 beds 4 baths3,040 sq. ft.
220 Northern Star Court, Little Elm, TX 75068
MLS# 21394573Listed by: TEXAS SIGNATURE REALTY


Protect your home and budget from life's surprises with an Assurant Home Warranty, backed by a partner that supports you through every step of homeownership. Explore Plans.
© 2026 Better Homes and Gardens Real Estate LLC. An Anywhere Real Estate company. All rights reserved. Better Homes and Gardens® Real Estate is a registered trademark owned by Meredith Operations Corporation, licensed to Better Homes and Gardens Real Estate LLC and used with permission. Better Homes and Gardens Real Estate LLC fully supports the principles of the Fair Housing Act and the Equal Opportunity Act. Listing information is deemed reliable but is not guaranteed accurate.
Each office is independently owned and operated.
Any services or products provided by third parties are not provided by, affiliated with or related to Better Homes and Gardens Real Estate LLC, or its affiliated companies.