
2445 Hartrick Bluff Spur Lane, Little River Academy, TX 76502
Local realty services provided by:Better Homes and Gardens Real Estate Winans
Listed by: jeri lyn jones
Office: lazy h real estate company, ll
MLS#:618582
Source:TX_FRAR
Price summary
- Price:$1,300,000
- Price per sq. ft.:$339.43
About this home
Discover the perfect balance of luxury, privacy, and timeless design in this exceptional Arnold Design Build custom home. Situated on 3 picturesque acres behind a private gated entrance, this stunning estate offers the peace and seclusion of country living while remaining conveniently close to shopping, dining, and everyday amenities.
Thoughtfully designed for both entertaining and everyday living, this 3,830-square-foot home features 5 bedrooms, 4 full bathrooms, a dedicated media room, playroom, and a spacious 3-car garage. The open-concept layout is filled with natural light and showcases soaring ceilings, designer finishes, and impeccable craftsmanship throughout.
At the heart of the home is a chef-inspired kitchen that flows seamlessly into the expansive living and dining areas, creating an inviting space for gathering with family and friends. The luxurious primary suite offers a spa-like retreat complete with a freestanding soaking tub, oversized walk-in shower, dual vanities, and a generous walk-in closet.
Step outside to the covered back patio and enjoy panoramic views of your private acreage. With ample space for a resort-style pool, workshop, guest house, or additional outdoor amenities, the possibilities are endless....
Contact an agent
Home facts
- Year built:2026
- Listing ID #:618582
- Added:27 day(s) ago
- Updated:July 30, 2026 at 02:19 PM
Rooms and interior
- Bedrooms:5
- Total bathrooms:4
- Full bathrooms:4
- Rooms Total:1
- Flooring:Carpet, Marble, Vinyl
- Dining Description:Kitchen/Dining Combo
- Bathrooms Description:Double Vanity, Garden Tub/Roman Tub, Separate Shower
- Kitchen Description:Dishwasher, Disposal, Gas Cooktop, Kitchen/Dining Combo, Kitchen/Family Room Combo, Microwave, Pantry, Range Hood, Some Gas Appliances, Walk-in Pantry
- Living area:3,830 sq. ft.
Heating and cooling
- Cooling:Ceiling Fans, Central Air, Electric
- Heating:Central, Electric
- Central air:Yes
Structure and exterior
- Roof:Composition, Shingle
- Year built:2026
- Building area:3,830 sq. ft.
- Lot area:3 Acres
- Construction Materials:Masonry, Stone Veneer, Stucco
- Exterior Features:Covered, Covered Patio, Gas Grill, Outdoor Kitchen, Patio, Porch
- Foundation Description:Slab
- Levels:2 Story
Utilities
- Water:Public
- Sewer:Public Sewer
Finances and disclosures
- Price:$1,300,000
- Price per sq. ft.:$339.43
Features and amenities
- Appliances:Dishwasher, Disposal, Gas Cooktop, Microwave, Range Hood, Some Gas Appliances, Tankless Water Heater
- Laundry features:Electric Dryer Hookup, Laundry Room, Laundry Tub, Sink, Washer Hookup
- Amenities:Custom Cabinets, Double Pane Windows, Entrance Foyer, High Ceilings, Open Floorplan, Pull-Down Attic Stairs, Vaulted Ceilings, Walk-in Closets
Parking
- Parking description:3 Car Garage, Garage, Garage Faces Side
- Garage:Yes
- Garage spaces:3
New listings near 2445 Hartrick Bluff Spur Lane
- New
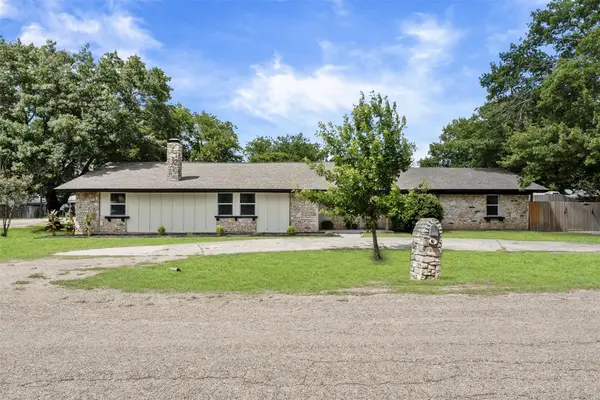 $564,900Active4 beds 3 baths4,276 sq. ft.
702 E Sandy Ln, Little River Academy, TX 76554
MLS# 3517904Listed by: ANCHOR REALTY 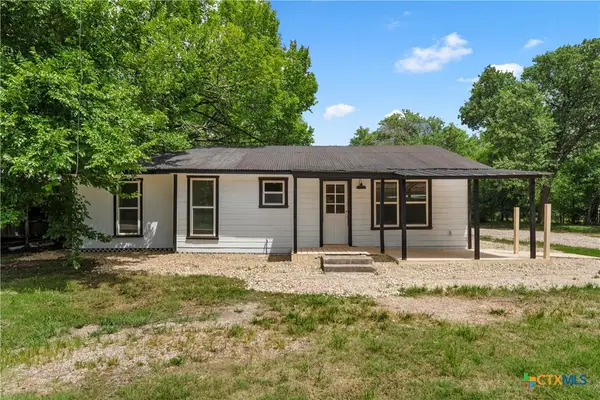 $124,000Active2 beds 1 baths852 sq. ft.
401 S Kings Trail, Little River Academy, TX 76554
MLS# 619901Listed by: HEARTHSTONE HOME GROUP- ALL CI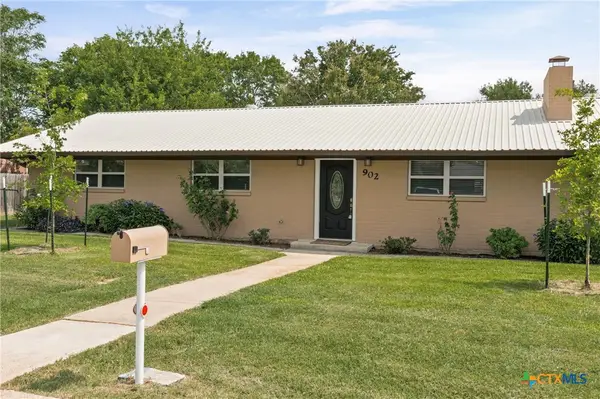 $279,000Active3 beds 2 baths1,540 sq. ft.
902 E Pam Street, Little River Academy, TX 76554
MLS# 617993Listed by: BRAUTIGAN REALTY $199,900Active3 beds 2 baths1,342 sq. ft.
1301 W Mesquite Street, Little River Academy, TX 76554
MLS# 617351Listed by: BARRY RATLIFF, BROKER- Open Sat, 11am to 2pm
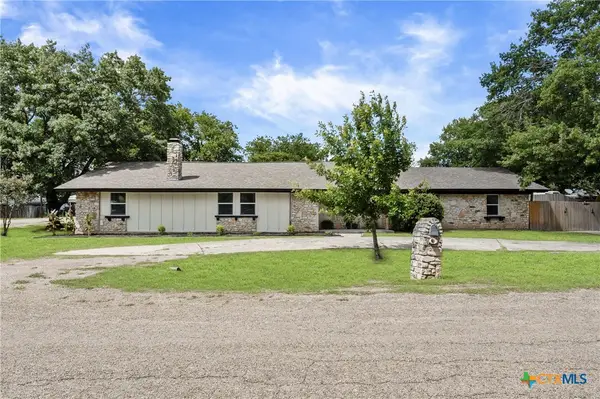 $564,900Active4 beds 3 baths4,276 sq. ft.
702 E Sandy Lane, Little River Academy, TX 76554
MLS# 616170Listed by: ANCHOR REALTY  $179,900Active3 beds 1 baths960 sq. ft.
3004 Wilson Valley Road, Little River Academy, TX 76554
MLS# 613976Listed by: PROLIFIC REALTY $235,900Active4 beds 2 baths1,582 sq. ft.
207 N 1st St, Little River Academy, TX 76554
MLS# 4575867Listed by: KELLER WILLIAMS REALTY LONE ST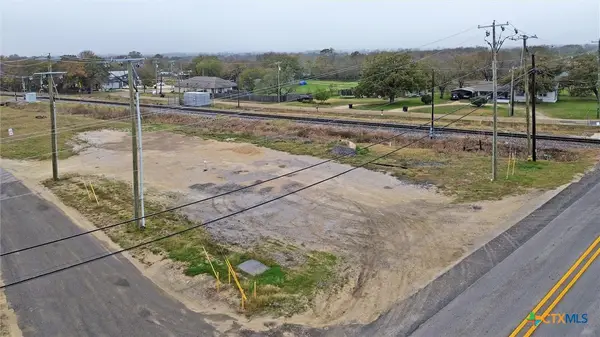 $50,000Pending0.52 Acres
100 Main Street, Little River Academy, TX 76554
MLS# 600039Listed by: SEAN HARDEN REALTY $299,900Pending2.64 Acres
407 N Bumblebee Drive, Little River Academy, TX 76554
MLS# 594293Listed by: VISTA REAL ESTATE GROUP-COMPASS RE TEXAS, LLC


Protect your home and budget from life's surprises with an Assurant Home Warranty, backed by a partner that supports you through every step of homeownership. Explore Plans.
© 2026 Better Homes and Gardens Real Estate LLC. An Anywhere Real Estate company. All rights reserved. Better Homes and Gardens® Real Estate is a registered trademark owned by Meredith Operations Corporation, licensed to Better Homes and Gardens Real Estate LLC and used with permission. Better Homes and Gardens Real Estate LLC fully supports the principles of the Fair Housing Act and the Equal Opportunity Act. Listing information is deemed reliable but is not guaranteed accurate.
Each office is independently owned and operated.
Any services or products provided by third parties are not provided by, affiliated with or related to Better Homes and Gardens Real Estate LLC, or its affiliated companies.