
10912 Forest Breeze, Live Oak, TX 78233
Local realty services provided by:Better Homes and Gardens Real Estate Winans
10912 Forest Breeze,Live Oak, TX 78233
$274,000
- 4 Beds
- 2 Baths
- 1,992 sq. ft.
- Single family
- Pending
Listed by: steve smithson
Office: keller williams heritage
MLS#:1999371
Source:LERA
Price summary
- Price:$274,000
- Price per sq. ft.:$137.55
About this home
Welcome home to this immaculate 1 story, 4BR 2BA in the Park at Forest Breeze! Natural light fills this home and the bright, open floorplan makes it perfect for gathering. With quick access to I-35, it's conveniently located near Randolph AFB, plus highly rated shopping and dining at The Forum! The backyard has level, wide open space for kids to play or to set up your own custom entertaining area. This home has been well cared for and is ready for you to make it your own!
Contact an agent
Home facts
- Year built:2012
- Subdivision & Development:WOODCREST
- Listing ID #:1999371
- Added:46 day(s) ago
- Updated:August 26, 2026 at 08:13 AM
Rooms and interior
- Bedrooms:4
- Total bathrooms:2
- Full bathrooms:2
- Flooring:Carpeting, Ceramic Tile
- Dining Description:Two Eating Areas
- Bathrooms Description:Double Vanity, Garden Tub, Tub/Shower Separate
- Kitchen Description:Built-In Oven, Dishwasher, Disposal, Microwave Oven, Refrigerator, Solid Counter Tops, Stove/Range
- Bedroom Description:All Bedrooms Downstairs, Ceiling Fan, Full Bath, Master Bedroom Downstairs, Walk-In Closet, Walk-In Closets
- Living area:1,992 sq. ft.
Heating and cooling
- Cooling:Heat Pump, One Central
- Heating:Electric, Heat Pump
Structure and exterior
- Roof:Composition
- Year built:2012
- Building area:1,992 sq. ft.
- Lot area:0.15 Acres
- Lot Features:Level
- Architectural Style:One Story, Traditional
- Construction Materials:Brick, Cement Fiber
- Exterior Features:Patio Slab, Privacy Fence, Sprinkler System
- Foundation Description:Slab
- Levels:1 Story
Schools
- High school:Roosevelt
- Middle school:Ed White
- Elementary school:Royal Ridge
Utilities
- Water:Water System
- Sewer:Sewer System
Finances and disclosures
- Price:$274,000
- Price per sq. ft.:$137.55
- Tax amount:$5,831 (2026)
Features and amenities
- Laundry features:Dryer Connection, Laundry Lower Level, Laundry Main Level, Laundry Room, Washer Connection
- Amenities:Attic - Pull Down Stairs, Built-In Oven, Ceiling Fans, Electric Water Heater, High Speed Internet, Jogging Trails, Park/Playground, Pre-Wired for Security, Smoke Alarm
Parking
- Parking description:Attached Garage, Garage Door Opener, Two Car Garage
 IDX information is provided exclusively for consumers’ personal, non-commercial use, that it may not be used for any purpose other than to identify prospective properties consumers may be interested in purchasing, and that the data is deemed reliable but is not guaranteed accurate by LERA MLS (Local Expertise Regional Access). The MLS may, at its discretion, require use of other disclaimers as necessary to protect participants and/or the MLS from liability.
 New listings near 10912 Forest Breeze
- New
 $317,500Active4 beds 3 baths2,347 sq. ft.
13805 Tivoli Gdns, Live Oak, TX 78233
MLS# 2011373Listed by: SOUTH TEXAS REALTY, LLC - New
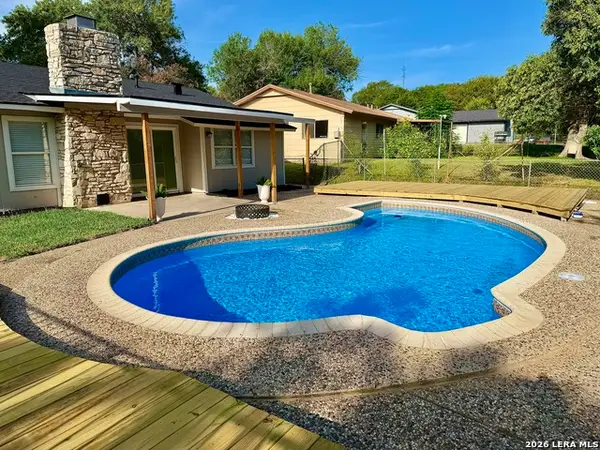 $219,900Active3 beds 1 baths997 sq. ft.
7701 Leafy Hollow Ct, Live Oak, TX 78233
MLS# 2010889Listed by: ALAMO HOME SOURCE REALTY - New
 $250,000Active3 beds 2 baths1,338 sq. ft.
331 Shin Oak Dr, Live Oak, TX 78233
MLS# 2010689Listed by: HOME TEAM OF AMERICA - New
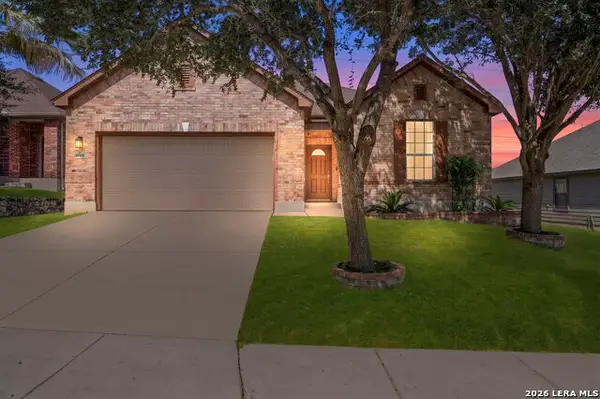 $250,000Active3 beds 2 baths1,678 sq. ft.
10906 Almond Wood, Live Oak, TX 78233
MLS# 2003326Listed by: COLDWELL BANKER D'ANN HARPER - New
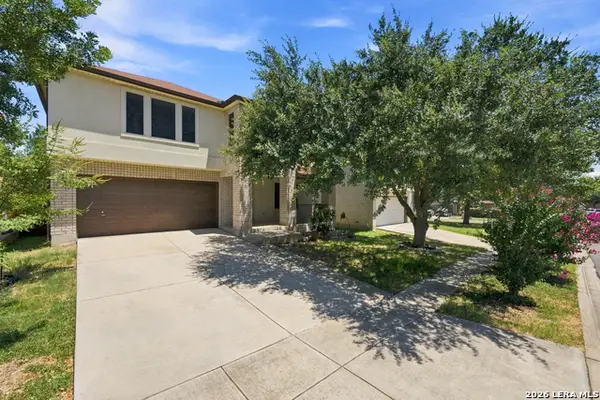 $310,000Active4 beds 3 baths2,689 sq. ft.
7505 Forest Stream, Live Oak, TX 78233
MLS# 2009872Listed by: RIDER REALTY - New
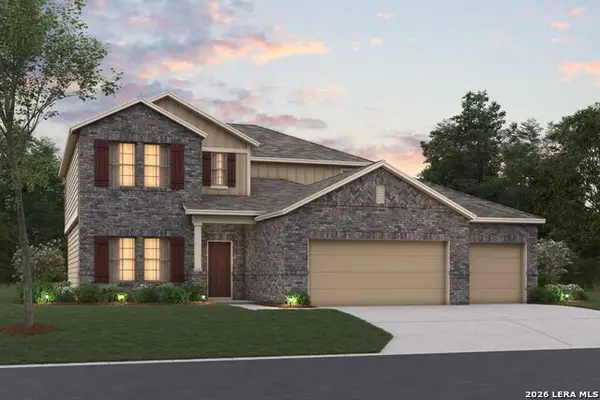 $462,690Active4 beds 3 baths2,607 sq. ft.
7703 Junepine Ct, San Antonio, TX 78263
MLS# 2009483Listed by: ESCAPE REALTY - New
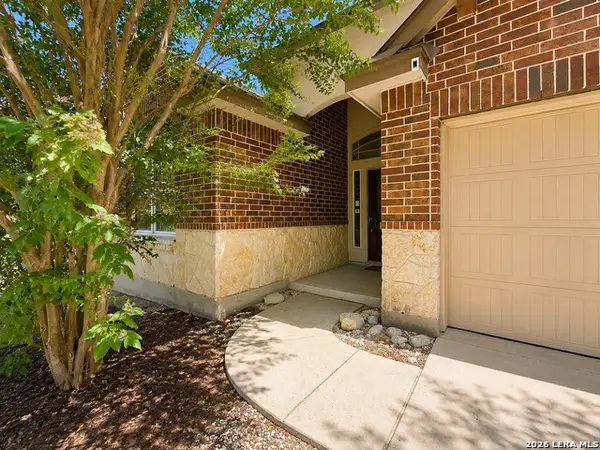 $299,000Active4 beds 3 baths2,795 sq. ft.
13911 Blakeville, Live Oak, TX 78233
MLS# 2009072Listed by: KELLER WILLIAMS HERITAGE  $89,999Active0.42 Acres
6707 E Queens Crown St, Live Oak, TX 78233
MLS# 2008693Listed by: EXQUISITE PROPERTIES, LLC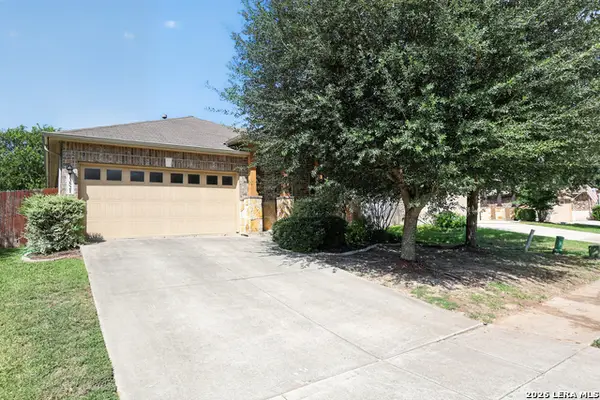 $275,000Active3 beds 2 baths1,571 sq. ft.
13521 Ashmont Ter, Live Oak, TX 78233
MLS# 2008410Listed by: HOME TEAM OF AMERICA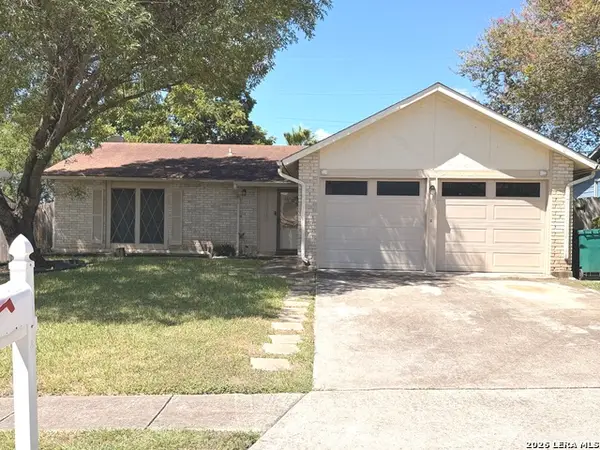 $200,000Active3 beds 2 baths1,635 sq. ft.
11217 Champion Oak, Live Oak, TX 78233
MLS# 2008102Listed by: PRINCELY REALTY GROUP LLC


Protect your home and budget from life's surprises with an Assurant Home Warranty, backed by a partner that supports you through every step of homeownership. Explore Plans.
© 2026 Better Homes and Gardens Real Estate LLC. An Anywhere Real Estate company. All rights reserved. Better Homes and Gardens® Real Estate is a registered trademark owned by Meredith Operations Corporation, licensed to Better Homes and Gardens Real Estate LLC and used with permission. Better Homes and Gardens Real Estate LLC fully supports the principles of the Fair Housing Act and the Equal Opportunity Act. Listing information is deemed reliable but is not guaranteed accurate.
Each office is independently owned and operated.
Any services or products provided by third parties are not provided by, affiliated with or related to Better Homes and Gardens Real Estate LLC, or its affiliated companies.