
12614 Moss Hollow St, Live Oak, TX 78233
Local realty services provided by:Better Homes and Gardens Real Estate Winans
12614 Moss Hollow St,Live Oak, TX 78233
$275,000
- 3 Beds
- 2 Baths
- 1,712 sq. ft.
- Single family
- Active
Listed by: cheryl mcclintock
Office: randolph field realty, inc.
MLS#:1998321
Source:LERA
Price summary
- Price:$275,000
- Price per sq. ft.:$160.63
About this home
Welcome to 12614 Moss Hollow, located in the charming, peaceful, and highly desirable Live Oak Village community. This beautifully updated home combines modern finishes with everyday comfort and functionality. Recent improvements include a recently replaced water heater, stunning quartz countertops with a spacious island, stylish pendant lighting, a designer accent wall, fresh interior paint, Luxury Vinyl flooring throughout, plush carpet in the bedrooms, and ceiling fans. Additional features include solar screens on the front bay windows and a spacious two-car garage. The inviting living area features a cozy gas fireplace, while the freshly stained cedar deck provides the perfect space for relaxing or entertaining family and friends. Conveniently located with easy access to I-35 and Loop 1604, this home is just minutes from Randolph Air Force Base, IKEA, The Forum Shopping Center, and an abundance of dining, shopping, and entertainment options. Don't miss your opportunity to own this move-in-ready home in one of the area's most desirable communities....
Contact an agent
Home facts
- Year built:1969
- Listing ID #:1998321
- Added:1 day(s) ago
- Updated:July 08, 2026 at 04:26 AM
Rooms and interior
- Bedrooms:3
- Total bathrooms:2
- Full bathrooms:2
- Flooring:Carpeting, Laminate
- Dining Description:Separate Dining Room, Two Eating Areas
- Bathrooms Description:Shower Only
- Kitchen Description:Dishwasher, Disposal, Island Kitchen, Microwave Oven, Refrigerator, Stove/Range, Vent Fan
- Bedroom Description:Full Bath
- Living area:1,712 sq. ft.
Heating and cooling
- Cooling:One Central
- Heating:Central, Natural Gas
Structure and exterior
- Roof:Composition
- Year built:1969
- Building area:1,712 sq. ft.
- Lot area:0.24 Acres
- Architectural Style:One Story
- Construction Materials:Siding, Stone/Rock
- Exterior Features:Deck/Balcony, Has Gutters, Mature Trees, Privacy Fence, Solar Screens
- Foundation Description:Slab
- Levels:1 Story
Schools
- High school:Veterans Memorial
- Middle school:Kitty Hawk
- Elementary school:Franz
Utilities
- Water:City
- Sewer:City
Finances and disclosures
- Price:$275,000
- Price per sq. ft.:$160.63
- Tax amount:$5,596 (2025)
Features and amenities
- Laundry features:Dryer Connection, Washer Connection
- Amenities:BBQ/Grill, Basketball Court, Ceiling Fans, City Garbage Service, Clubhouse, Gas Water Heater, Jogging Trails, Park/Playground, Smoke Alarm, Sports Court, Utility Area in Garage, Volleyball Court
Parking
- Parking description:Two Car Garage, Utility Area in Garage
 IDX information is provided exclusively for consumers’ personal, non-commercial use, that it may not be used for any purpose other than to identify prospective properties consumers may be interested in purchasing, and that the data is deemed reliable but is not guaranteed accurate by LERA MLS (Local Expertise Regional Access). The MLS may, at its discretion, require use of other disclaimers as necessary to protect participants and/or the MLS from liability.
 New listings near 12614 Moss Hollow St
- New
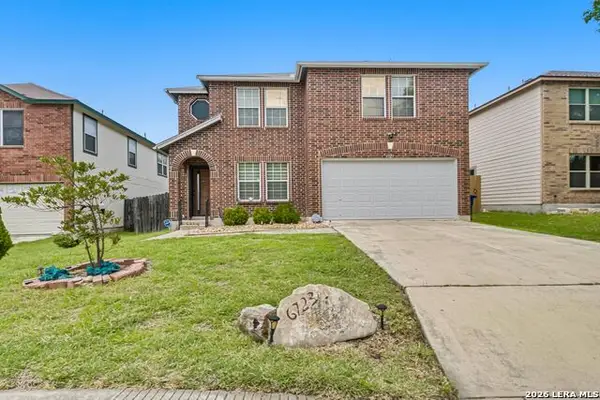 $319,000Active4 beds 3 baths2,510 sq. ft.
6723 Millrock, Live Oak, TX 78233
MLS# 1998221Listed by: KELLER WILLIAMS HERITAGE - New
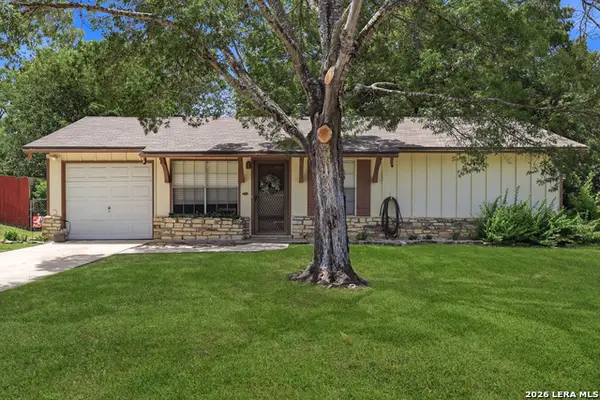 $179,950Active3 beds 1 baths1,180 sq. ft.
7605 Marigold Trace, Live Oak, TX 78233
MLS# 1998125Listed by: REAL BROKER, LLC - New
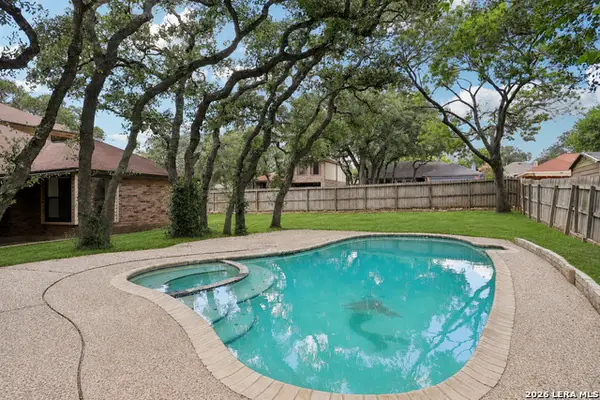 $349,900Active4 beds 3 baths2,322 sq. ft.
11202 Forest Shower, Live Oak, TX 78233
MLS# 1997487Listed by: HOMECITY REAL ESTATE - New
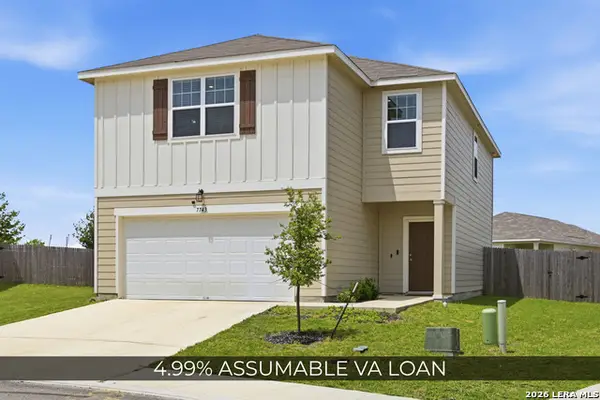 $294,990Active4 beds 3 baths2,118 sq. ft.
7743 Fern Hollow, San Antonio, TX 78252
MLS# 1997383Listed by: REAL BROKER, LLC - New
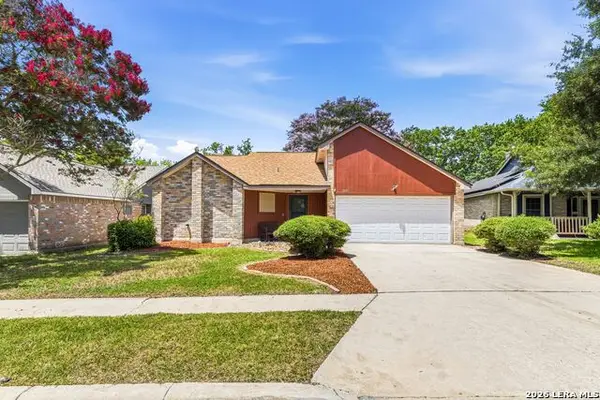 $245,500Active3 beds 2 baths1,356 sq. ft.
10907 Forest Farm, Live Oak, TX 78233
MLS# 1996840Listed by: CENTURY 21 BURROUGHS - New
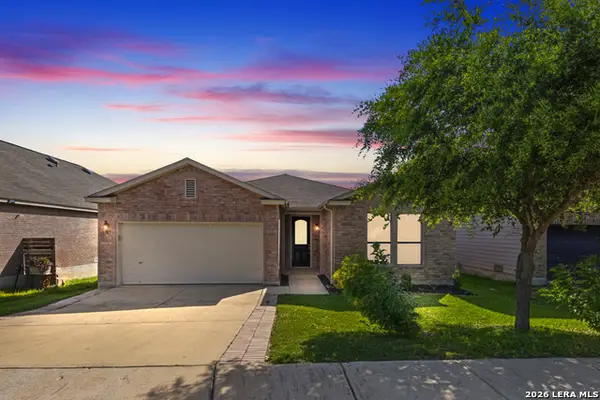 $285,000Active3 beds 2 baths1,896 sq. ft.
6705 Spearwood, Live Oak, TX 78233
MLS# 1996784Listed by: COLDWELL BANKER D'ANN HARPER - New
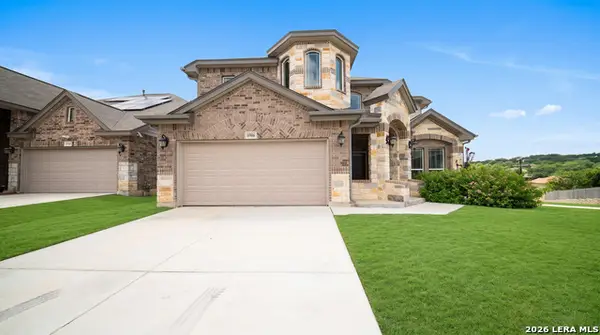 $485,000Active4 beds 4 baths3,095 sq. ft.
6906 Comanche Cougar, San Antonio, TX 78233
MLS# 1996441Listed by: EXP REALTY - New
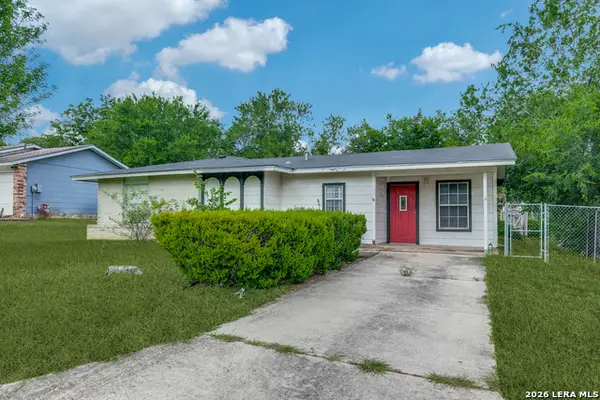 $129,999Active4 beds 1 baths1,268 sq. ft.
12017 Forest Nook Ct, Live Oak, TX 78233
MLS# 1995818Listed by: PROPER REALTY 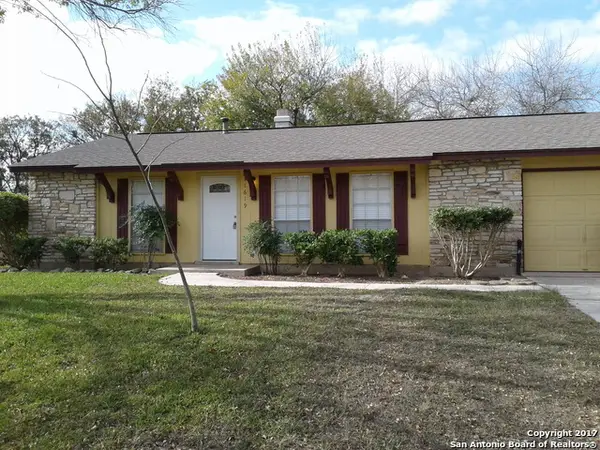 $215,000Active4 beds 2 baths1,036 sq. ft.
11619 Honey Grove St, Live Oak, TX 78233
MLS# 1995425Listed by: SMART MOVES REALTY


Protect your home and budget from life's surprises with an Assurant Home Warranty, backed by a partner that supports you through every step of homeownership. Explore Plans.
© 2026 Better Homes and Gardens Real Estate LLC. An Anywhere Real Estate company. All rights reserved. Better Homes and Gardens® Real Estate is a registered trademark owned by Meredith Operations Corporation, licensed to Better Homes and Gardens Real Estate LLC and used with permission. Better Homes and Gardens Real Estate LLC fully supports the principles of the Fair Housing Act and the Equal Opportunity Act. Listing information is deemed reliable but is not guaranteed accurate.
Each office is independently owned and operated.
Any services or products provided by third parties are not provided by, affiliated with or related to Better Homes and Gardens Real Estate LLC, or its affiliated companies.