
7952 Splintered Oak, Live Oak, TX 78233
Local realty services provided by:Better Homes and Gardens Real Estate Winans
7952 Splintered Oak,Live Oak, TX 78233
$235,000
- 4 Beds
- 3 Baths
- 2,329 sq. ft.
- Single family
- Active
Listed by: brandon ramirez
Office: keller williams heritage
MLS#:2011935
Source:LERA
Price summary
- Price:$235,000
- Price per sq. ft.:$100.9
About this home
Welcome to 7952 Splintered Oak, a spacious 4-bedroom, 2.5-bath home offering 2,329 square feet of flexible living space in established Live Oak Village, with no HOA. Inside, you'll find multiple living areas, a separate dining room, a dedicated study, and a bright sunroom overlooking the backyard. The refreshed kitchen features crisp white cabinetry, solid-surface countertops, stainless-steel appliances, and a convenient pass-through to the living area. Three bedrooms, including the primary suite, are located downstairs, while the upper level offers a fourth bedroom and versatile flex space ideal for a game room, media room, home office, or guest retreat. This home definitely has the space and design to accommodate your needs! Outside, mature trees, a privacy fence, covered patio, deck, storage shed, and well-kept lawn create an inviting setting for relaxing or entertaining. An attached two-car garage and owned water softener add everyday convenience. Enjoy easy access to I-35 and Loop 1604, nearby shopping and dining at The Forum & just minutes to Randolph Air Force Base....
Contact an agent
Home facts
- Year built:1977
- Subdivision & Development:LIVE OAK VILLAGE
- Listing ID #:2011935
- Added:33 day(s) ago
- Updated:September 29, 2026 at 07:32 PM
Rooms and interior
- Bedrooms:4
- Total bathrooms:3
- Full bathrooms:2
- Half bathrooms:1
- Flooring:Carpeting, Ceramic Tile, Wood
- Dining Description:Separate Dining Room
- Bathrooms Description:Shower Only, Single Vanity
- Kitchen Description:Dishwasher, Disposal, Solid Counter Tops, Wood Stove
- Bedroom Description:Ceiling Fan, Half Bath, Master Bedroom Downstairs, Walk-In Closet, Walk-In Closets
- Living area:2,329 sq. ft.
Heating and cooling
- Cooling:One Central, Two Window/Wall
- Heating:Central, Electric, Wood Stove
Structure and exterior
- Roof:Composition
- Year built:1977
- Building area:2,329 sq. ft.
- Lot area:0.18 Acres
- Lot Features:Level
- Architectural Style:Ranch, Two Story
- Construction Materials:Brick, Siding
- Exterior Features:Covered Patio, Deck/Balcony, Has Gutters, Mature Trees, Privacy Fence, Storage Building/Shed
- Foundation Description:Slab
- Levels:2 Story
Schools
- High school:Judson
- Middle school:Kitty Hawk
- Elementary school:Ed Franz
Utilities
- Water:City, Water System
- Sewer:City
Finances and disclosures
- Price:$235,000
- Price per sq. ft.:$100.9
- Tax amount:$5,870 (2025)
Features and amenities
- Laundry features:Dryer, Dryer Connection, Laundry Main Level, Laundry in Closet, Washer, Washer Connection
- Amenities:Attic - Attic Fan, Attic - Pull Down Stairs, Attic Fan, BBQ/Grill, Basketball Court, Bike Trails, Carbon Monoxide Detector, Ceiling Fans, Central Distribution Plumbing System, City Garbage Service, Gas Water Heater, High Speed Internet, Jogging Trails, Park/Playground, Plumb for Water Softener, Smoke Alarm, Utility Area in Garage, Water Softener (owned)
Parking
- Parking description:Attached Garage, Garage Door Opener, Side Entry Garage, Two Car Garage, Utility Area in Garage
 IDX information is provided exclusively for consumers’ personal, non-commercial use, that it may not be used for any purpose other than to identify prospective properties consumers may be interested in purchasing, and that the data is deemed reliable but is not guaranteed accurate by LERA MLS (Local Expertise Regional Access). The MLS may, at its discretion, require use of other disclaimers as necessary to protect participants and/or the MLS from liability.
 New listings near 7952 Splintered Oak
- New
 $475,000Active3 beds 3 baths2,587 sq. ft.
7215 Avery Rd, Live Oak, TX 78233
MLS# 2019165Listed by: G PARTNERS & REALTY - Open Fri, 5 to 7pmNew
 $215,000Active3 beds 2 baths1,231 sq. ft.
7941 Splintered Oak, Live Oak, TX 78233
MLS# 2019149Listed by: KELLER WILLIAMS BOERNE - New
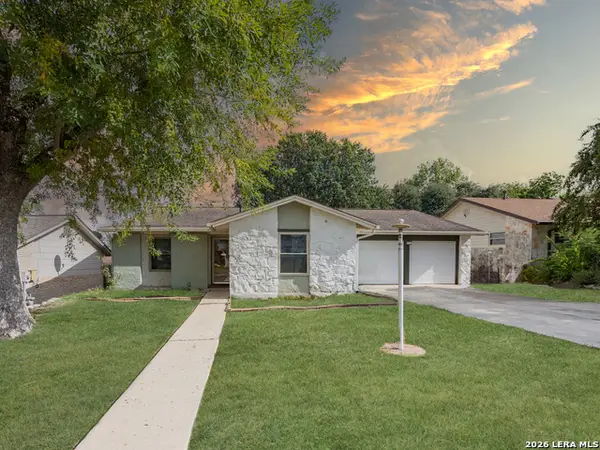 $250,000Active4 beds 2 baths1,325 sq. ft.
7518 Old Spanish Trl, Live Oak, TX 78233
MLS# 2019112Listed by: REAL BROKER, LLC - New
 $275,000Active4 beds 3 baths3,477 sq. ft.
11230 Forest Pass Ct, Live Oak, TX 78233
MLS# 2018578Listed by: MILLION MILES REALTY - New
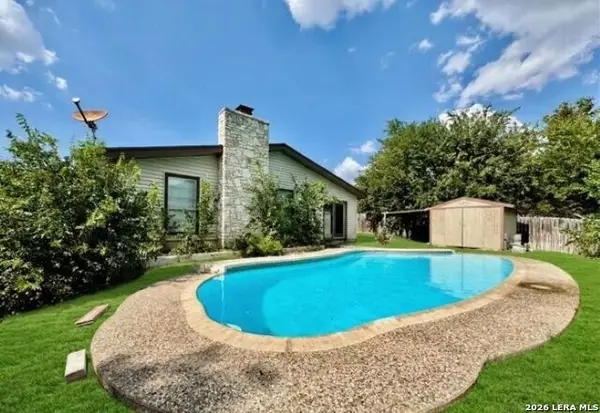 $269,000Active3 beds 2 baths1,761 sq. ft.
8006 Harper Valley St, Live Oak, TX 78233
MLS# 2018409Listed by: LIVE REALTY, LLC - New
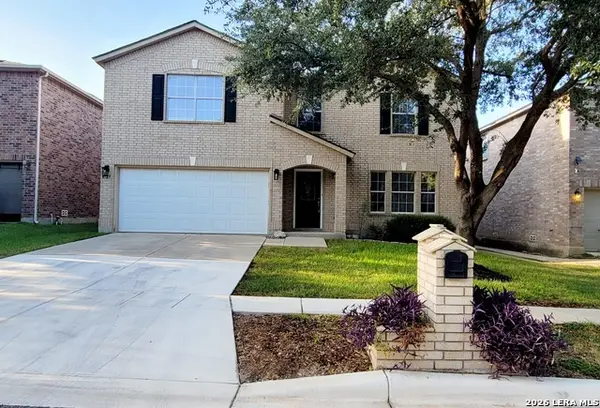 $320,000Active4 beds 3 baths3,288 sq. ft.
6729 Crest Pl, Live Oak, TX 78233
MLS# 2017828Listed by: HOME TEAM OF AMERICA 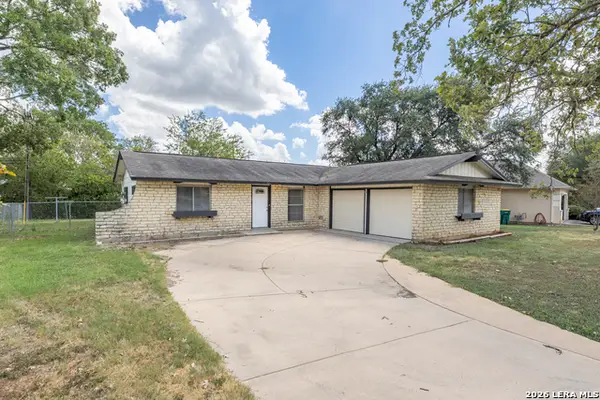 $239,000Active3 beds 2 baths1,224 sq. ft.
106 Woodview Dr, Live Oak, TX 78233
MLS# 2017496Listed by: OPTION ONE REAL ESTATE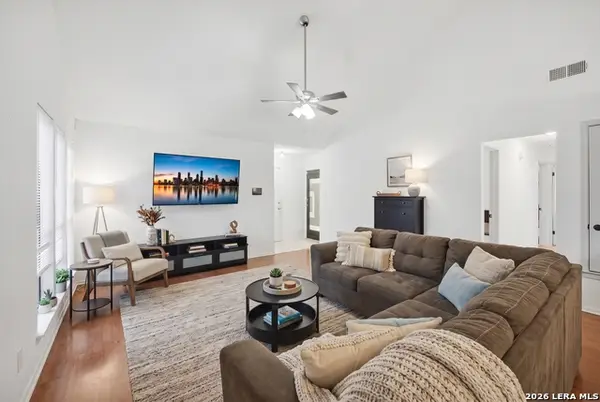 $240,000Active3 beds 2 baths1,177 sq. ft.
7250 Rimwood St., Live Oak, TX 78233
MLS# 2017257Listed by: KELLER WILLIAMS CITY-VIEW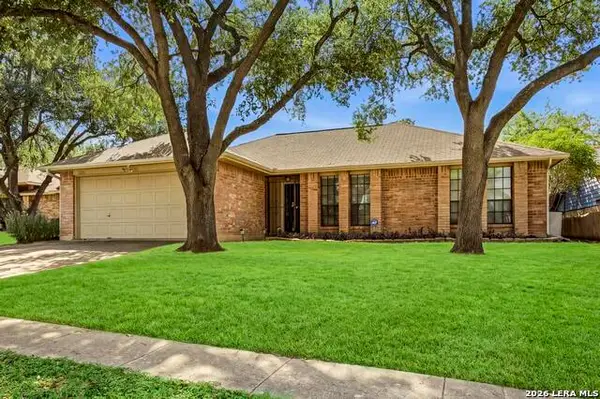 $240,000Active3 beds 2 baths1,532 sq. ft.
7808 Forest Path, Live Oak, TX 78233
MLS# 2016507Listed by: BRIGETTE NEAL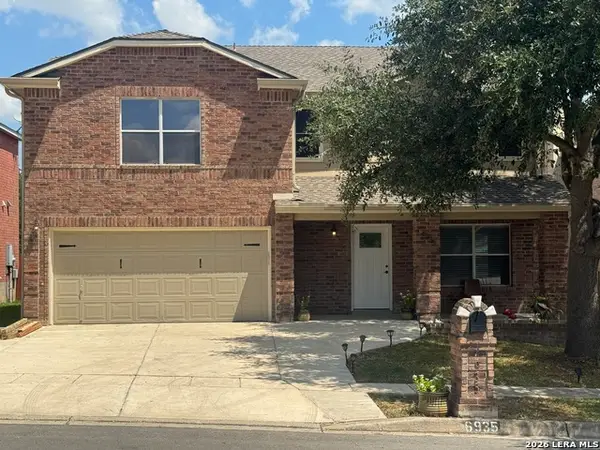 $334,900Active5 beds 3 baths3,351 sq. ft.
6935 Elmwood Crst, Live Oak, TX 78233
MLS# 2016244Listed by: VORTEX REALTY


Protect your home and budget from life's surprises with an Assurant Home Warranty, backed by a partner that supports you through every step of homeownership. Explore Plans.
© 2026 Better Homes and Gardens Real Estate LLC. An Anywhere Real Estate company. All rights reserved. Better Homes and Gardens® Real Estate is a registered trademark owned by Meredith Operations Corporation, licensed to Better Homes and Gardens Real Estate LLC and used with permission. Better Homes and Gardens Real Estate LLC fully supports the principles of the Fair Housing Act and the Equal Opportunity Act. Listing information is deemed reliable but is not guaranteed accurate.
Each office is independently owned and operated.
Any services or products provided by third parties are not provided by, affiliated with or related to Better Homes and Gardens Real Estate LLC, or its affiliated companies.