
6713 Windhaven, Liverpool, TX 77577
Local realty services provided by:Better Homes and Gardens Real Estate Hometown
6713 Windhaven,Liverpool, TX 77577
$310,000
- 4 Beds
- 4 Baths
- 1,959 sq. ft.
- Single family
- Active
Listed by: rosa gallo
Office: grace team realty281-546-9237
MLS#:53425628
Source:HARMLS
Price summary
- Price:$310,000
- Price per sq. ft.:$158.24
About this home
NEVER LIVED IN HOME WAITING FOR YOU. DESIGNED WITH BOTH STYLE AND FUNCTINALITY IN MIND. THE BEAUTIFUL RESIDENCE OFFERES 4 SPACIOUS BEDROOMS WITH 3.5 BATHS. PROVIDING PLENTY OF ROOM FOR FAMILY AND GUESTS. THE THOUGHFULLY DESIGNED FLOOR PLAN FEATURES A PRIVATE EN-SUITE WITH ITS OWN BATHROOM, WHILE TWO BEDROOMS ARE CONNECT BY A CONVENIENT JACK AND JILL BATHROOM. THE LUCURIOUS PRIMARY SUITE OFFERS A PEACEFULL RETREAT AND OVERSIZED LAUNDY ROOM ADDS EVERYDAY CONVIENCE WITH ITS OWN SINK. LOCATED NEAR CHOCOLATE BAYOU TO ENJOY THE OUTDOORS!!
Contact an agent
Home facts
- Year built:2023
- Subdivision & Development:Henry Austin
- Listing ID #:53425628
- Updated:October 10, 2026 at 10:17 PM
Rooms and interior
- Bedrooms:4
- Total bathrooms:4
- Full bathrooms:3
- Half bathrooms:1
- Rooms Total:7
- Flooring:Carpet, Tile
- Dining Description:Kitchen Dining Combo
- Bathrooms Description:Hollywood Bath, Separate Shower, Soaking Tub, Tub Shower
- Kitchen Description:Dishwasher, Disposal, Electric Range, Kitchen Dining Combo, Kitchen Family Room Combo, Microwave, Oven, Pantry, Quartz Counters, Walk In Pantry
- Living area:1,959 sq. ft.
Heating and cooling
- Cooling:Central Air, Electric
- Heating:Central, Electric
- Central air:Yes
Structure and exterior
- Roof:Composition
- Year built:2023
- Building area:1,959 sq. ft.
- Lot area:0.29 Acres
- Lot Features:Side Yard, Subdivision
- Architectural Style:Traditional
- Construction Materials:Brick, Stone, Wood Siding
- Exterior Features:Fence
- Foundation Description:Slab
- Levels:1 Story
Schools
- High school:ALVIN HIGH SCHOOL
- Middle school:ALVIN JUNIOR HIGH SCHOOL
- Elementary school:WALT DISNEY ELEMENTARY SCHOOL
Utilities
- Water:Well
- Sewer:Aerobic Septic
Finances and disclosures
- Price:$310,000
- Price per sq. ft.:$158.24
- Tax amount:$5,420 (2026)
Features and amenities
- Appliances:Dishwasher, Disposal, Electric Range, Microwave, Oven
New listings near 6713 Windhaven
- New
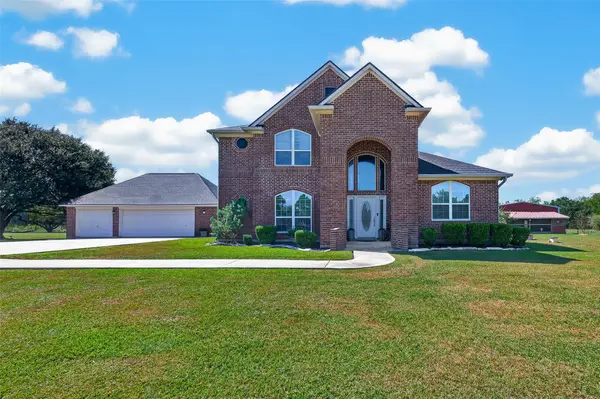 $849,000Active3 beds 3 baths2,655 sq. ft.
4220 County Road 203, Liverpool, TX 77577
MLS# 79457370Listed by: NEXT TREND REALTY LLC - New
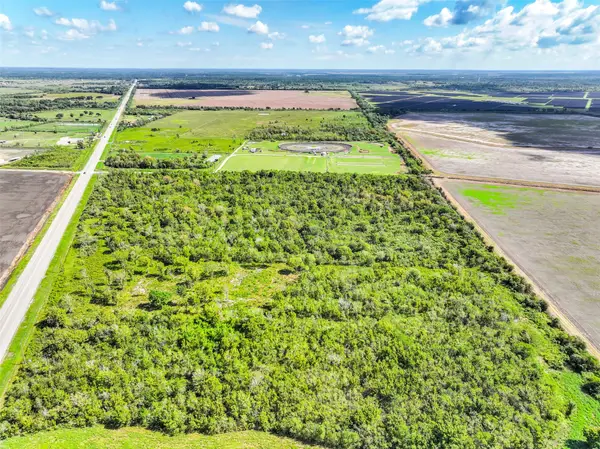 $285,000Active5.1 Acres
0 Highway 35, Liverpool, TX 77577
MLS# 2396223Listed by: EXP REALTY LLC - New
 $129,500Active2 beds 3 baths1,200 sq. ft.
318 Dehart Street, Liverpool, TX 77577
MLS# 31387779Listed by: GREGORIO REAL ESTATE COMPANY  $195,000Pending2 beds 1 baths1,168 sq. ft.
511 Treasure Drive, Liverpool, TX 77577
MLS# 88539112Listed by: KEYSTONE REALTY GROUP $195,000Pending3 beds 2 baths1,356 sq. ft.
202 Snug Harbor Drive, Liverpool, TX 77577
MLS# 70607066Listed by: CENTURY 21 OLYMPIAN BRAZORIA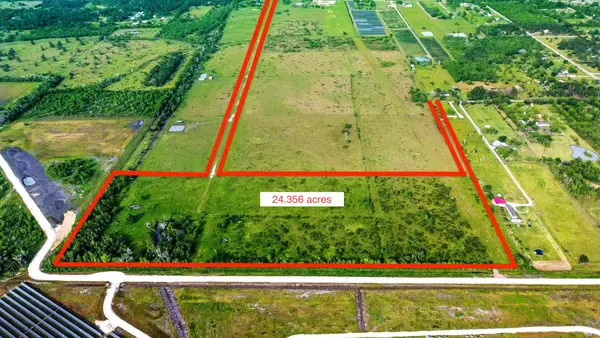 $509,000Pending26.23 Acres
00 Cr-192, Liverpool, TX 77577
MLS# 70673331Listed by: KELLER WILLIAMS PREFERRED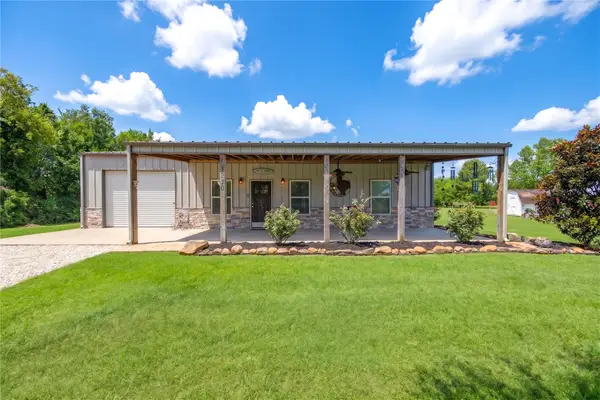 $415,000Active2 beds 2 baths1,672 sq. ft.
2518 Main Street, Liverpool, TX 77577
MLS# 77139414Listed by: AM REAL ESTATE GROUP, LLC $310,000Active4 beds 4 baths1,959 sq. ft.
6723 Windhaven Road, Liverpool, TX 77577
MLS# 7502756Listed by: GRACE TEAM REALTY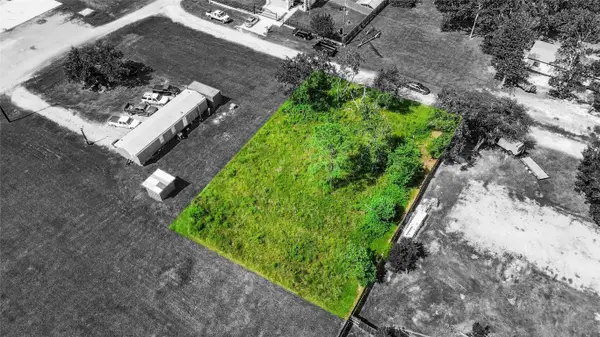 $39,000Active0.28 Acres
TBD Scott St, Liverpool, TX 77577
MLS# 43144868Listed by: AEA REALTY, LLC


Protect your home and budget from life's surprises with an Assurant Home Warranty, backed by a partner that supports you through every step of homeownership. Explore Plans.
© 2026 Better Homes and Gardens Real Estate LLC. An Anywhere Real Estate company. All rights reserved. Better Homes and Gardens® Real Estate is a registered trademark owned by Meredith Operations Corporation, licensed to Better Homes and Gardens Real Estate LLC and used with permission. Better Homes and Gardens Real Estate LLC fully supports the principles of the Fair Housing Act and the Equal Opportunity Act. Listing information is deemed reliable but is not guaranteed accurate.
Each office is independently owned and operated.
Any services or products provided by third parties are not provided by, affiliated with or related to Better Homes and Gardens Real Estate LLC, or its affiliated companies.