
1140 Meridian, Livingston, TX 77351
Local realty services provided by:Better Homes and Gardens Real Estate Gary Greene
1140 Meridian,Livingston, TX 77351
$159,900
- 3 Beds
- 2 Baths
- 1,568 sq. ft.
- Mobile / Manufactured
- Active
Listed by: margie poole
Office: poole realty group281-507-2796
MLS#:20672617
Source:HARMLS
Price summary
- Price:$159,900
- Price per sq. ft.:$101.98
- Monthly HOA dues:$29.17
About this home
Welcome home to this charming 3-bedroom 2-bath manufactured home located in the desirable Lake Livingston Village Community. Situated on 2 lots, this property offers plenty of outdoor space and a fenced backyard. (Property extends beyond the fence) with a ventilated storage building. Relax on the spacious front porch and enjoy the peaceful setting this home offers. Inside, you'll find both a living room and a separate family room, providing flexible space for gathering. Attractive wood-look vinyl flooring throughout much of the home, rich expresso colored cabinetry, a breakfast bar and modern appliances. You'll appreciate the split-bedroom floor plan with the primary suite that includes a soaking tub and separate shower tucked away on one side of the home and the other 2 bedrooms on the opposite side for added privacy. Enjoy neighborhood access to Lake Livingston boat ramps while being just minutes away from shopping, dining, churches and schools.
Contact an agent
Home facts
- Year built:2012
- Subdivision & Development:Lake Livingston Village Sectio
- Listing ID #:20672617
- Updated:September 25, 2026 at 12:07 PM
Rooms and interior
- Bedrooms:3
- Total bathrooms:2
- Full bathrooms:2
- Rooms Total:9
- Flooring:Carpet, Plank, Vinyl
- Bathrooms Description:Separate Shower, Soaking Tub
- Kitchen Description:Breakfast Bar, Dishwasher, Free Standing Range, Microwave, Oven, Pantry
- Living area:1,568 sq. ft.
Heating and cooling
- Cooling:Central Air, Electric
- Heating:Central, Electric
- Central air:Yes
Structure and exterior
- Roof:Composition
- Year built:2012
- Building area:1,568 sq. ft.
- Lot area:0.25 Acres
- Lot Features:Cleared
- Architectural Style:ManufacturedHome, Traditional
- Construction Materials:Aluminium Siding, Vinyl Siding
- Exterior Features:Fence, Porch, Storage
- Foundation Description:Pillar Post Pier
- Levels:1 Story
Schools
- High school:LIVINGSTON HIGH SCHOOL
- Middle school:LIVINGSTON JUNIOR HIGH SCHOOL
- Elementary school:LISD OPEN ENROLL
Utilities
- Sewer:Public Sewer
Finances and disclosures
- Price:$159,900
- Price per sq. ft.:$101.98
- Tax amount:$2,762 (2025)
Features and amenities
- Appliances:Dishwasher, Free Standing Range, Microwave, Oven
- Amenities:Ceiling Fans, Smoke Detectors
New listings near 1140 Meridian
- New
 $725,000Active5 beds 5 baths3,500 sq. ft.
158 Nursery Road, Livingston, TX 77351
MLS# 21393186Listed by: EBBY HALLIDAY REALTORS - New
 $120,000Active2.24 Acres
326 Veteran Lane Lane, Livingston, TX 77351
MLS# 60601229Listed by: BIDDY REALTY, LLC - New
 $12,260Active0.08 Acres
333 Beaver Run, Livingston, TX 77351
MLS# 2388606Listed by: A ACTION REALTY - New
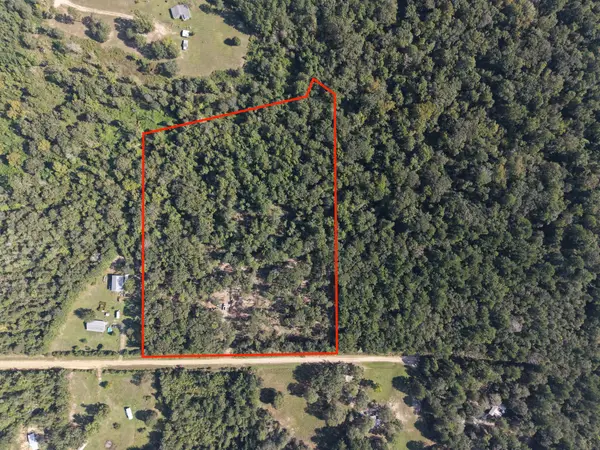 $94,500Active10.43 Acres
00 Magnolia Southland, Livingston, TX 77351
MLS# 65142651Listed by: RE/MAX UNIVERSAL - New
 $299,000Active3 beds 2 baths1,642 sq. ft.
268 Sunrise Drive, Livingston, TX 77351
MLS# 24502568Listed by: MATTICKS REAL ESTATE & PROPERTY MANAGEMENT - New
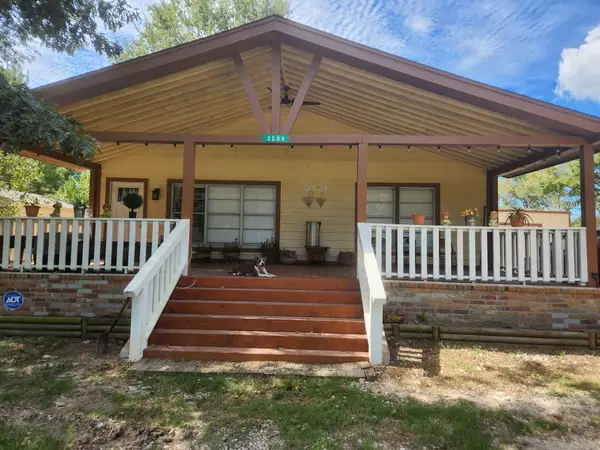 $230,000Active2 beds 1 baths1,080 sq. ft.
3209 Mangum Road, Livingston, TX 77351
MLS# 42803234Listed by: KELLER WILLIAMS MEMORIAL - New
 $162,000Active3 beds 1 baths988 sq. ft.
1169 Hidden Valley Road, Livingston, TX 77351
MLS# 10406419Listed by: EXP REALTY LLC - New
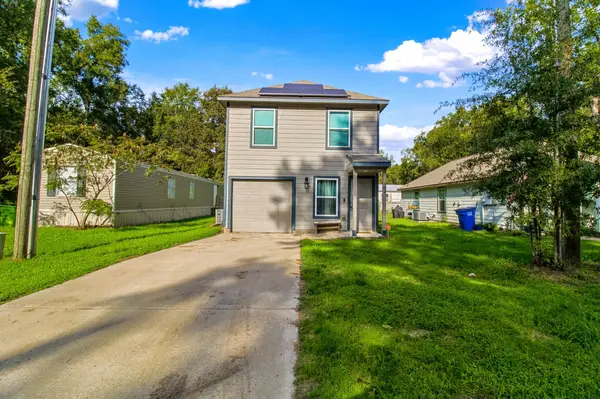 $149,900Active3 beds 2 baths1,296 sq. ft.
353 Hunters Glen, Livingston, TX 77351
MLS# 91531781Listed by: KELLER WILLIAMS REALTY NORTHEAST - LIVINGSTON - New
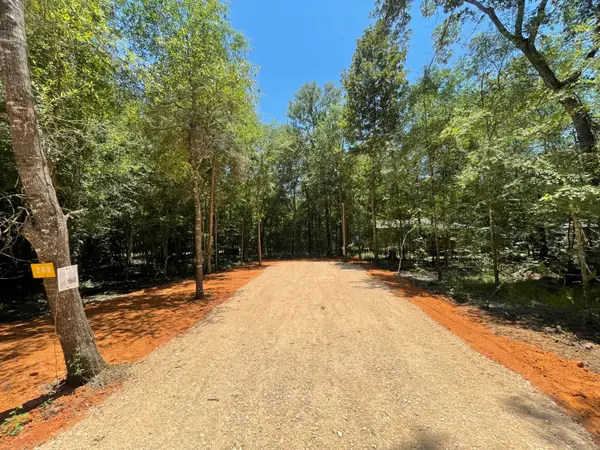 $46,900Active0.09 Acres
269 Cloverdale, Livingston, TX 77351
MLS# 10158035Listed by: CENTRAL METRO REALTY - New
 $244,900Active22.05 Acres
TBD Dillion Rd, Livingston, TX 77351
MLS# 12522391Listed by: EASTEX REAL ESTATE BROKERAGE CO., LLC


Protect your home and budget from life's surprises with an Assurant Home Warranty, backed by a partner that supports you through every step of homeownership. Explore Plans.
© 2026 Better Homes and Gardens Real Estate LLC. An Anywhere Real Estate company. All rights reserved. Better Homes and Gardens® Real Estate is a registered trademark owned by Meredith Operations Corporation, licensed to Better Homes and Gardens Real Estate LLC and used with permission. Better Homes and Gardens Real Estate LLC fully supports the principles of the Fair Housing Act and the Equal Opportunity Act. Listing information is deemed reliable but is not guaranteed accurate.
Each office is independently owned and operated.
Any services or products provided by third parties are not provided by, affiliated with or related to Better Homes and Gardens Real Estate LLC, or its affiliated companies.