
1239 Tony Peebles Road, Livingston, TX 77351
Local realty services provided by:Better Homes and Gardens Real Estate Gary Greene
1239 Tony Peebles Road,Livingston, TX 77351
$530,000
- 3 Beds
- 3 Baths
- 2,230 sq. ft.
- Farm
- Active
Listed by: pam holmes
Office: jla realty713-489-8130
MLS#:47261677
Source:HARMLS
Price summary
- Price:$530,000
- Price per sq. ft.:$237.67
About this home
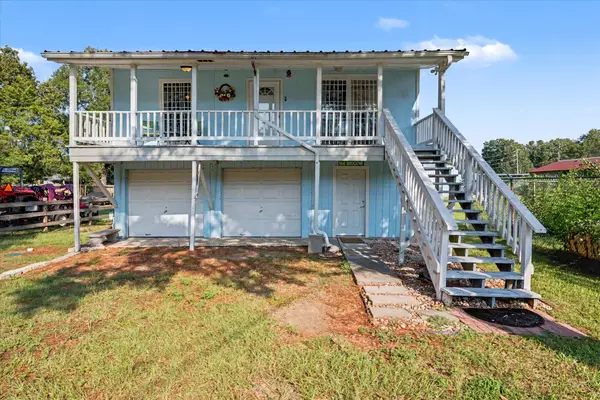
HORSE LOVER'S PARADISE! Escape to this secluded, unrestricted 17+/- acre country retreat featuring a stunning 2,230 SF barndominium with 3 bedrooms, 2.5 baths, an open-concept design, soaring 20' ceilings, warm wood accents, stained concrete and laminate flooring, and a spacious downstairs primary suite with a private en-suite bath. Recent updates include a NEW Wi-Fi water heater, NEW A/C unit with warranty, and NEW well pump with a 220V submersible pump for the 4" water well. Equestrian amenities are second to none, including a barn with 5 matted stalls, fans, fly shields, A/C tack room, feed room, concrete center aisle, wash rack with hot and cold water, arena, round pen, goat pens, stocks, chicken house, fenced and cross-fenced pastures, two pasture shelters, and a pond. Abundant wildlife, just minutes from town and the local horse arena on Hwy 146 S. Bring all your animals and make this exceptional property HOME!
Contact an agent
Home facts
- Year built:2008
- Subdivision & Development:N/A
- Listing ID #:47261677
- Updated:September 13, 2026 at 11:49 AM
Rooms and interior
- Bedrooms:3
- Total bathrooms:3
- Full bathrooms:2
- Half bathrooms:1
- Rooms Total:8
- Flooring:Concrete
- Dining Description:Kitchen Dining Combo
- Bathrooms Description:Tub Shower
- Kitchen Description:Dishwasher, Kitchen Dining Combo, Kitchen Family Room Combo, Microwave, Pantry, Refrigerator
- Living area:2,230 sq. ft.
Heating and cooling
- Cooling:Central Air, Electric
- Heating:Central, Electric
- Central air:Yes
Structure and exterior
- Year built:2008
- Building area:2,230 sq. ft.
- Lot area:17.05 Acres
- Lot Features:Cleared, Mobile Home Allowed, Pasture, Rolling Slope, Trees, Views, Wooded
- Foundation Description:Slab
- Levels:2 Stories
Schools
- High school:LIVINGSTON HIGH SCHOOL
- Middle school:LIVINGSTON JUNIOR HIGH SCHOOL
- Elementary school:LISD OPEN ENROLL
Utilities
- Water:Well
- Sewer:Septic Tank
Finances and disclosures
- Price:$530,000
- Price per sq. ft.:$237.67
- Tax amount:$8,047 (2025)
Features and amenities
- Appliances:Dishwasher, Microwave, Refrigerator
- Amenities:Ceiling Fans, High Ceilings, Programmable Thermostat, Security Gate
Parking
- Parking description:Additional Parking, Attached Carport, Electric Gate
- Carport spaces:4
New listings near 1239 Tony Peebles Road
- New
 $149,900Active2 beds 1 baths769 sq. ft.
1220 Bluebird Avenue, Livingston, TX 77351
MLS# 58376283Listed by: COUNTRY WORLD REALTY, LLC - New
 $2,000Active0.07 Acres
900 Wood, Livingston, TX 77351
MLS# 13674287Listed by: TUXOR REALTY - New
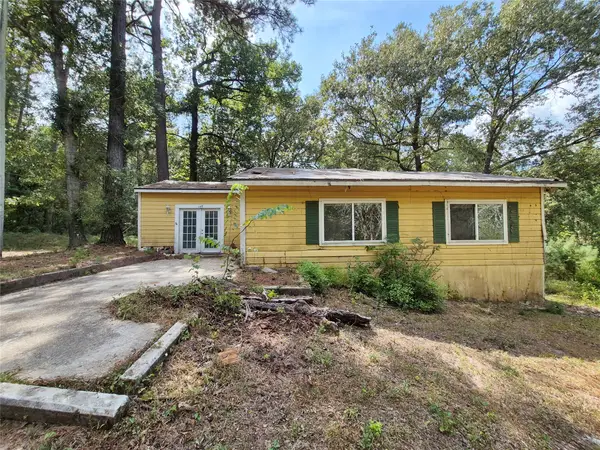 $67,000Active3 beds 1 baths1,358 sq. ft.
148 Juan Falcon, Livingston, TX 77351
MLS# 69269681Listed by: EASTEX REAL ESTATE BROKERAGE CO., LLC - New
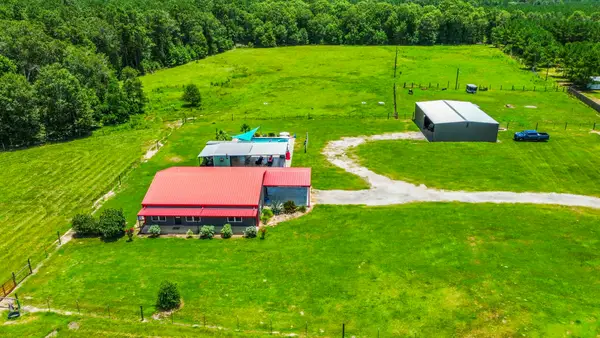 $775,000Active3 beds 2 baths1,536 sq. ft.
671 Tram Road, Livingston, TX 77351
MLS# 68579875Listed by: JLA REALTY - New
 $35,000Active2.32 Acres
TBD Borger, Livingston, TX 77351
MLS# 71321682Listed by: EXP REALTY, LLC - New
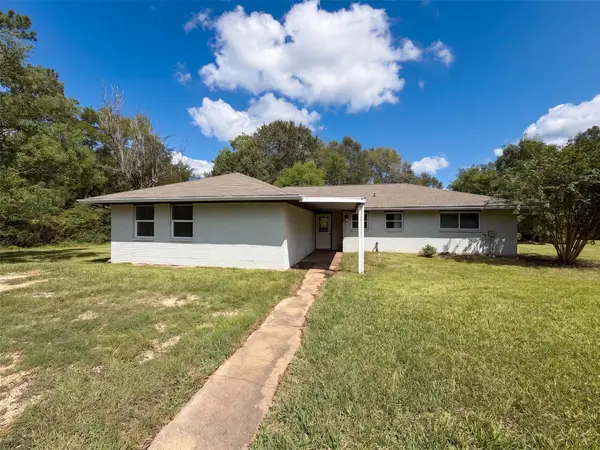 $260,000Active3 beds 2 baths1,685 sq. ft.
290 Marston Road, Livingston, TX 77351
MLS# 36119375Listed by: OPENDOOR BROKERAGE, LLC - New
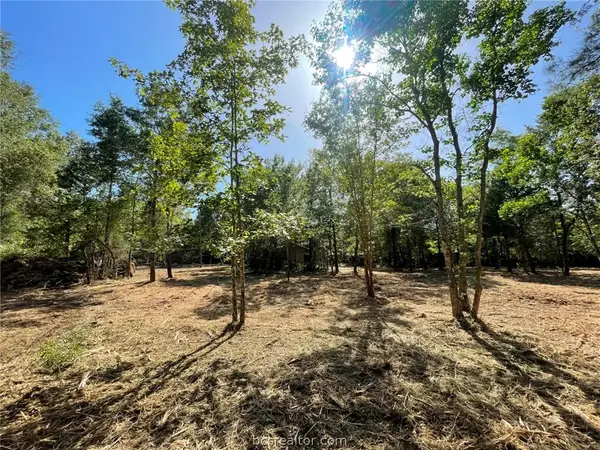 $149,900Active6.64 Acres
Lot 5 E Fm 942, Livingston, TX 77351
MLS# 26011188Listed by: CENTRAL METRO REALTY - New
 $37,000Active0.27 Acres
404 E Abbey Street, Livingston, TX 77351
MLS# 20118621Listed by: EASTEX REAL ESTATE BROKERAGE CO., LLC - New
 $235,000Active3 beds 2 baths1,492 sq. ft.
527 Autumn Lane, Livingston, TX 77351
MLS# 60443340Listed by: LEA HOMES REALTY INC - New
 $165,000Active2 beds 2 baths720 sq. ft.
144 Imogene, Livingston, TX 77351
MLS# 66670974Listed by: JANE BYRD PROPERTIES INTERNATIONAL LLC


Protect your home and budget from life's surprises with an Assurant Home Warranty, backed by a partner that supports you through every step of homeownership. Explore Plans.
© 2026 Better Homes and Gardens Real Estate LLC. An Anywhere Real Estate company. All rights reserved. Better Homes and Gardens® Real Estate is a registered trademark owned by Meredith Operations Corporation, licensed to Better Homes and Gardens Real Estate LLC and used with permission. Better Homes and Gardens Real Estate LLC fully supports the principles of the Fair Housing Act and the Equal Opportunity Act. Listing information is deemed reliable but is not guaranteed accurate.
Each office is independently owned and operated.
Any services or products provided by third parties are not provided by, affiliated with or related to Better Homes and Gardens Real Estate LLC, or its affiliated companies.