
125 Powell Lane, Livingston, TX 77351
Local realty services provided by:Better Homes and Gardens Real Estate Gary Greene
125 Powell Lane,Livingston, TX 77351
$225,000
- 4 Beds
- 4 Baths
- 3,364 sq. ft.
- Single family
- Active
Listed by: marcey nelson
Office: premier property group936-967-4546
MLS#:90116767
Source:HARMLS
Price summary
- Price:$225,000
- Price per sq. ft.:$66.88
About this home
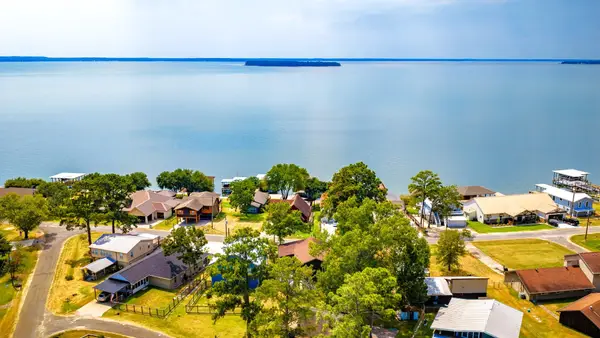
Discover the endless possibilities with this handyman special, nestled on picturesque lots within a charming subdivision just minutes from town and Lake Livingston. This property boasts a beautiful yard graced by mature oak trees, offering a serene setting. Enjoy the spacious covered front and back porches, perfect for relaxation and entertaining. Inside, the home features four bedrooms and three-and-a-half baths, alongside an office and a versatile storage/shop building. The large living room, complete with a cozy wood-burning fireplace, invites you to unwind and create lasting memories. With ample room for a garden and outdoor gatherings, this property is brimming with potential and awaits your personal touch.
Contact an agent
Home facts
- Year built:1971
- Subdivision & Development:Rob Sub 164
- Listing ID #:90116767
- Updated:November 22, 2026 at 01:55 PM
Rooms and interior
- Bedrooms:4
- Total bathrooms:4
- Full bathrooms:3
- Half bathrooms:1
- Rooms Total:4
- Kitchen Description:Breakfast Bar, Electric Range, Pantry
- Living area:3,364 sq. ft.
Heating and cooling
- Cooling:Central Air, Electric
- Heating:Central, Electric
- Central air:Yes
Structure and exterior
- Year built:1971
- Building area:3,364 sq. ft.
- Lot area:1.81 Acres
- Lot Features:Corner Lot, Subdivision, Wooded
- Architectural Style:Ranch
- Construction Materials:Brick, Wood Siding
- Foundation Description:Slab
- Levels:2 Stories
Schools
- High school:LIVINGSTON HIGH SCHOOL
- Middle school:LIVINGSTON JUNIOR HIGH SCHOOL
- Elementary school:LISD OPEN ENROLL
Utilities
- Sewer:Septic Tank
Finances and disclosures
- Price:$225,000
- Price per sq. ft.:$66.88
- Tax amount:$6,588 (2026)
Features and amenities
- Appliances:Electric Range
- Amenities:Ceiling Fans
New listings near 125 Powell Lane
- New
 $8,000Active0.09 Acres
0 Evergreen, Livingston, TX 77351
MLS# 34346389Listed by: PEARL PARTNER GROUP - New
 $169,990Active18 Acres
01 E Tbd Miller Club Rd / Sh 146 Road, Livingston, TX 77351
MLS# 85553224Listed by: CONNECT REALTY.COM - New
 $675,000Active40.86 Acres
0 Old Israel Road, Livingston, TX 77351
MLS# 39975793Listed by: RE/MAX FINE PROPERTIES - New
 $12,000Active0.34 Acres
TDB Foyt Drive, Livingston, TX 77351
MLS# 10550026Listed by: EXP REALTY LLC - New
 $170,000Active10 Acres
TBD Fm 942 E, Livingston, TX 77351
MLS# 50983646Listed by: EASTEX REAL ESTATE BROKERAGE CO., LLC - New
 $99,000Active3 beds 2 baths960 sq. ft.
2233 Fm 2798, Livingston, TX 77351
MLS# 20506490Listed by: EASTEX REAL ESTATE BROKERAGE CO., LLC - New
 $32,000Active0.5 Acres
291 Coventry Drive, Livingston, TX 77351
MLS# 5811547Listed by: RE/MAX LAKE LIVINGSTON - New
 $22,000Active0.38 Acres
119 Robin Hood Drive, Livingston, TX 77351
MLS# 70999640Listed by: RE/MAX LAKE LIVINGSTON - New
 $259,000Active3 beds 2 baths1,352 sq. ft.
419 W Lake Shore Dr, Livingston, TX 77351
MLS# 77643859Listed by: KELLER WILLIAMS REALTY NORTHEAST - LIVINGSTON


Protect your home and budget from life's surprises with an Assurant Home Warranty, backed by a partner that supports you through every step of homeownership. Explore Plans.
© 2026 Better Homes and Gardens Real Estate LLC. An Anywhere Real Estate company. All rights reserved. Better Homes and Gardens® Real Estate is a registered trademark owned by Meredith Operations Corporation, licensed to Better Homes and Gardens Real Estate LLC and used with permission. Better Homes and Gardens Real Estate LLC fully supports the principles of the Fair Housing Act and the Equal Opportunity Act. Listing information is deemed reliable but is not guaranteed accurate.
Each office is independently owned and operated.
Any services or products provided by third parties are not provided by, affiliated with or related to Better Homes and Gardens Real Estate LLC, or its affiliated companies.