
202 Jack White Road, Livingston, TX 77351
Local realty services provided by:Better Homes and Gardens Real Estate Hometown
202 Jack White Road,Livingston, TX 77351
$799,000
- 3 Beds
- 3 Baths
- 1,896 sq. ft.
- Farm
- Active
Listed by: buddy maxwell
Office: jacobs properties936-597-3301
MLS#:12748137
Source:HARMLS
Price summary
- Price:$799,000
- Price per sq. ft.:$421.41
About this home
Welcome to this beautiful 3-Bed, 3-Bath country retreat in Livingston, Texas, offering serene lake views and exceptional versatility. The home is perfectly positioned to overlook a private lake, providing a peaceful, picturesque backdrop ideal for relaxing mornings and breathtaking sunsets. The property is conveniently located near Lake Livingston, offering easy access to boating, fishing, and outdoor recreation.
Designed with agricultural and equestrian needs in mind, the property features a spacious barn approximately 50 x40, providing ample room for equipment, feed storage, or livestock shelter. Cattle pens are in place, making this an ideal setup for a small horse or cattle operation. With open pasture space, functional improvements, and a scenic setting, this property offers the rare combination of comfort, productivity, and natural beauty. Whether you're seeking a working farm, a weekend ranch, or a peaceful full-time residence, this property has everything needed.
Contact an agent
Home facts
- Year built:2006
- Subdivision & Development:Clearwater Spgs
- Listing ID #:12748137
- Updated:August 26, 2026 at 11:57 AM
Rooms and interior
- Bedrooms:3
- Total bathrooms:3
- Full bathrooms:3
- Rooms Total:10
- Flooring:Concrete, Tile
- Kitchen Description:Breakfast Bar, Dishwasher, Disposal, Double Oven, Gas Range, Kitchen Island, Microwave
- Living area:1,896 sq. ft.
Heating and cooling
- Cooling:Central Air, Electric
- Heating:Central, Electric
- Central air:Yes
Structure and exterior
- Year built:2006
- Building area:1,896 sq. ft.
- Lot area:16.33 Acres
- Architectural Style:Victorian
- Construction Materials:Brick
- Foundation Description:Slab
Schools
- High school:ONALASKA JR/SR HIGH SCHOOL
- Middle school:ONALASKA JR/SR HIGH SCHOOL
- Elementary school:ONALASKA ELEMENTARY SCHOOL
Utilities
- Water:Well
- Sewer:Septic Tank
Finances and disclosures
- Price:$799,000
- Price per sq. ft.:$421.41
- Tax amount:$9,142 (2025)
Features and amenities
- Appliances:Dishwasher, Disposal, Double Oven, Gas Range, Microwave
- Amenities:Ceiling Fans, Security Gate
Parking
- Parking description:Attached Carport
- Carport spaces:2
New listings near 202 Jack White Road
- New
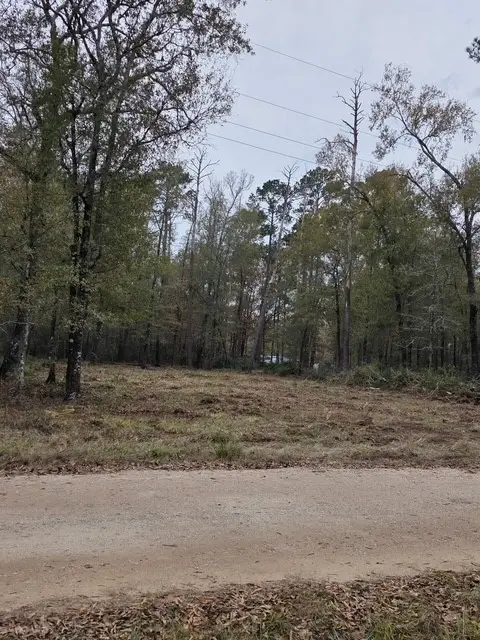 $49,000Active0.94 Acres
222 Wendy Way, Livingston, TX 77351
MLS# 49022177Listed by: HOMESMART - New
 $449,000Active35 Acres
TBD Oakdale Loop, Livingston, TX 77351
MLS# 37043409Listed by: EASTEX REAL ESTATE BROKERAGE CO., LLC - New
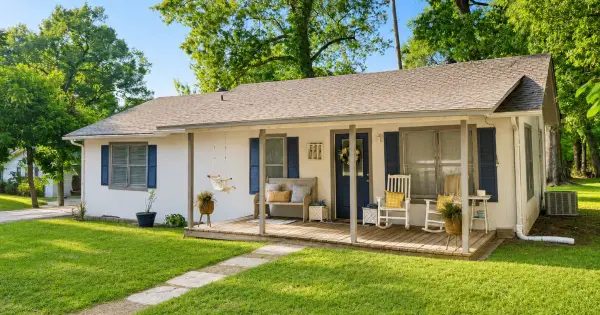 $169,000Active2 beds 1 baths1,080 sq. ft.
211 E Yell Street, Livingston, TX 77351
MLS# 50514850Listed by: COMPASS RE TEXAS, LLC - THE WOODLANDS - New
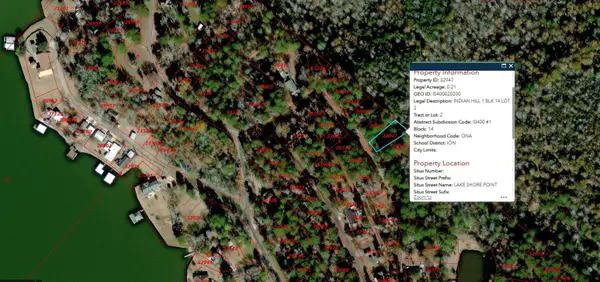 $12,500Active0.21 Acres
502 Lakeshore Point, Livingston, TX 77351
MLS# 58658950Listed by: TUXOR REALTY - New
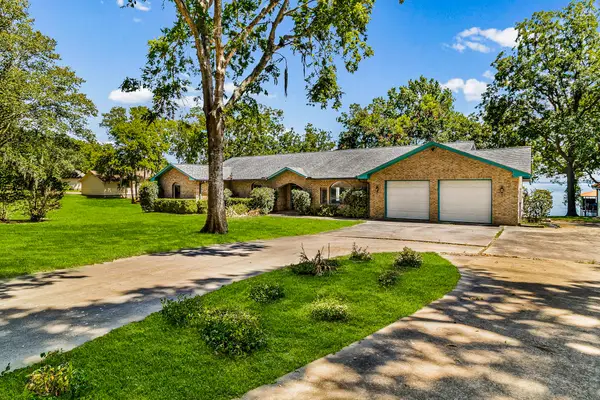 $699,999Active3 beds 2 baths3,099 sq. ft.
188 Old Post Road S, Livingston, TX 77351
MLS# 61670842Listed by: LAKE HOMES REALTY, LLC - New
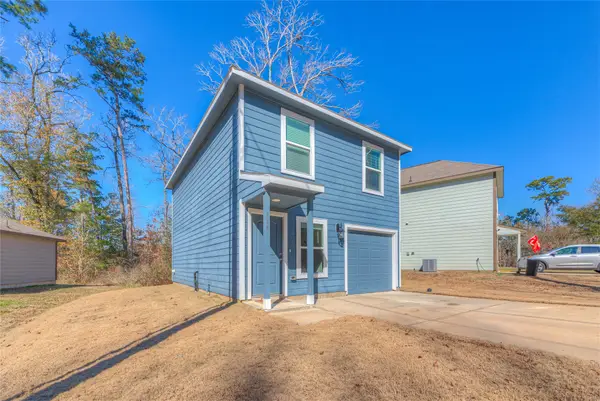 $160,000Active3 beds 2 baths1,100 sq. ft.
144 Black Walnut, Livingston, TX 77351
MLS# 93058768Listed by: RE/MAX LAKE LIVINGSTON - New
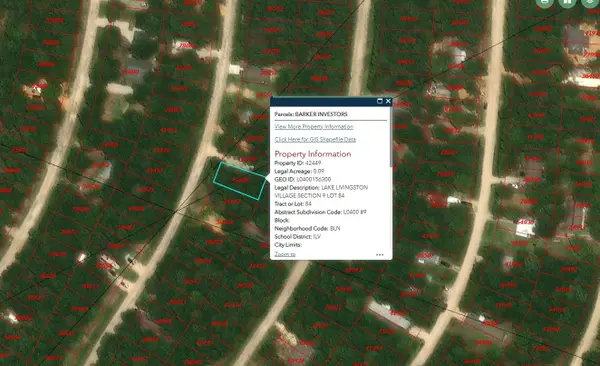 $7,000Active0.09 Acres
350 Lakecrest, Livingston, TX 77351
MLS# 39261195Listed by: TUXOR REALTY - New
 $22,750Active0 Acres
TBD 28 Timber Grove, Livingston, TX 77351
MLS# 51952812Listed by: PREMIER PROPERTY GROUP - New
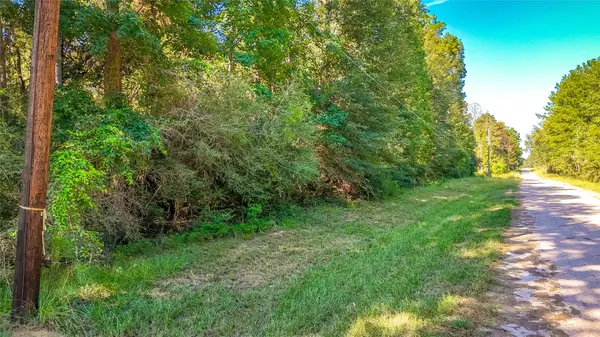 $22,750Active0 Acres
TBD 24 Timber Grove, Livingston, TX 77351
MLS# 22166985Listed by: PREMIER PROPERTY GROUP


Protect your home and budget from life's surprises with an Assurant Home Warranty, backed by a partner that supports you through every step of homeownership. Explore Plans.
© 2026 Better Homes and Gardens Real Estate LLC. An Anywhere Real Estate company. All rights reserved. Better Homes and Gardens® Real Estate is a registered trademark owned by Meredith Operations Corporation, licensed to Better Homes and Gardens Real Estate LLC and used with permission. Better Homes and Gardens Real Estate LLC fully supports the principles of the Fair Housing Act and the Equal Opportunity Act. Listing information is deemed reliable but is not guaranteed accurate.
Each office is independently owned and operated.
Any services or products provided by third parties are not provided by, affiliated with or related to Better Homes and Gardens Real Estate LLC, or its affiliated companies.