
239 Dove Island, Livingston, TX 77351
Local realty services provided by:Better Homes and Gardens Real Estate Gary Greene
239 Dove Island,Livingston, TX 77351
$469,000
- 4 Beds
- 3 Baths
- 2,595 sq. ft.
- Single family
- Active
Listed by: james green
Office: green & associates real estate936-856-0355
MLS#:58055368
Source:HARMLS
Price summary
- Price:$469,000
- Price per sq. ft.:$180.73
- Monthly HOA dues:$74.25
About this home
Welcome to this beautiful, water view property. This home is on stilts with a large covered lower patio with stairs to a covered porch leading you into the house. You enter into the spacious living area, which is equipped with, vaulted ceilings, floor to ceiling stone double sided woodburning fireplace and an abundance of natural light. Living area is open to the beautiful kitchen with a large island providing a breakfast bar, gas cooktop with stone backsplash, granite countertops, and soft close drawers and cabinets. Master bedroom offers woodburning fireplace doubled from living area, vaulted ceilings, master bath offers double sinks, walk in shower, soaking tub and large walk-in closet. Utility inside with granite countertops and cabinets. Luxury Vinyl Plank floors throughout home. Home offers a 4th bedroom downstairs with 1/2 bath and private exit. Large, detached drive thru garage sized for boat. Lake Livingston access, boat ramp, and manned gate entry!
Contact an agent
Home facts
- Year built:2016
- Subdivision & Development:Cedar Point Sec 3
- Listing ID #:58055368
- Updated:October 30, 2026 at 05:41 PM
Rooms and interior
- Bedrooms:4
- Total bathrooms:3
- Full bathrooms:2
- Half bathrooms:1
- Rooms Total:7
- Flooring:Plank, Vinyl
- Dining Description:Kitchen Dining Combo
- Bathrooms Description:Separate Shower, Soaking Tub, Tub Shower
- Kitchen Description:Dishwasher, Gas Cooktop, Kitchen Dining Combo, Kitchen Island, Microwave, Oven, Pantry
- Living area:2,595 sq. ft.
Heating and cooling
- Cooling:Central Air, Electric
- Heating:Central, Electric
- Central air:Yes
Structure and exterior
- Roof:Composition
- Year built:2016
- Building area:2,595 sq. ft.
- Lot area:0.24 Acres
- Lot Features:Cleared, Views
- Architectural Style:Traditional
- Construction Materials:Wood Siding
- Exterior Features:Balcony, Patio, Porch
- Levels:2 Stories
Schools
- High school:ONALASKA JR/SR HIGH SCHOOL
- Middle school:ONALASKA JR/SR HIGH SCHOOL
- Elementary school:ONALASKA ELEMENTARY SCHOOL
Utilities
- Sewer:Public Sewer
Finances and disclosures
- Price:$469,000
- Price per sq. ft.:$180.73
- Tax amount:$6,533 (2026)
Features and amenities
- Appliances:Dishwasher, Gas Cooktop, Microwave, Oven
- Amenities:Ceiling Fans, Controlled Access
Parking
- Parking description:Garage
- Garage:Yes
- Garage spaces:2
New listings near 239 Dove Island
- New
 $799,000Active4 beds 5 baths3,832 sq. ft.
618 Palmetto Drive, Livingston, TX 77351
MLS# 10412309Listed by: COASTAL LIVING PROPERTIES - New
 $724,900Active3 beds 3 baths2,499 sq. ft.
188 Cedar Hill Drive, Livingston, TX 77351
MLS# 48332460Listed by: CAPITAL REAL ESTATE - New
 $199,900Active2 beds 2 baths1,064 sq. ft.
181 Hawk, Livingston, TX 77351
MLS# 89515481Listed by: JLA REALTY - New
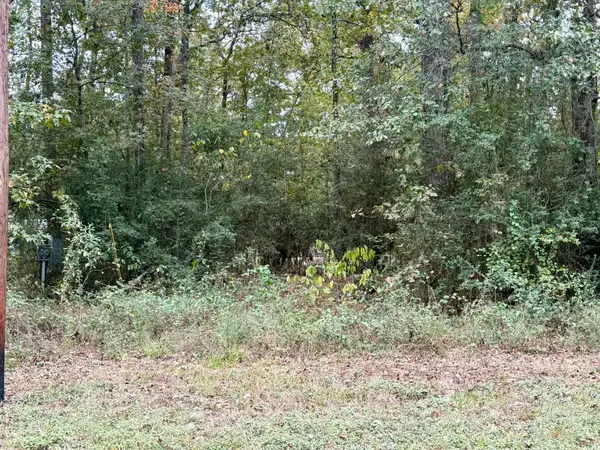 $14,900Active0.08 Acres
291 Beaver Run, Livingston, TX 77351
MLS# 55207771Listed by: JLA REALTY - New
 $325,000Active4 beds 2 baths2,053 sq. ft.
222 Texas Landing Landing, Livingston, TX 77351
MLS# 37238871Listed by: BUCHANAN REALTY - New
 $99,900Active3 beds 2 baths1,148 sq. ft.
306 Terlingua, Livingston, TX 77351
MLS# 60705962Listed by: LAKE HOMES REALTY, LLC - New
 $34,900Active0.8 Acres
TBD Wills, Livingston, TX 77351
MLS# 80104295Listed by: EASTEX REAL ESTATE BROKERAGE CO., LLC - New
 $11,000Active0.28 Acres
TBD Alston, Livingston, TX 77351
MLS# 91008327Listed by: EASTEX REAL ESTATE BROKERAGE CO., LLC - New
 $489,000Active-- beds -- baths994 sq. ft.
2764 Richardson Road E, Livingston, TX 77351
MLS# 81056874Listed by: PREMIER PROPERTY GROUP


Protect your home and budget from life's surprises with an Assurant Home Warranty, backed by a partner that supports you through every step of homeownership. Explore Plans.
© 2026 Better Homes and Gardens Real Estate LLC. An Anywhere Real Estate company. All rights reserved. Better Homes and Gardens® Real Estate is a registered trademark owned by Meredith Operations Corporation, licensed to Better Homes and Gardens Real Estate LLC and used with permission. Better Homes and Gardens Real Estate LLC fully supports the principles of the Fair Housing Act and the Equal Opportunity Act. Listing information is deemed reliable but is not guaranteed accurate.
Each office is independently owned and operated.
Any services or products provided by third parties are not provided by, affiliated with or related to Better Homes and Gardens Real Estate LLC, or its affiliated companies.