
245 Alabama Point, Livingston, TX 77351
Local realty services provided by:Better Homes and Gardens Real Estate Hometown
245 Alabama Point,Livingston, TX 77351
$565,000
- 3 Beds
- 2 Baths
- 2,496 sq. ft.
- Single family
- Active
Listed by: jenny williams
Office: keller williams realty professionals281-444-3900
MLS#:22438491
Source:HARMLS
Price summary
- Price:$565,000
- Price per sq. ft.:$226.36
About this home
EXCEPTIONAL COUNTRY RETREAT NEAR LAKE LIVINGSTON! Discover the perfect blend of comfort, elegance, and country living in this well maintained home on 6.08 acres. Stylish kitchen with quartz countertops, SS appliances, abundant cabinetry and countertops and walkin pantry.Expansive windows in the family room frame peaceful views of the surrounding acreage. Impressive primary suite features huge walk-in closets and luxurious bath. Spacious secondary bedrooms wiith walk-in closets & built-ins. Upstairs game room. Huge inside utility room. Step outside to enjoy covered patio & two decks overlooking this picturesque property that is fenced/cross-fenced, has stocked catfish pond, four animal pens and batting cage. A gated driveway, 3 covered carports, double garage with spacious adjoining workshop with shower complete this remarkable property. Horses and cattle are welcome! Property is approx. 7 miles from Livingston offering the tranquility of country living without sacrificing convenience.
Contact an agent
Home facts
- Year built:2006
- Subdivision & Development:Clearwater Spgs
- Listing ID #:22438491
- Updated:October 11, 2026 at 02:15 AM
Rooms and interior
- Bedrooms:3
- Total bathrooms:2
- Full bathrooms:2
- Rooms Total:8
- Flooring:Carpet, Plank, Vinyl
- Dining Description:Living Dining Room
- Bathrooms Description:Jetted Tub, Separate Shower, Tub Shower
- Kitchen Description:Breakfast Bar, Dishwasher, Electric Oven, Electric Range, Free Standing Range, Kitchen Family Room Combo, Microwave, Pantry, Quartz Counters, Walk In Pantry
- Living area:2,496 sq. ft.
Heating and cooling
- Cooling:Central Air, Electric
- Heating:Central, Electric
- Central air:Yes
Structure and exterior
- Roof:Composition
- Year built:2006
- Building area:2,496 sq. ft.
- Lot area:6.08 Acres
- Lot Features:Cleared, Side Yard
- Architectural Style:Ranch
- Construction Materials:Cement Siding, Wood Siding
- Exterior Features:Fence, Fully Fenced, Patio, Private Yard, Storage
- Foundation Description:Slab
Schools
- High school:ONALASKA JR/SR HIGH SCHOOL
- Middle school:ONALASKA JR/SR HIGH SCHOOL
- Elementary school:ONALASKA ELEMENTARY SCHOOL
Utilities
- Water:Well
- Sewer:Septic Tank
Finances and disclosures
- Price:$565,000
- Price per sq. ft.:$226.36
- Tax amount:$5,265 (2026)
Features and amenities
- Appliances:Dishwasher, Electric Oven, Electric Range, Free Standing Range, Microwave
- Amenities:Ceiling Fans, Prewired, Programmable Thermostat, Security System - Owned, Smoke Detectors
Parking
- Parking description:Detached Carport, Electric Gate, Garage, Oversized
- Garage:Yes
- Garage spaces:2
- Carport spaces:3
New listings near 245 Alabama Point
- New
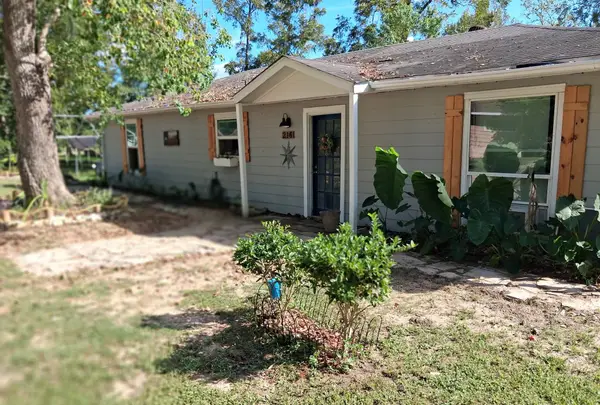 $123,780Active3 beds 2 baths1,320 sq. ft.
216 Hackberry Lane, Livingston, TX 77351
MLS# 67926335Listed by: XL LEGACY INTERNATIONAL - New
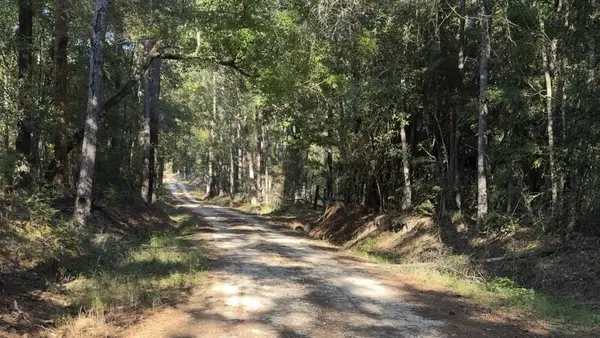 $30,000Active1.09 Acres
355 Bar East Road, Livingston, TX 77351
MLS# 49690359Listed by: JLA REALTY - New
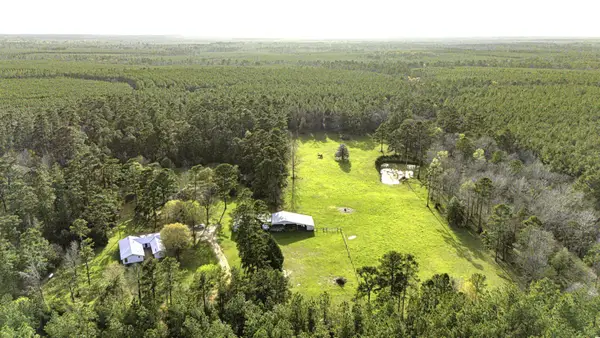 $429,000Active3 beds 3 baths2,096 sq. ft.
5146 Richardson Rd E, Livingston, TX 77351
MLS# 5150909Listed by: KELLER WILLIAMS REALTY NORTHEAST - LIVINGSTON - New
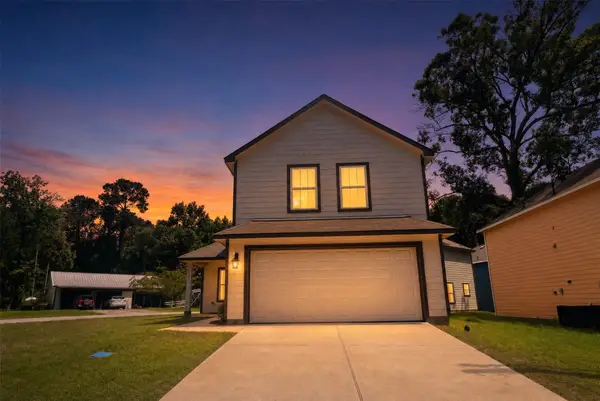 $200,000Active3 beds 3 baths1,326 sq. ft.
761 Plum Tree, Livingston, TX 77351
MLS# 33747590Listed by: ORCHARD BROKERAGE - New
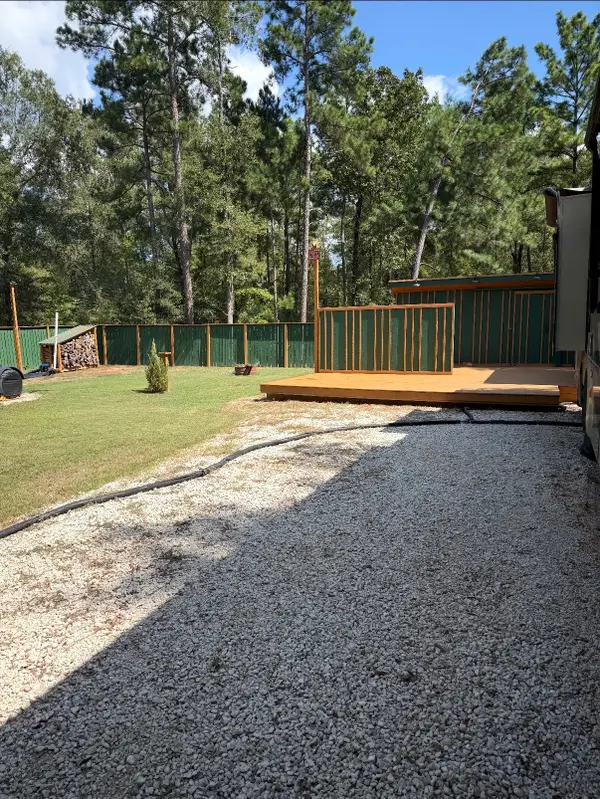 $66,900Active0.18 Acres
378 Norfolk, Livingston, TX 77351
MLS# 69485307Listed by: EXP REALTY, LLC - New
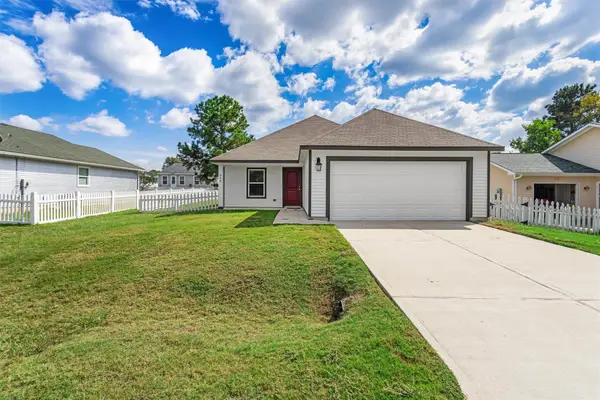 $195,500Active3 beds 2 baths1,110 sq. ft.
299 Red Clover, Livingston, TX 77351
MLS# 69364583Listed by: JOSEPH WALTER REALTY, LLC - New
 $592,515Active112.86 Acres
00 Midway Loop, Livingston, TX 77351
MLS# 97243792Listed by: HOMELAND PROPERTIES, INC - New
 $17,500Active0.09 Acres
136 Forrestcrest Drive, Livingston, TX 77351
MLS# 13884891Listed by: EXP REALTY, LLC - New
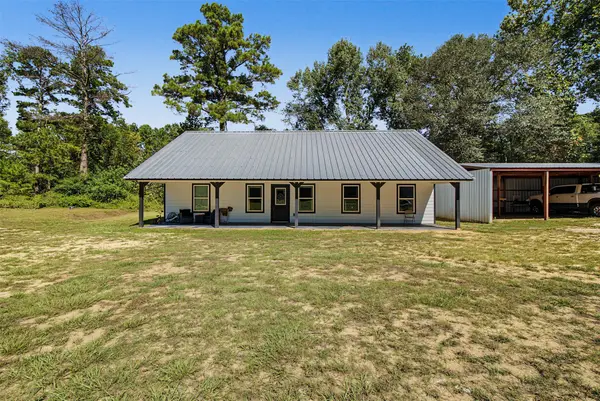 $289,000Active3 beds 2 baths1,620 sq. ft.
282 E Slumberlane Drive, Livingston, TX 77351
MLS# 21087545Listed by: JLA REALTY


Protect your home and budget from life's surprises with an Assurant Home Warranty, backed by a partner that supports you through every step of homeownership. Explore Plans.
© 2026 Better Homes and Gardens Real Estate LLC. An Anywhere Real Estate company. All rights reserved. Better Homes and Gardens® Real Estate is a registered trademark owned by Meredith Operations Corporation, licensed to Better Homes and Gardens Real Estate LLC and used with permission. Better Homes and Gardens Real Estate LLC fully supports the principles of the Fair Housing Act and the Equal Opportunity Act. Listing information is deemed reliable but is not guaranteed accurate.
Each office is independently owned and operated.
Any services or products provided by third parties are not provided by, affiliated with or related to Better Homes and Gardens Real Estate LLC, or its affiliated companies.