
306 Peterson, Livingston, TX 77351
Local realty services provided by:Better Homes and Gardens Real Estate Hometown
306 Peterson,Livingston, TX 77351
$217,000
- 1 Beds
- 1 Baths
- 1,131 sq. ft.
- Single family
- Active
Listed by: pam holmes
Office: jla realty713-489-8130
MLS#:97703985
Source:HARMLS
Price summary
- Price:$217,000
- Price per sq. ft.:$191.87
About this home
RV travelers, animal lovers, bird watchers -this one is for you! Located in the Escapees community, this versatile 1–2 bedroom, 1-bath home offers 1,131 SF on .3± acre with beautiful creek views and thoughtful features throughout. Enjoy a whole-house Generac generator, 2 propane tanks, 2 on-demand water heaters, Lennox HVAC/heat pump, new dishwasher, updated landscaping, French drains, concrete retaining walls and specialized termite control system. Relax in the sunroom or screened porch, or unwind on the covered porch with outdoor fans while enjoying peaceful evenings. The bistro-style backyard features an additional creekside sitting area. Covered RV storage, detached carport and storage building offer space for your RV, golf cart, hobbies and gear. Community pool with NO mandatory HOA! Home may be sold furnished. Contact listing agent for details. More Pictures Coming!
Contact an agent
Home facts
- Year built:1993
- Subdivision & Development:Rainbow End Sec 3
- Listing ID #:97703985
- Updated:September 30, 2026 at 04:31 AM
Rooms and interior
- Bedrooms:1
- Total bathrooms:1
- Full bathrooms:1
- Rooms Total:7
- Flooring:Vinyl
- Dining Description:Kitchen Dining Combo
- Kitchen Description:Dishwasher, Electric Range, Kitchen Dining Combo, Kitchen Family Room Combo, Microwave, Pantry, Refrigerator
- Living area:1,131 sq. ft.
Heating and cooling
- Cooling:Central Air, Electric
- Heating:Central, Electric
- Central air:Yes
Structure and exterior
- Year built:1993
- Building area:1,131 sq. ft.
- Lot area:0.37 Acres
- Lot Features:Cleared, Ravine, Wooded
- Architectural Style:Ranch
- Construction Materials:Wood Siding
- Foundation Description:Pillar Post Pier
- Levels:1 Story
Schools
- High school:LIVINGSTON HIGH SCHOOL
- Middle school:LIVINGSTON JUNIOR HIGH SCHOOL
- Elementary school:LISD OPEN ENROLL
Utilities
- Sewer:Public Sewer
Finances and disclosures
- Price:$217,000
- Price per sq. ft.:$191.87
- Tax amount:$3,195 (2026)
Features and amenities
- Appliances:Dishwasher, Dryer, Electric Range, Microwave, Refrigerator, Tankless Water Heater, Washer
- Laundry features:Dryer, Washer
- Amenities:Ceiling Fans, Low Emissivity Windows, Programmable Thermostat, Tankless Water Heater
- Pool features:Gunite
Parking
- Parking description:Detached Carport
- Carport spaces:2
New listings near 306 Peterson
- New
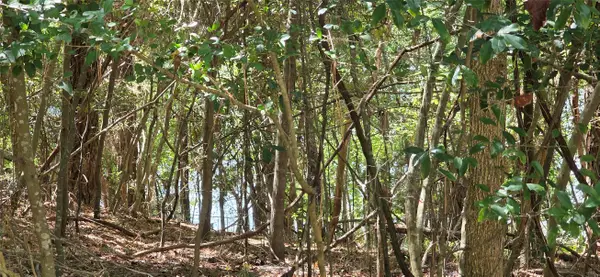 $32,000Active0.39 Acres
TBD Forest Hills Dr, Livingston, TX 77351
MLS# 93723860Listed by: LAKE AREA HOMES, BRUNO REALTY - New
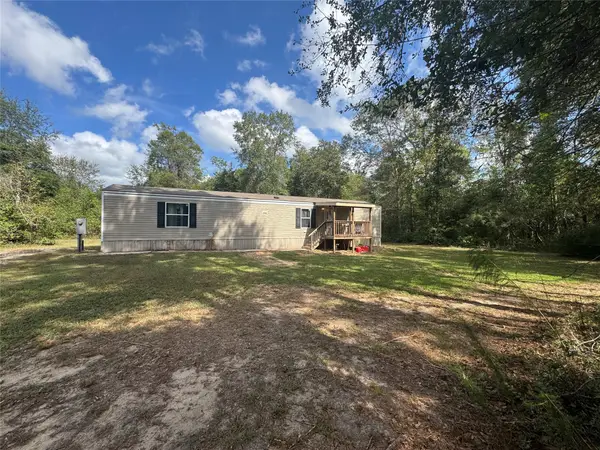 $195,000Active2 beds 2 baths840 sq. ft.
750 Portico, Livingston, TX 77351
MLS# 97412190Listed by: COUNTRY WORLD REALTY, LLC - New
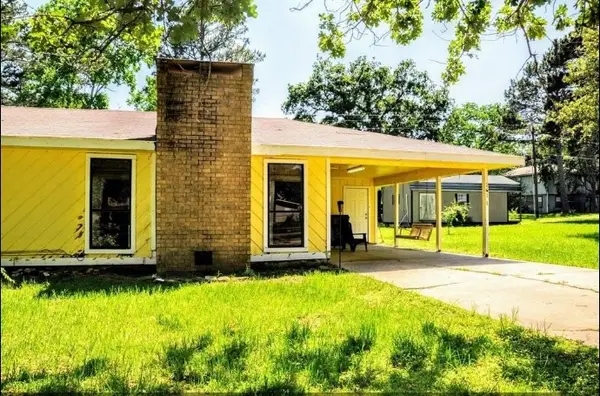 $220,000Active3 beds 2 baths1,316 sq. ft.
161 Yellowstone, Livingston, TX 77351
MLS# 65452369Listed by: IDG REALTY - New
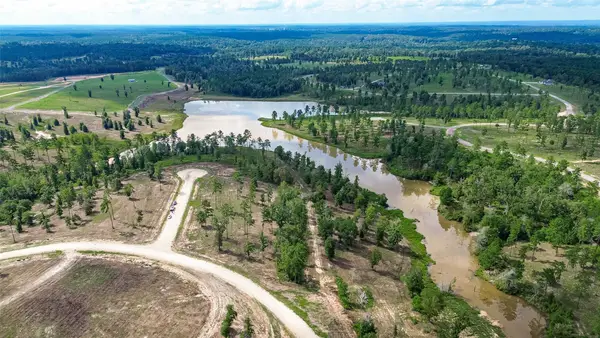 $225,000Active1.67 Acres
0 Dove Hill Cir, Livingston, TX 77351
MLS# 61271208Listed by: TEXAS REAL ESTATE PRO - New
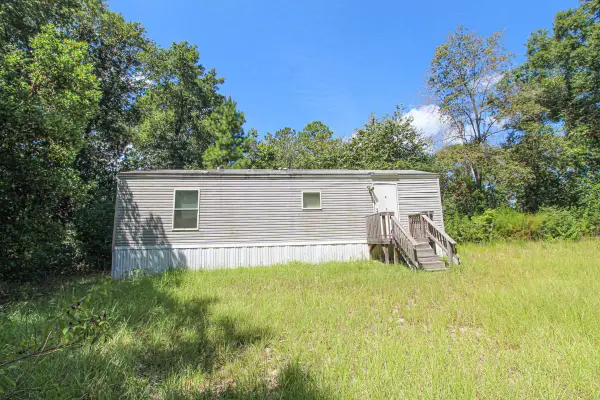 $67,000Active1 beds 1 baths588 sq. ft.
190 Russell Lane, Livingston, TX 77351
MLS# 46869091Listed by: EVANS AND ASSOCIATES - New
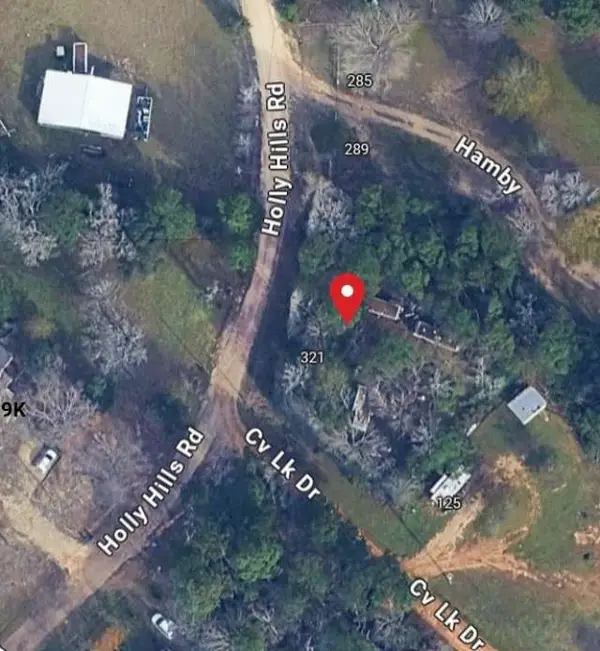 $32,000Active0.21 Acres
321 Holly Hill Road, Livingston, TX 77351
MLS# 57362982Listed by: CONGRESS REALTY, INC. - New
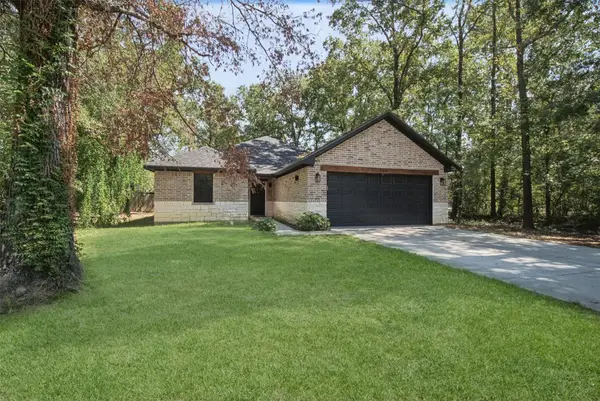 $249,000Active3 beds 2 baths1,454 sq. ft.
118 N Village Cove Loop, Livingston, TX 77351
MLS# 9251597Listed by: JLA REALTY - New
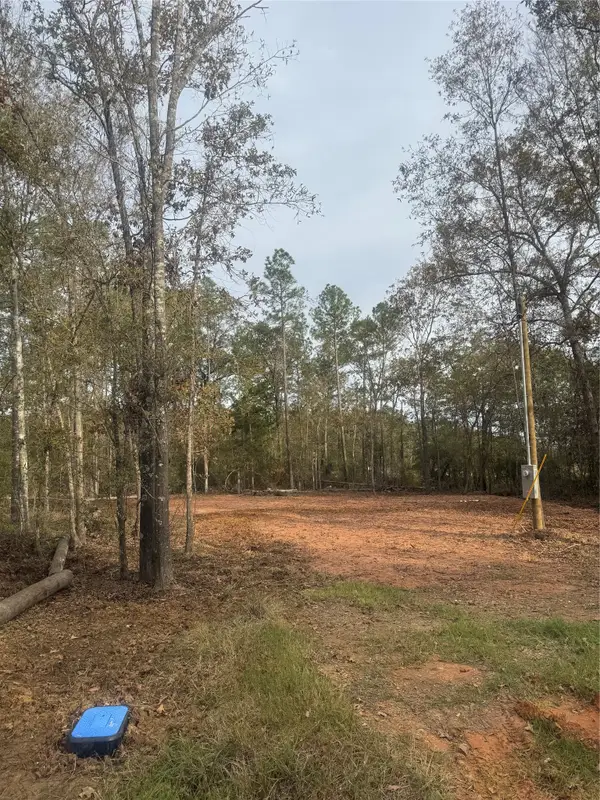 $42,000Active0.18 Acres
197 Alta Vista Drive, Livingston, TX 77351
MLS# 42860880Listed by: RE/MAX LAKE LIVINGSTON - New
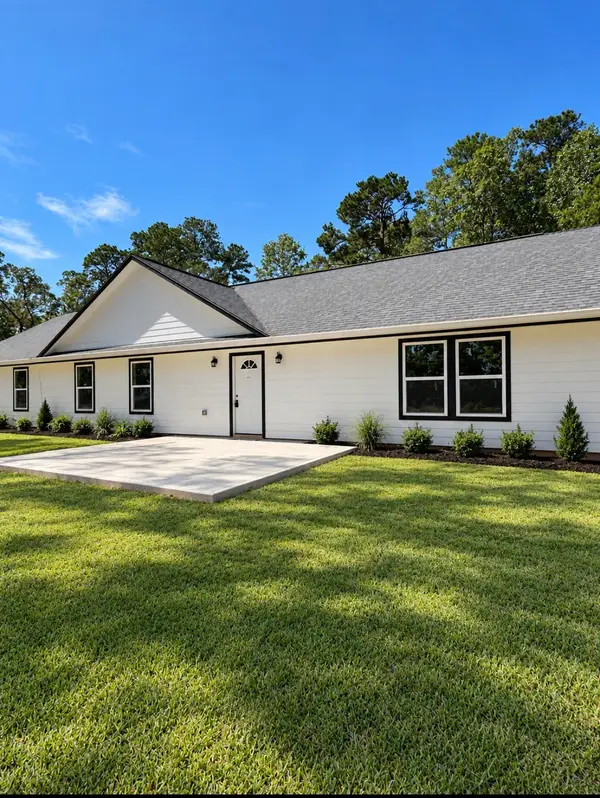 $289,000Active4 beds 2 baths2,280 sq. ft.
124 Deane Drive, Livingston, TX 77351
MLS# 8208906Listed by: 1ST CLASS REAL ESTATE ELEVATE


Protect your home and budget from life's surprises with an Assurant Home Warranty, backed by a partner that supports you through every step of homeownership. Explore Plans.
© 2026 Better Homes and Gardens Real Estate LLC. An Anywhere Real Estate company. All rights reserved. Better Homes and Gardens® Real Estate is a registered trademark owned by Meredith Operations Corporation, licensed to Better Homes and Gardens Real Estate LLC and used with permission. Better Homes and Gardens Real Estate LLC fully supports the principles of the Fair Housing Act and the Equal Opportunity Act. Listing information is deemed reliable but is not guaranteed accurate.
Each office is independently owned and operated.
Any services or products provided by third parties are not provided by, affiliated with or related to Better Homes and Gardens Real Estate LLC, or its affiliated companies.