
326 Nugent Drive, Livingston, TX 77351
Local realty services provided by:Better Homes and Gardens Real Estate Gary Greene
326 Nugent Drive,Livingston, TX 77351
$1,350,000
- 4 Beds
- 4 Baths
- 3,174 sq. ft.
- Single family
- Active
Listed by: madeline phillips
Office: premier property group936-967-4546
MLS#:5752050
Source:HARMLS
Price summary
- Price:$1,350,000
- Price per sq. ft.:$425.33
- Monthly HOA dues:$10.83
About this home
Experience the best of lakeside living in this gorgeous custom waterfront home on Lake Livingston, situated on two spacious waterfront lots with breathtaking views of Pine Island. Designed for entertaining, the outdoor amenities include a boathouse, lake storage room, shed, oversized porches, abundant driveway parking, and a concrete sidewalk that spans the bulkhead. Inside, you'll find custom finishes throughout, including tile flooring, quartz countertops, and a thoughtfully designed layout featuring 3 bedrooms and 2 bathrooms in the main home. An attached guest suite/mother-in-law quarters offers exceptional flexibility with an additional bedroom, 2 bathrooms, and a spacious living area currently used as a bunk room. Whether you're searching for a full-time residence, weekend retreat, or a place to gather with family and friends, this exceptional waterfront property delivers the ultimate Lake Livingston lifestyle.
Contact an agent
Home facts
- Year built:2022
- Subdivision & Development:Nugents Cove Sec 1
- Listing ID #:5752050
- Updated:September 24, 2026 at 11:57 AM
Rooms and interior
- Bedrooms:4
- Total bathrooms:4
- Full bathrooms:4
- Rooms Total:4
- Flooring:Plank, Tile, Vinyl
- Bathrooms Description:Separate Shower, Soaking Tub
- Kitchen Description:Butlers Pantry, Dishwasher, Disposal, Double Oven, Electric Oven, Free Standing Range, Gas Cooktop, Kitchen Family Room Combo, Kitchen Island, Microwave, Pantry, Pot Filler, Quartz Counters
- Living area:3,174 sq. ft.
Heating and cooling
- Cooling:Central Air, Electric
- Heating:Central, Electric
- Central air:Yes
Structure and exterior
- Roof:Composition
- Year built:2022
- Building area:3,174 sq. ft.
- Lot area:0.81 Acres
- Lot Features:Cleared, Subdivision, Waterfront
- Architectural Style:Traditional
- Construction Materials:Cement Siding
- Exterior Features:Patio, Private Yard
- Foundation Description:Pillar Post Pier, Slab
- Levels:2 Stories
Schools
- High school:LIVINGSTON HIGH SCHOOL
- Middle school:LIVINGSTON JUNIOR HIGH SCHOOL
- Elementary school:LISD OPEN ENROLL
Utilities
- Sewer:Aerobic Septic
Finances and disclosures
- Price:$1,350,000
- Price per sq. ft.:$425.33
- Tax amount:$10,577 (2025)
Features and amenities
- Appliances:Dishwasher, Disposal, Double Oven, Electric Oven, Free Standing Range, Gas Cooktop, Microwave
Parking
- Parking description:Additional Parking, Attached Carport, Driveway
- Carport spaces:2
New listings near 326 Nugent Drive
- New
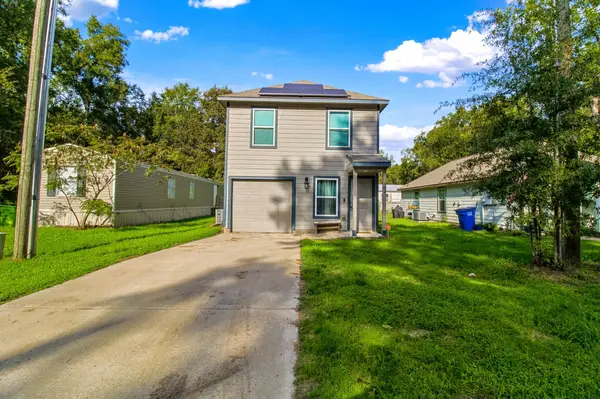 $149,900Active3 beds 2 baths1,296 sq. ft.
353 Hunters Glen, Livingston, TX 77351
MLS# 91531781Listed by: KELLER WILLIAMS REALTY NORTHEAST - LIVINGSTON - New
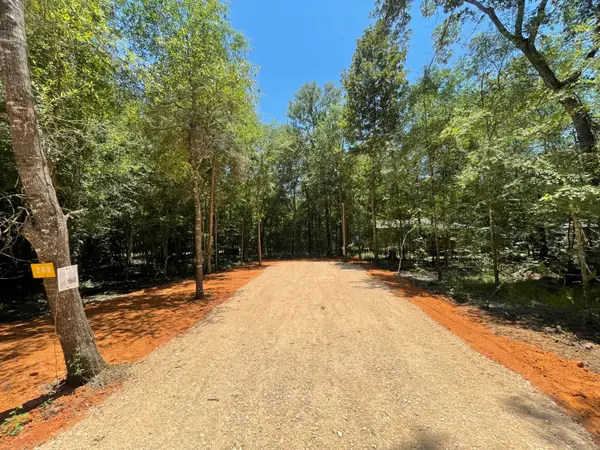 $46,900Active0.09 Acres
269 Cloverdale, Livingston, TX 77351
MLS# 10158035Listed by: CENTRAL METRO REALTY - New
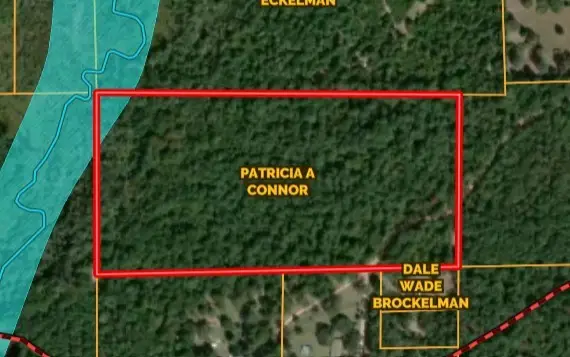 $244,900Active22.05 Acres
TBD Dillion Rd, Livingston, TX 77351
MLS# 12522391Listed by: EASTEX REAL ESTATE BROKERAGE CO., LLC - New
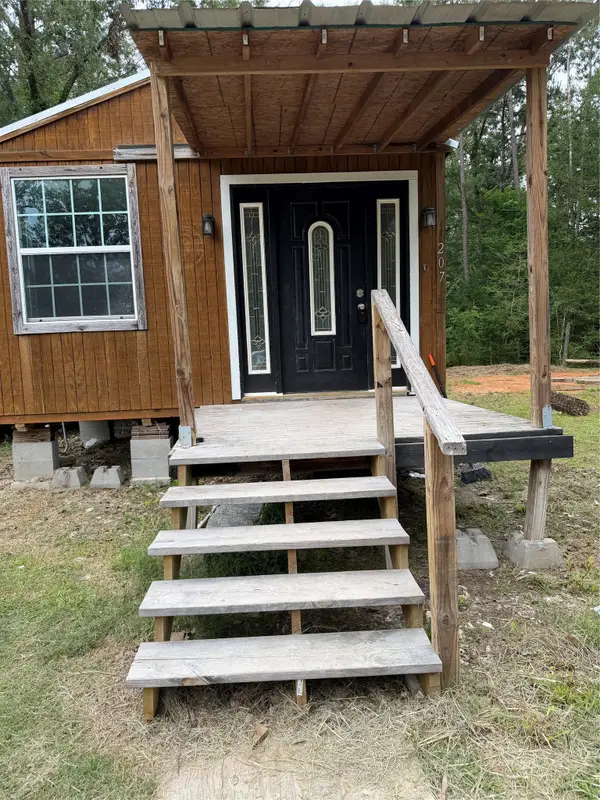 $67,000Active1 beds 1 baths600 sq. ft.
207 Robbie Road, Livingston, TX 77351
MLS# 33240753Listed by: RA BROKERS - New
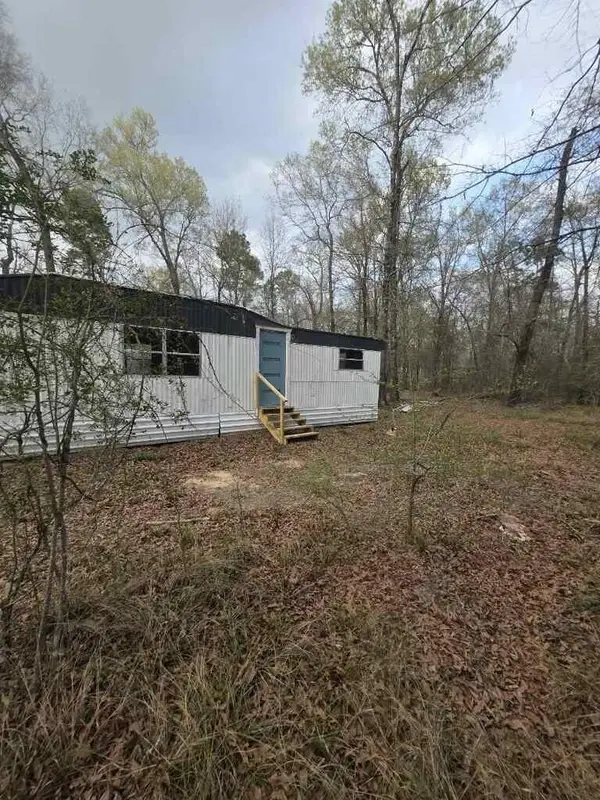 $85,000Active4 beds 2 baths
446 Lexington, Livingston, TX 77351
MLS# 67005205Listed by: LEGACY REAL ESTATE GROUP - New
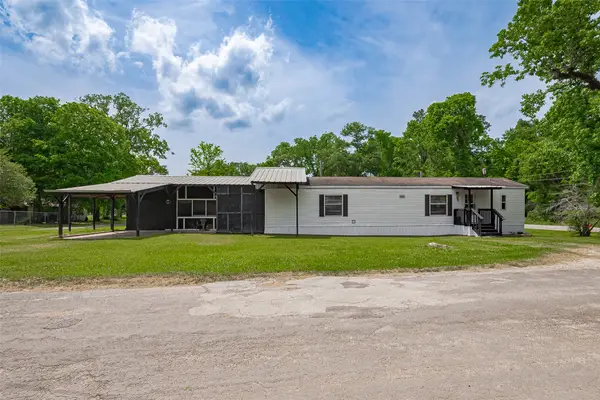 $80,000Active2 beds 2 baths896 sq. ft.
506 South Oakhurst Drive, Livingston, TX 77351
MLS# 10896096Listed by: KELLER WILLIAMS SIGNATURE - New
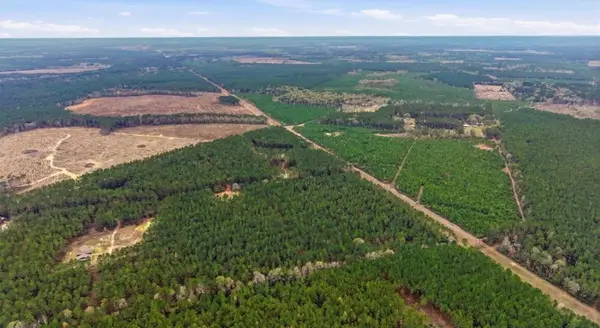 $329,000Active28.98 Acres
1208 Holly Grove Road, Livingston, TX 77351
MLS# 87247123Listed by: TEXAS DIAMOND REALTY - New
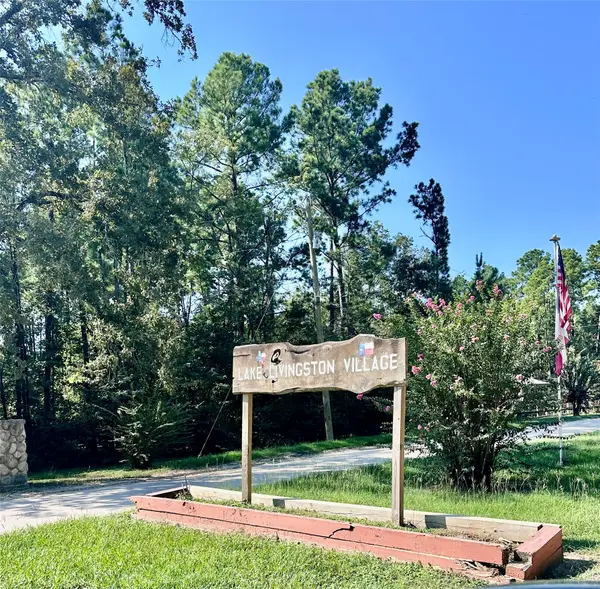 $10,000Active0.09 Acres
TBD Parkpine, Livingston, TX 77351
MLS# 78054589Listed by: JLA REALTY - New
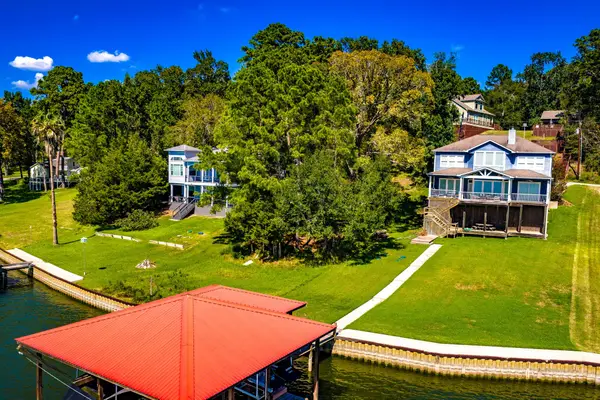 $194,600Active0 Acres
TBD Cedar Lane, Livingston, TX 77351
MLS# 5763971Listed by: LAKE HOMES REALTY, LLC - New
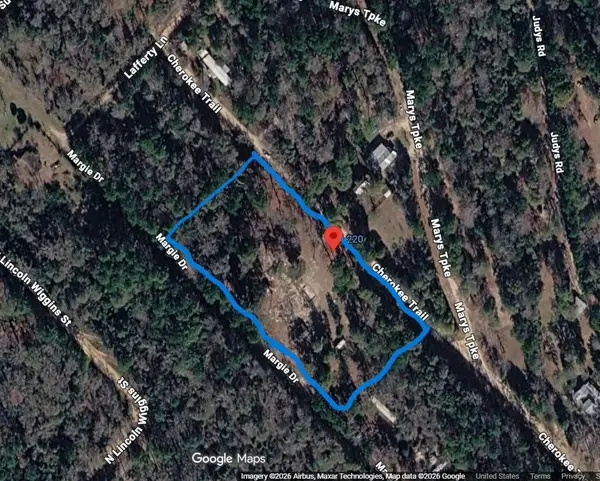 $180,000Active3.16 Acres
220 Cherokee Trail, Livingston, TX 77351
MLS# 15510621Listed by: VYLLA HOME


Protect your home and budget from life's surprises with an Assurant Home Warranty, backed by a partner that supports you through every step of homeownership. Explore Plans.
© 2026 Better Homes and Gardens Real Estate LLC. An Anywhere Real Estate company. All rights reserved. Better Homes and Gardens® Real Estate is a registered trademark owned by Meredith Operations Corporation, licensed to Better Homes and Gardens Real Estate LLC and used with permission. Better Homes and Gardens Real Estate LLC fully supports the principles of the Fair Housing Act and the Equal Opportunity Act. Listing information is deemed reliable but is not guaranteed accurate.
Each office is independently owned and operated.
Any services or products provided by third parties are not provided by, affiliated with or related to Better Homes and Gardens Real Estate LLC, or its affiliated companies.