
413 Barnett Lane, Livingston, TX 77351
Local realty services provided by:Better Homes and Gardens Real Estate Hometown
413 Barnett Lane,Livingston, TX 77351
$369,900
- 3 Beds
- 2 Baths
- 1,724 sq. ft.
- Single family
- Active
Listed by: randi spann
Office: compass re texas, llc. - the woodlands832-899-4788
MLS#:5040783
Source:HARMLS
Price summary
- Price:$369,900
- Price per sq. ft.:$214.56
About this home
Space, freedom and possibilities - this property has it all! Situated on 1.75 unrestricted acres with no HOA, this 3-bedroom, 2-bath ranch-style home offers a private water well, aerobic septic system, two driveways and room for boats, RVs, trailers and recreational vehicles. Inside, the bright, open living area features high ceilings, while the oversized primary suite includes elevated ceilings and a private bath with dual showerheads. A spacious attic provides additional storage. The covered carport creates an inviting entertaining area with a sink, counter space, cabinets, mounted TV and room for your grill. An attached storage room with a golf cart-sized garage door adds even more functionality. Electric hookups remain behind the home where a mobile home previously sat, offering possibilities for RV parking, future expansion or other uses. Just minutes from Lake Livingston State Park and a short drive to town, this property offers the space and flexibility to fit your plans.
Contact an agent
Home facts
- Year built:2009
- Subdivision & Development:NA
- Listing ID #:5040783
- Updated:October 29, 2026 at 12:14 PM
Rooms and interior
- Bedrooms:3
- Total bathrooms:2
- Full bathrooms:2
- Rooms Total:6
- Flooring:Carpet, Tile
- Dining Description:Kitchen Dining Combo, Living Dining Room
- Bathrooms Description:Tub Shower
- Kitchen Description:Breakfast Bar, Dishwasher, Disposal, Gas Oven, Gas Range, Granite Counters, Kitchen Dining Combo, Kitchen Family Room Combo, Microwave, Pantry
- Living area:1,724 sq. ft.
Heating and cooling
- Cooling:Central Air, Electric
- Heating:Central, Electric
- Central air:Yes
Structure and exterior
- Year built:2009
- Building area:1,724 sq. ft.
- Lot area:1.75 Acres
- Lot Features:Cleared, Corner Lot
- Architectural Style:Ranch
- Construction Materials:Stone
- Exterior Features:Outdoor Kitchen, Porch, Private Yard
- Foundation Description:Slab
- Levels:1 Story
Schools
- High school:LIVINGSTON HIGH SCHOOL
- Middle school:LIVINGSTON JUNIOR HIGH SCHOOL
- Elementary school:LISD OPEN ENROLL
Utilities
- Water:Well
- Sewer:Aerobic Septic
Finances and disclosures
- Price:$369,900
- Price per sq. ft.:$214.56
- Tax amount:$6,507 (2025)
Features and amenities
- Appliances:Dishwasher, Disposal, Gas Oven, Gas Range, Microwave
- Amenities:Ceiling Fans, High Ceilings, Vaulted Ceilings
Parking
- Parking description:Attached Carport, Golf Cart Garage
- Carport spaces:2
New listings near 413 Barnett Lane
- New
 $325,000Active4 beds 2 baths2,053 sq. ft.
222 Texas Landing, Livingston, TX 77351
MLS# 37238871Listed by: BUCHANAN REALTY - New
 $34,900Active0.8 Acres
TBD Wills, Livingston, TX 77351
MLS# 80104295Listed by: EASTEX REAL ESTATE BROKERAGE CO., LLC - New
 $11,000Active0.28 Acres
TBD Alston, Livingston, TX 77351
MLS# 91008327Listed by: EASTEX REAL ESTATE BROKERAGE CO., LLC - New
 $489,000Active-- beds -- baths994 sq. ft.
2764 Richardson Road E, Livingston, TX 77351
MLS# 81056874Listed by: PREMIER PROPERTY GROUP - New
 $6,800Active0.14 Acres
TBD Panther Lane, Livingston, TX 77351
MLS# 43155966Listed by: KELLER WILLIAMS REALTY NORTHEAST - LIVINGSTON - New
 $20,500Active0.05 Acres
177 Terlingua, Livingston, TX 77351
MLS# 12509545Listed by: REFUGE GROUP PROPERTIES - New
 $20,500Active0.05 Acres
171 Terlingua, Livingston, TX 77351
MLS# 13602915Listed by: REFUGE GROUP PROPERTIES - New
 $279,900Active3 beds 2 baths1,372 sq. ft.
125 Chuckwagon, Livingston, TX 77351
MLS# 20651882Listed by: PREMIER PROPERTY GROUP - New
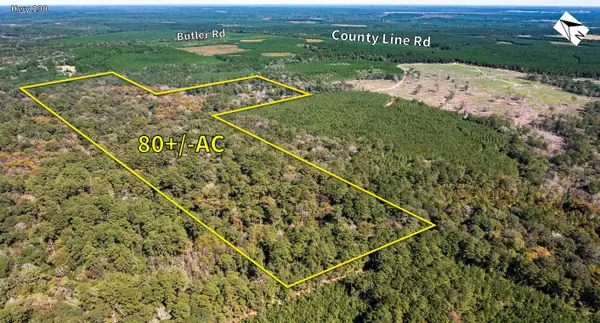 $499,300Active80.22 Acres
TBD Butler Road, Livingston, TX 77351
MLS# 74728886Listed by: ANNE VICKERY & ASSOCIATES REALTY, LLC - New
 $15,000Active0.34 Acres
Lot 100 Rio Vista, Livingston, TX 77351
MLS# 27847625Listed by: JLA REALTY


Protect your home and budget from life's surprises with an Assurant Home Warranty, backed by a partner that supports you through every step of homeownership. Explore Plans.
© 2026 Better Homes and Gardens Real Estate LLC. An Anywhere Real Estate company. All rights reserved. Better Homes and Gardens® Real Estate is a registered trademark owned by Meredith Operations Corporation, licensed to Better Homes and Gardens Real Estate LLC and used with permission. Better Homes and Gardens Real Estate LLC fully supports the principles of the Fair Housing Act and the Equal Opportunity Act. Listing information is deemed reliable but is not guaranteed accurate.
Each office is independently owned and operated.
Any services or products provided by third parties are not provided by, affiliated with or related to Better Homes and Gardens Real Estate LLC, or its affiliated companies.