
879 Tram Road, Livingston, TX 77351
Local realty services provided by:Better Homes and Gardens Real Estate Gary Greene
879 Tram Road,Livingston, TX 77351
- 5 Beds
- 3 Baths
- - sq. ft.
- Farm
- Sold
Listed by: pam holmes
Office: jla realty713-489-8130
MLS#:87145537
Source:HARMLS
Sorry, we are unable to map this address
Price summary
- Price:
About this home
Experience the best of COUNTRY living in this stunning 2025 farmhouse situated on 15 beautiful acres. Offering approximately 2,400 SF, this spacious home features 5 bedrooms, 3 baths, an open-concept design, porcelain flooring throughout, a propane range, (2) refrigerators, and an electric fireplace with propane connection available. The thoughtfully designed layout is super functional for entertaining. The mud room is off the kitchen which flows into the primary suite. Relax in the luxurious primary bath with a jetted tub and separate walk-in shower. There are (2) on demand water heaters (propane). Enjoy covered front and back porches, a 24x24 attached carport, circle driveway, RV awning with full hookups including water and septic, plus a 24x40 shop on a concrete slab with electricity and water. Plenty of room for horses, livestock, hunting, recreation, or simply enjoying peaceful country living. Call today for your personal tour!!!
Contact an agent
Home facts
- Year built:2025
- Subdivision & Development:N/A
- Listing ID #:87145537
- Updated:September 25, 2026 at 05:24 AM
Rooms and interior
- Bedrooms:5
- Total bathrooms:3
- Full bathrooms:3
- Rooms Total:12
- Flooring:Tile
- Dining Description:Kitchen Dining Combo
- Bathrooms Description:Jetted Tub, Separate Shower, Tub Shower
- Kitchen Description:Dishwasher, Gas Range, Kitchen Dining Combo, Kitchen Family Room Combo, Kitchen Island, Pantry, Walk In Pantry
Heating and cooling
- Cooling:Central Air, Electric
- Heating:Central, Electric
- Central air:Yes
Structure and exterior
- Year built:2025
- Lot Features:Cleared, Trees, Wooded
- Construction Materials:Cement Siding
- Foundation Description:Slab
Schools
- High school:LIVINGSTON HIGH SCHOOL
- Middle school:LIVINGSTON JUNIOR HIGH SCHOOL
- Elementary school:LISD OPEN ENROLL
Utilities
- Sewer:Septic Tank
Finances and disclosures
- Price:
- Tax amount:$2,337 (2025)
Features and amenities
- Appliances:Dishwasher, Gas Range, Tankless Water Heater
- Amenities:Ceiling Fans, High Ceilings, Low Emissivity Windows, Programmable Thermostat, Smoke Detectors, Tankless Water Heater
Parking
- Parking description:Attached Carport, Circular Driveway
- Carport spaces:2
New listings near 879 Tram Road
- New
 $120,000Active2.24 Acres
326/380 Veteran Lane Lane, Livingston, TX 77351
MLS# 60601229Listed by: BIDDY REALTY, LLC - New
 $12,260Active0.08 Acres
333 Beaver Run, Livingston, TX 77351
MLS# 2388606Listed by: A ACTION REALTY - New
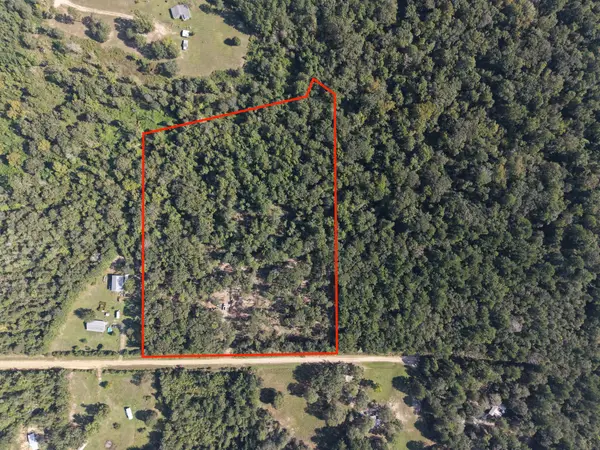 $94,500Active10.43 Acres
00 Magnolia Southland, Livingston, TX 77351
MLS# 65142651Listed by: RE/MAX UNIVERSAL - New
 $299,000Active3 beds 2 baths1,642 sq. ft.
268 Sunrise Drive, Livingston, TX 77351
MLS# 24502568Listed by: MATTICKS REAL ESTATE & PROPERTY MANAGEMENT - New
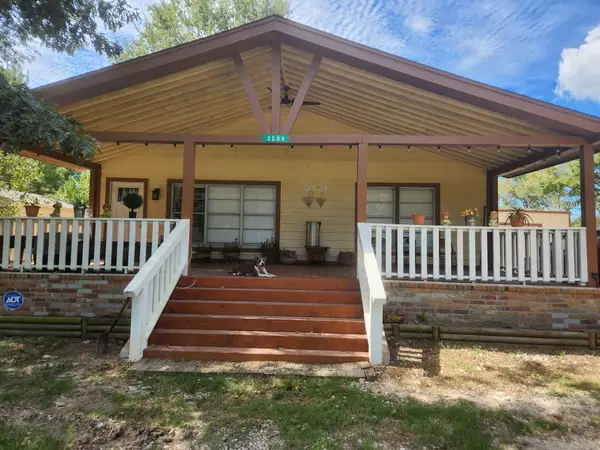 $230,000Active2 beds 1 baths1,080 sq. ft.
3209 Mangum Road, Livingston, TX 77351
MLS# 42803234Listed by: KELLER WILLIAMS MEMORIAL - New
 $162,000Active3 beds 1 baths988 sq. ft.
1169 Hidden Valley Road, Livingston, TX 77351
MLS# 10406419Listed by: EXP REALTY LLC - New
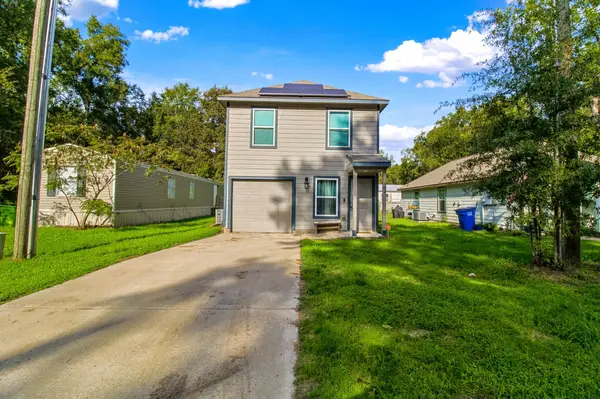 $149,900Active3 beds 2 baths1,296 sq. ft.
353 Hunters Glen, Livingston, TX 77351
MLS# 91531781Listed by: KELLER WILLIAMS REALTY NORTHEAST - LIVINGSTON - New
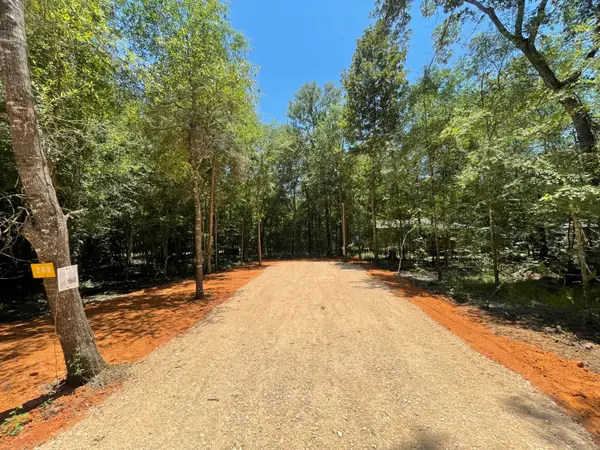 $46,900Active0.09 Acres
269 Cloverdale, Livingston, TX 77351
MLS# 10158035Listed by: CENTRAL METRO REALTY - New
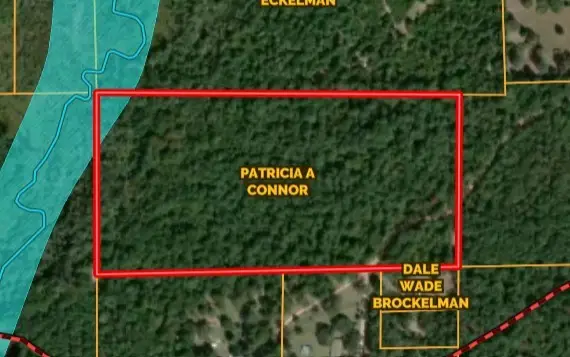 $244,900Active22.05 Acres
TBD Dillion Rd, Livingston, TX 77351
MLS# 12522391Listed by: EASTEX REAL ESTATE BROKERAGE CO., LLC - New
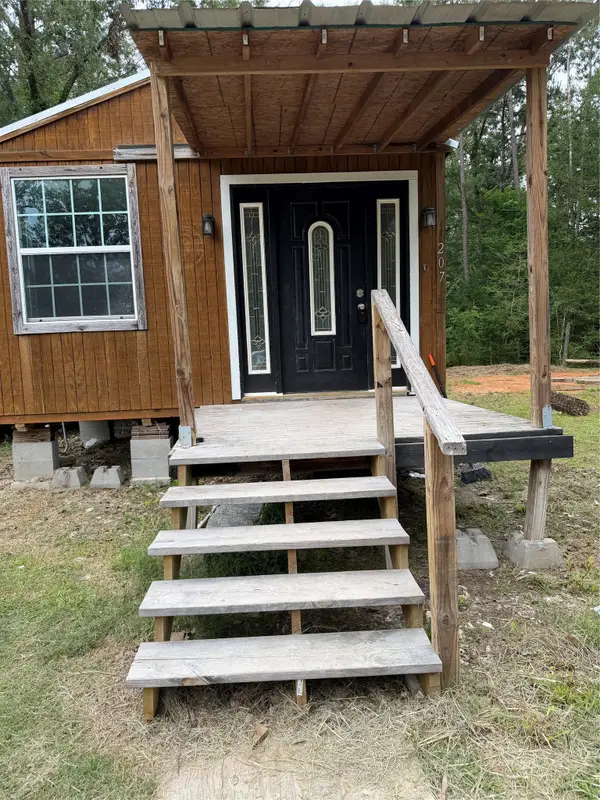 $67,000Active1 beds 1 baths600 sq. ft.
207 Robbie Road, Livingston, TX 77351
MLS# 33240753Listed by: RA BROKERS


Protect your home and budget from life's surprises with an Assurant Home Warranty, backed by a partner that supports you through every step of homeownership. Explore Plans.
© 2026 Better Homes and Gardens Real Estate LLC. An Anywhere Real Estate company. All rights reserved. Better Homes and Gardens® Real Estate is a registered trademark owned by Meredith Operations Corporation, licensed to Better Homes and Gardens Real Estate LLC and used with permission. Better Homes and Gardens Real Estate LLC fully supports the principles of the Fair Housing Act and the Equal Opportunity Act. Listing information is deemed reliable but is not guaranteed accurate.
Each office is independently owned and operated.
Any services or products provided by third parties are not provided by, affiliated with or related to Better Homes and Gardens Real Estate LLC, or its affiliated companies.