
978 Sugar Street, Livingston, TX 77351
Local realty services provided by:Better Homes and Gardens Real Estate Gary Greene
978 Sugar Street,Livingston, TX 77351
$450,000
- 2 Beds
- 2 Baths
- 1,556 sq. ft.
- Single family
- Active
Listed by: pam holmes
Office: jla realty713-489-8130
MLS#:69875283
Source:HARMLS
Price summary
- Price:$450,000
- Price per sq. ft.:$289.2
About this home
Country Living at Its Finest! Enjoy peaceful country living on 5.28± unrestricted acres where you can raise farm animals, relax and enjoy nature! The 1,556 SF main home features 2 downstairs bedrooms, 2 baths, an oversized living area with fireplace, country-style kitchen open to dining and a spacious loft perfect for an office, guest space or flex room. Primary bath offers a Jacuzzi tub and separate shower. Relax on the covered front porch or entertain on the multi-level deck with hot tub! Beautiful shade and fruit trees enhance the property. BONUS: Furnished 480 SF guest house featuring 1 bedroom, 1 bath, open living/kitchen, covered porch and back deck overlooking nature and wildlife! Additional improvements include a 2-car garage/workshop with office/getaway space and wood-burning stove, plus a storage building for your boat, equipment and toys. Property extends to the creek at the back. Privacy, versatility and country charm—all in one!
Contact an agent
Home facts
- Year built:2012
- Subdivision & Development:Spring Wood Sec 1
- Listing ID #:69875283
- Updated:November 14, 2026 at 04:18 AM
Rooms and interior
- Bedrooms:2
- Total bathrooms:2
- Full bathrooms:2
- Rooms Total:9
- Flooring:Carpet, Laminate
- Bathrooms Description:Jetted Tub, Separate Shower
- Kitchen Description:Dishwasher, Electric Range, Refrigerator
- Living area:1,556 sq. ft.
Heating and cooling
- Cooling:Central Air, Electric
- Heating:Central, Electric
- Central air:Yes
Structure and exterior
- Year built:2012
- Building area:1,556 sq. ft.
- Lot area:5.28 Acres
- Lot Features:Cleared, Wooded
- Architectural Style:Ranch
- Construction Materials:Wood Siding
- Foundation Description:Pillar Post Pier
- Levels:Multi Split
Schools
- High school:LIVINGSTON HIGH SCHOOL
- Middle school:LIVINGSTON JUNIOR HIGH SCHOOL
- Elementary school:LISD OPEN ENROLL
Utilities
- Sewer:Aerobic Septic
Finances and disclosures
- Price:$450,000
- Price per sq. ft.:$289.2
- Tax amount:$5,072 (2026)
Features and amenities
- Appliances:Dishwasher, Electric Range, Refrigerator
- Amenities:Ceiling Fans, Loft, Programmable Thermostat
Parking
- Parking description:Additional Parking, Circular Driveway, Driveway, Garage
- Garage:Yes
- Garage spaces:2
New listings near 978 Sugar Street
- New
 $120,000Active3 beds 2 baths1,216 sq. ft.
603 Vicksburg Lane, Livingston, TX 77351
MLS# 77146594Listed by: THE AGENCY TEAM - New
 $2,500,000Active23.32 Acres
320 Triple Creek Drive, Livingston, TX 77351
MLS# 31146842Listed by: KELLER WILLIAMS REALTY CLEAR LAKE / NASA - New
 $365,000Active3 beds 2 baths1,233 sq. ft.
379 Taras Path, Livingston, TX 77351
MLS# 55394133Listed by: LISTING SPARK - New
 $69,900Active3 beds 2 baths1,216 sq. ft.
609 Pritchard Road, Livingston, TX 77351
MLS# 5966162Listed by: EXP REALTY, LLC - New
 $199,000Active4 beds 3 baths2,097 sq. ft.
181 Shoreline Dr Drive, Livingston, TX 77351
MLS# 78498632Listed by: PREMIER PROPERTY GROUP 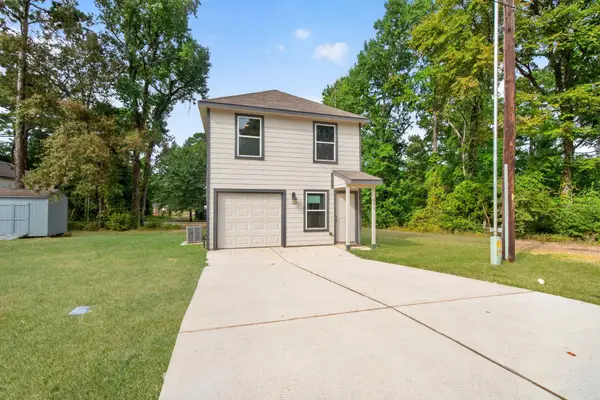 $269,897Active3 beds 2 baths1,080 sq. ft.
155 Cherry Tree Apple Tree, Livingston, TX 77351
MLS# 3031624Listed by: JLA REALTY- New
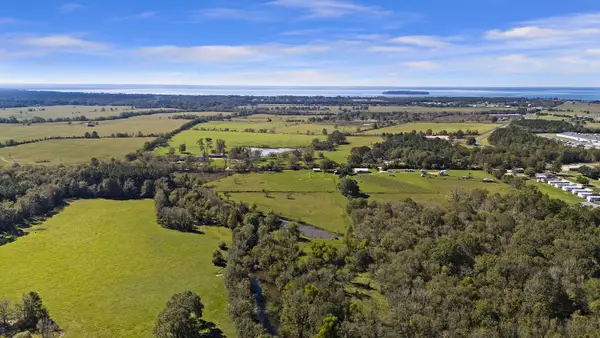 $900,000Active2 beds 1 baths564 sq. ft.
207 Dickens Ranch Road, Livingston, TX 77351
MLS# 46245406Listed by: EASTEX REAL ESTATE BROKERAGE CO., LLC - New
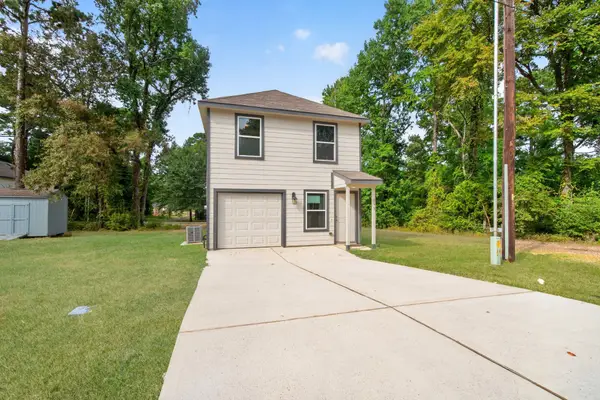 $169,700Active3 beds 2 baths1,080 sq. ft.
155 Cherry Tree, Livingston, TX 77351
MLS# 59400701Listed by: JLA REALTY - New
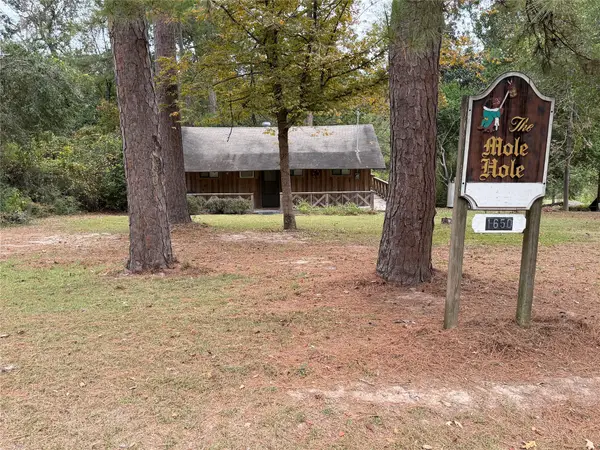 $149,900Active2 beds 1 baths560 sq. ft.
1650 Hillbilly Heaven Road, Livingston, TX 77351
MLS# 67943918Listed by: GRIFFIN REALTY & ASSOCIATES


Protect your home and budget from life's surprises with an Assurant Home Warranty, backed by a partner that supports you through every step of homeownership. Explore Plans.
© 2026 Better Homes and Gardens Real Estate LLC. An Anywhere Real Estate company. All rights reserved. Better Homes and Gardens® Real Estate is a registered trademark owned by Meredith Operations Corporation, licensed to Better Homes and Gardens Real Estate LLC and used with permission. Better Homes and Gardens Real Estate LLC fully supports the principles of the Fair Housing Act and the Equal Opportunity Act. Listing information is deemed reliable but is not guaranteed accurate.
Each office is independently owned and operated.
Any services or products provided by third parties are not provided by, affiliated with or related to Better Homes and Gardens Real Estate LLC, or its affiliated companies.