
201 Teller Dr, Lockhart, TX 78644
Local realty services provided by:Better Homes and Gardens Real Estate Winans
Listed by: ola thompson, dillar schwartz
Office: exp realty, llc.
MLS#:5523423
Source:ACTRIS
Price summary
- Price:$330,000
- Price per sq. ft.:$129.11
- Monthly HOA dues:$60
About this home
Welcome to 201 Teller Drive in Lockhart, a lovingly maintained 4-bedroom, 2.5-bath home on 0.24 acres in a Centerpoint Meadows cul-de-sac. Sip your morning coffee on the covered patio and take in the rural views. The spacious fenced yard offers room to plant a garden or plan for a future pool. Inside, enjoy a welcoming family room, an oversized loft, and the comfort of air conditioning. A 2-car garage rounds out the home. The first-floor primary suite features a large walk-in closet and an attached bath with a walk-in shower and plenty of storage. Granite countertops, upgraded counter heights, walk-in closets, and freshly steam-cleaned carpets are among the details you’ll appreciate throughout the home. A reverse osmosis water filtration system, water softener and a first-floor half bath add everyday convenience. Upstairs, the oversized loft has room for movie nights, a home office, or a future 5th bedroom. The neighborhood HOA amenities just down the street include a park, playground, and picnic tables. In historic downtown Lockhart, browse local boutiques and the Farmers and Artisans Market before grabbing lunch in the Barbecue Capital of Texas. H-E-B on South Colorado Street is convenient for everyday shopping, plus easy access to the SH 130 toll road is convenient for trips towards Austin or San Antonio. Area Lockhart ISD schools include Clear Fork Elementary, Lockhart Junior High, and Lockhart High. Schedule your private showing and see how much room you’ll have to make this Lockhart home your own!...
Contact an agent
Home facts
- Year built:2023
- Subdivision & Development:Centerpoint Meadows Sub
- Listing ID #:5523423
- Updated:November 20, 2026 at 05:51 PM
Rooms and interior
- Bedrooms:4
- Total bathrooms:3
- Full bathrooms:2
- Half bathrooms:1
- Flooring:Carpet, Tile, Vinyl, Wood
- Kitchen Description:Dishwasher, Disposal, Exhaust Fan, Free-Standing Gas Oven, Free-Standing Gas Range, Gas Oven, Gas Range, Microwave, Oven, Plumbed For Ice Maker, Range, Stainless Steel Appliance(s), Vented Exhaust Fan
- Living area:2,556 sq. ft.
Heating and cooling
- Cooling:Central
- Heating:Central, Natural Gas
- Central air:Yes
Structure and exterior
- Roof:Composition, Shingle
- Year built:2023
- Building area:2,556 sq. ft.
- Lot area:0.24 Acres
- Lot Features:Back Yard, Cul-De-Sac, Curbs, Front Yard, Gentle Sloping, Interior Lot, Landscaped, Level, Pie Shaped Lot, Public Maintained Road, Sloped Down, Trees-Sparse
- Construction Materials:Brick, Brick Veneer, Frame, HardiPlank Type, Stone
- Exterior Features:Exterior Steps, Private Yard
- Foundation Description:Slab
Schools
- High school:Lockhart
- Elementary school:Clear Fork
Utilities
- Water:Public
- Sewer:Public Sewer
Finances and disclosures
- Price:$330,000
- Price per sq. ft.:$129.11
- Tax amount:$7,417 (2026)
Features and amenities
- Appliances:Dishwasher, Disposal, Exhaust Fan, Free-Standing Gas Oven, Free-Standing Gas Range, Gas Oven, Gas Range, Microwave, Oven, Plumbed For Ice Maker, Range, Stainless Steel Appliance(s), Vented Exhaust Fan, Water Heater, Water Purifier, Water Purifier Owned, Water Softener, Water Softener Owned
- Amenities:Chandelier, Pantry
Parking
- Total parking spaces:4
- Parking description:Attached, Door-Single, Driveway, Garage, Garage Faces Front, Inside Entrance, Off Street, Private, Side By Side
- Garage:Yes
- Garage spaces:2
New listings near 201 Teller Dr
- New
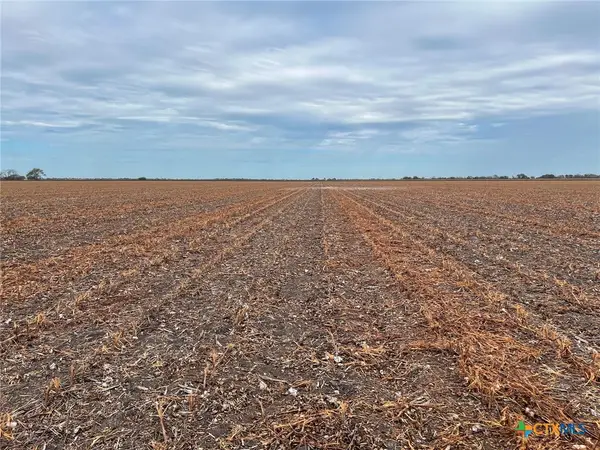 $269,900Active10.01 Acres
TBD Tract B Young Lane, Lockhart, TX 78644
MLS# 630399Listed by: LONE STAR LAND SALES - New
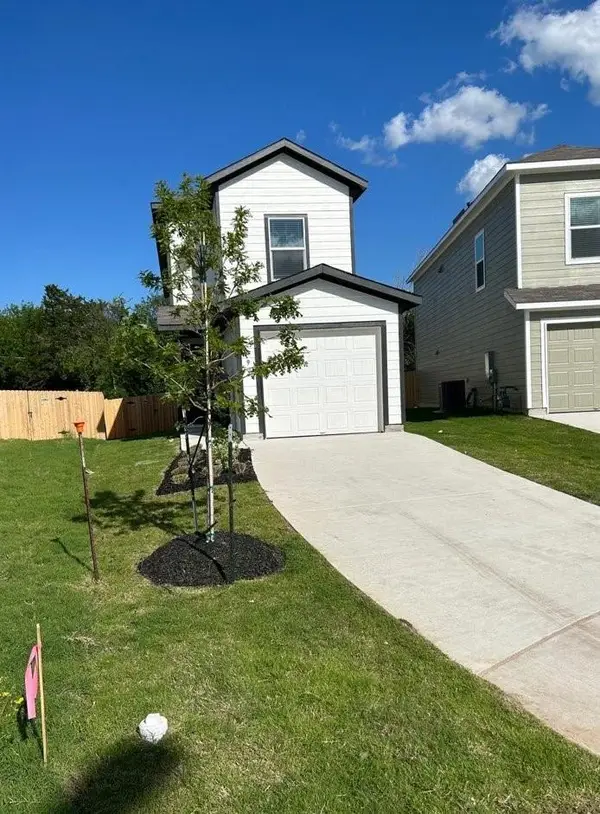 $198,000Active3 beds 3 baths1,467 sq. ft.
49 Trinity Cir, Lockhart, TX 78644
MLS# 5019801Listed by: ROBIN MCCALL COMPANY - New
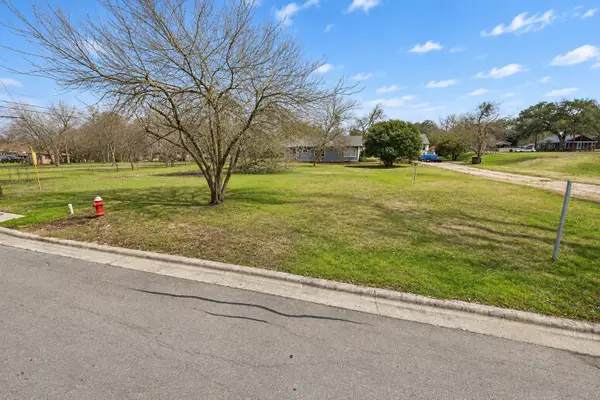 $80,000Active0.25 Acres
1007 Wichita St, Lockhart, TX 78644
MLS# 1115510Listed by: HOME TEAM OF AMERICA - New
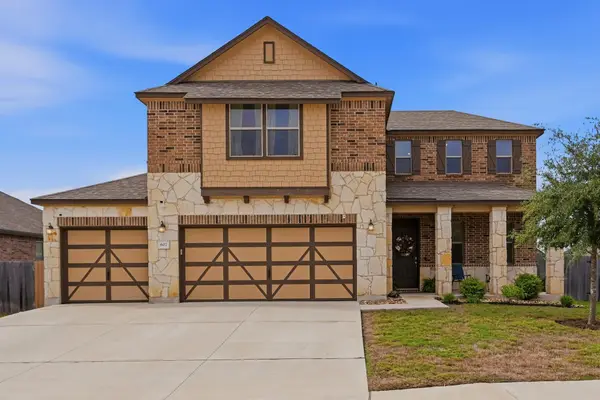 $375,000Active4 beds 3 baths2,652 sq. ft.
607 Dogwood St, Lockhart, TX 78644
MLS# 9229422Listed by: COLDWELL BANKER TS REALTY - New
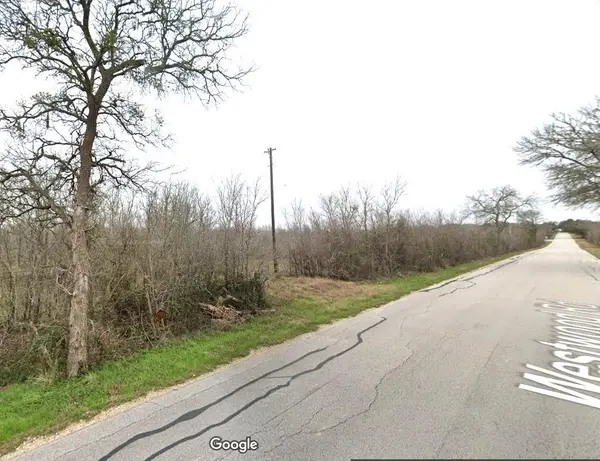 $1,582,113Active-- beds -- baths
3147 Westwood Rd, Lockhart, TX 78644
MLS# 1049858Listed by: CALDWELL COUNTY REAL ESTATE - New
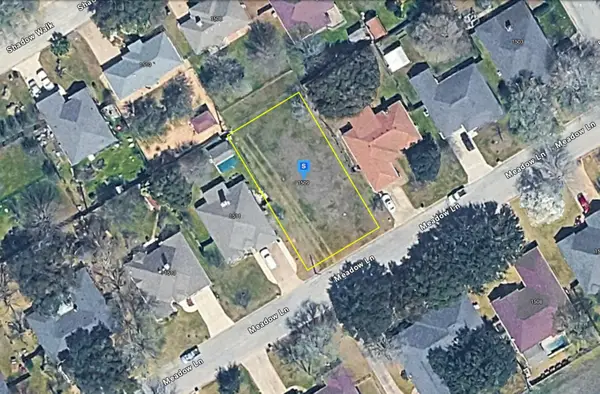 $99,999Active0.21 Acres
1509 Meadow Ln, Lockhart, TX 78644
MLS# 1818010Listed by: PLATLABS, LLC - New
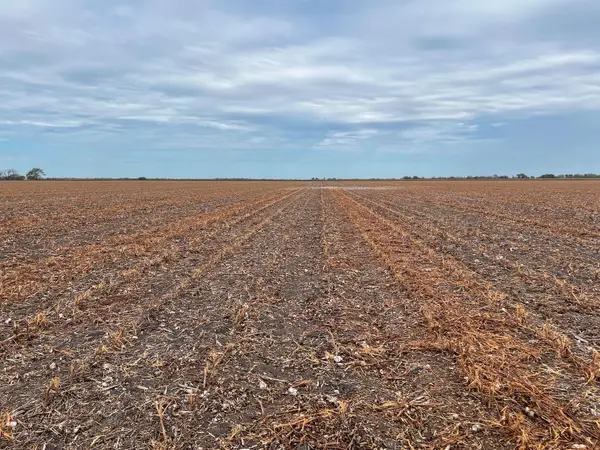 $229,900Active-- beds -- baths
0001 Young Ln, Lockhart, TX 78644
MLS# 2007631Listed by: LONE STAR LAND SALES - New
 $69,999Active1.04 Acres
000A Fm 86 Rd, Lockhart, TX 78644
MLS# 2071603Listed by: LONE STAR REALTY - LOCKHART - New
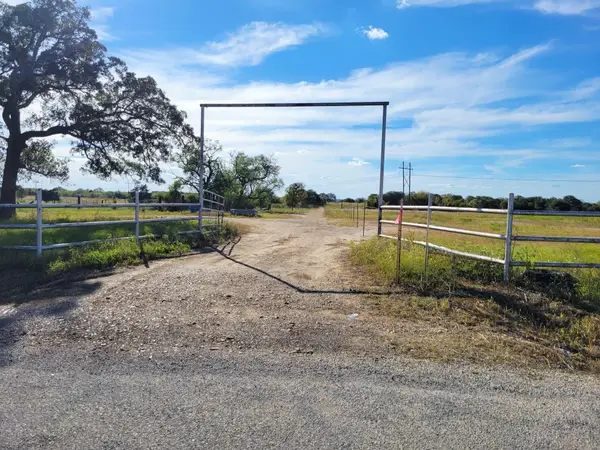 $478,000Active15.96 Acres
812 Fox Ln, Lockhart, TX 78644
MLS# 4248613Listed by: ALL CITY REAL ESTATE LTD. CO


Protect your home and budget from life's surprises with an Assurant Home Warranty, backed by a partner that supports you through every step of homeownership. Explore Plans.
© 2026 Better Homes and Gardens Real Estate LLC. An Anywhere Real Estate company. All rights reserved. Better Homes and Gardens® Real Estate is a registered trademark owned by Meredith Operations Corporation, licensed to Better Homes and Gardens Real Estate LLC and used with permission. Better Homes and Gardens Real Estate LLC fully supports the principles of the Fair Housing Act and the Equal Opportunity Act. Listing information is deemed reliable but is not guaranteed accurate.
Each office is independently owned and operated.
Any services or products provided by third parties are not provided by, affiliated with or related to Better Homes and Gardens Real Estate LLC, or its affiliated companies.